209 1055 RIDGEWOOD DR
- 3 Beds
- 3 Baths
- 1,545 Sqft
- 0.00 Lot (ft)
- 2 Parking
- Built 2019
 1/25
1/25




Property Description
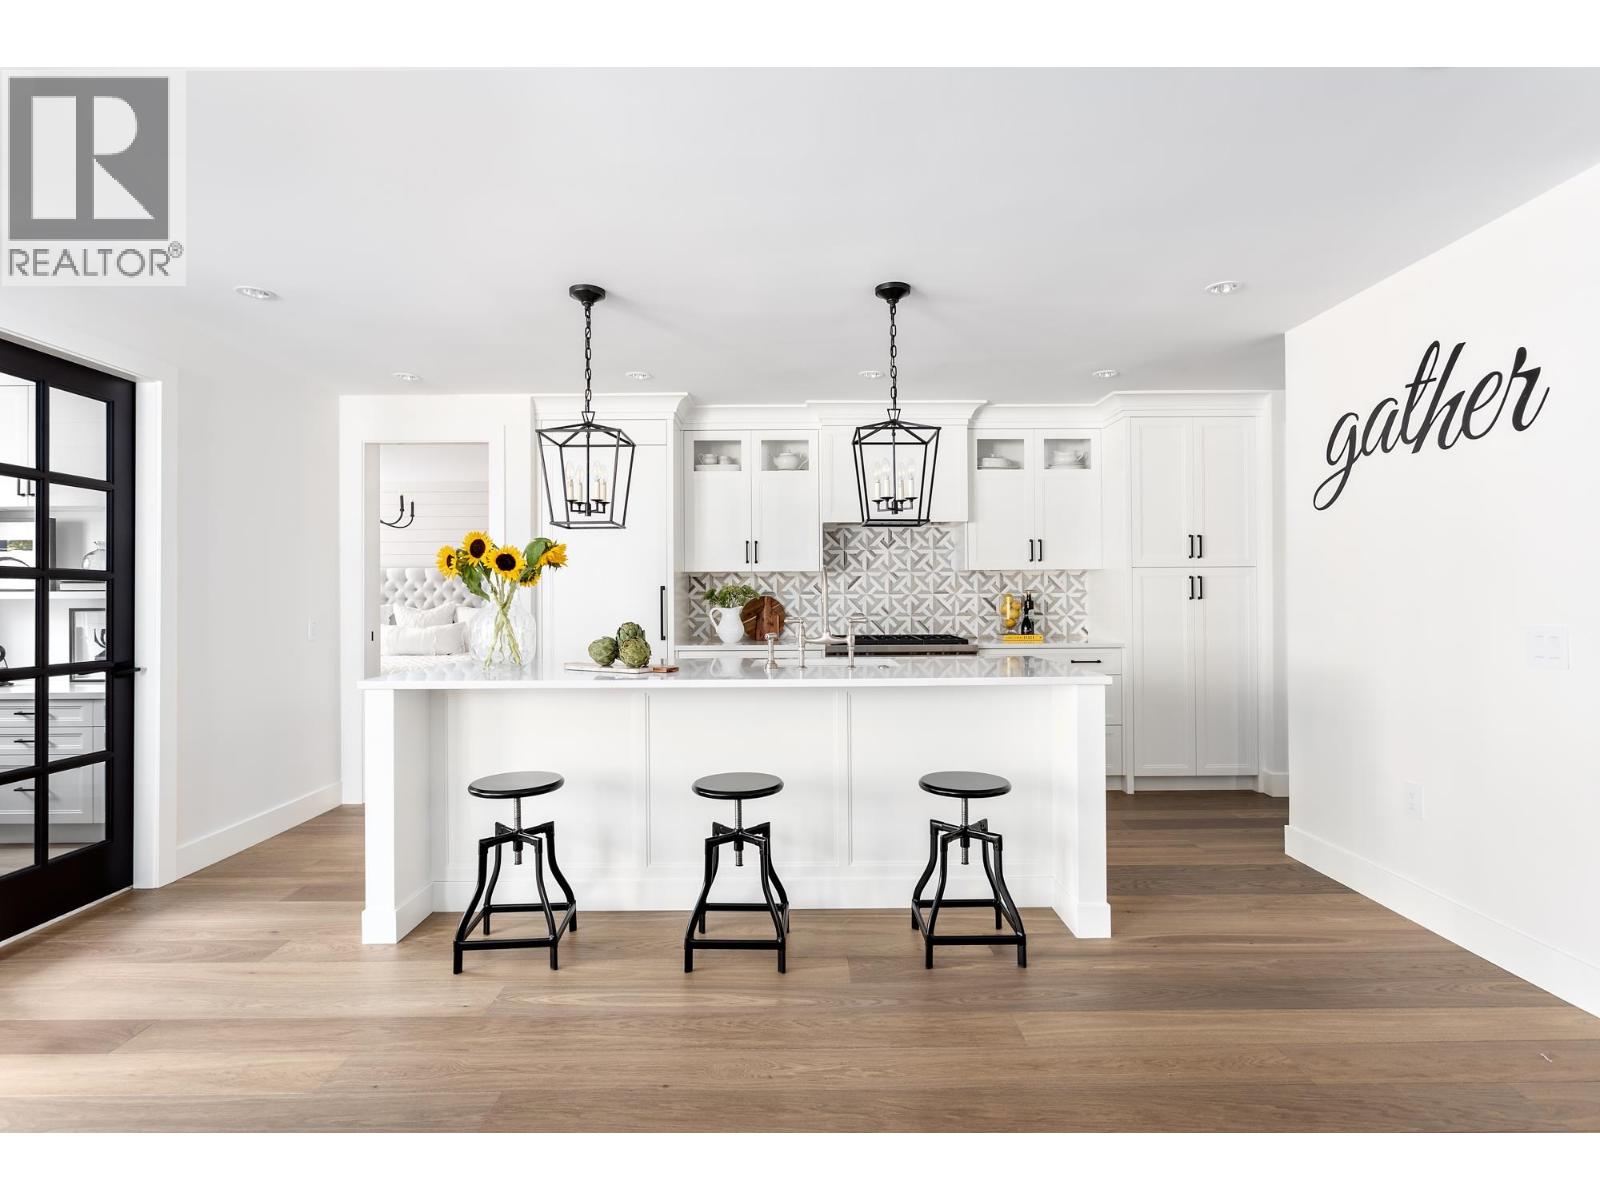
Welcome to the elegant "Connaught" by famous developer "Grosvenor" in the heart of Edgemont Village. This magnificent concrete townhome features spacious open floor plan with expansive mountain view, upgraded hardwood floor throughout, gourmet kitchen, high end Bosch appliances, Italian cabinetry, air condition and the only corner unit with balcony and gas hook up off kitchen. 3 spacious bedrooms with custom built closets & organizers, 3 bathrooms and a huge roof deck to enjoy. The property comes with 2 parking stalls , one with electrical charger and a locker. It is steps away from Thriftys, Bufala, Shoppers drug mart, liquor store and other shops that Edgemont offers. There is a large courtyard with beautiful landscaping in the building , outdoor BBQ and a gym.
Property Details
- Property Type
- Townhouse
- Style
- 2 Storey
- Title to Land
- Freehold Strata
- Year Built
- 2019
- Area
- North Vancouver · Edgemont
- View
- Mountains
- Outdoor
- Balcny(s) Patio(s) Dck(s),Rooftop Deck
- Heating / Cooling
- Forced Air
- Flooring
- Hardwood
- Construction
- Concrete
- Parking
- Garage Underbuilding (2 stalls)
- Water Supply
- City/Municipal
- Kitchens
- 1
- Units in Development
- 82
Financial
- Caretaker
- Garbage Pickup
- Gardening
- Gas
- Heat
- Hot Water
- Management
- Recreation Facility
- Sewer
- Snow removal
- Water
Rooms 10
Features & Appliances
- ❄️Air Conditioning
- ✨ClthWsh/Dryr/Frdg/Stve/DW
- 🪟Drapes/Window Coverings
- 🚗Garage Door Opener
- 🍲Microwave
- Pets Allowed w/Rest.
- Rentals Allwd w/Restrctns
For Sale in Connaught & Complex
↑ Back to top| Date | Address | Status | Bed | Bath | Price | Sqft | DOM | Strata Fee | Tax | Listed By |
|---|---|---|---|---|---|---|---|---|---|---|
| 2026-09-08 | 204 1055 Ridgewood Drive | Active | 3 | 3 | $1,998,000 ($1224/sf) | 1633 | 0 | $1,267 | $6,345 (2025) | Oakwyn Realty Ltd. |
| 2026-08-25 | 102 1055 Ridgewood Drive | Active | 2 | 2 | $1,798,000 ($1393/sf) | 1291 | 0 | $1,100 | $5,820 (2025) | Stilhavn Real Estate Services |
| 2026-06-18 | 218 3220 Connaught Crescent | Active | 2 | 2 | $1,249,000 ($1414/sf) | 883 | 0 | $767 | $3,706 (2025) | Stilhavn Real Estate Services |
| Avg | $1,681,667 ($1325/sf) | 1269 |
Nearby Buildings with Active Listings
↑ Back to top


Book a Showing

- Abbotsford - 447
- Agassiz - 28
- Burnaby - 54
- Burnaby East - 78
- Burnaby North - 367
- Burnaby South - 348
- Campbell River - 1
- Chilliwack - 221
- Cloverdale - 194
- Comox Valley - 10
- Coquitlam - 566
- Delta - 10
- Duncan - 42
- Esquimalt - 59
- Gulf Islands - 6
- Harrison Hot Springs - 13
- Harrison Mills - 1
- Hope - 22
- Ladner - 110
- Langford - 156
- Langley - 541
- Maple Ridge - 312
- Mill Bay - 2
- Mission - 65
- New Westminster - 444
- North Delta - 29
- North Island - 2
- North Saanich - 8
- North Surrey - 412
- North Vancouver - 747
- Oak Bay - 44
- Osoyoos - 1
- Parksville / Qualicum - 7
- Penticton - 8
- Pitt Meadows - 75
- Port Alberni - 2
- Port Coquitlam - 268
- Port Moody - 268
- Richmond - 1161
- Saanich East - 232
- Saanich West - 92
- Sardis - 154
- Sidney - 152
- Sooke - 39
- South Surrey White Rock - 719
- Surrey - 667
- Tsawwassen - 98
- Vancouver East - 1003
- Vancouver West - 2495
- Victoria - 666
- View Royal - 46
- West Vancouver - 231



