2993 CORONA DR
- 3 Beds
- 3 Baths
- 1,962 Sqft
- 0.00 Lot (ft)
- 2 Parking
- Built 1972
 1/22
1/22




Property Description
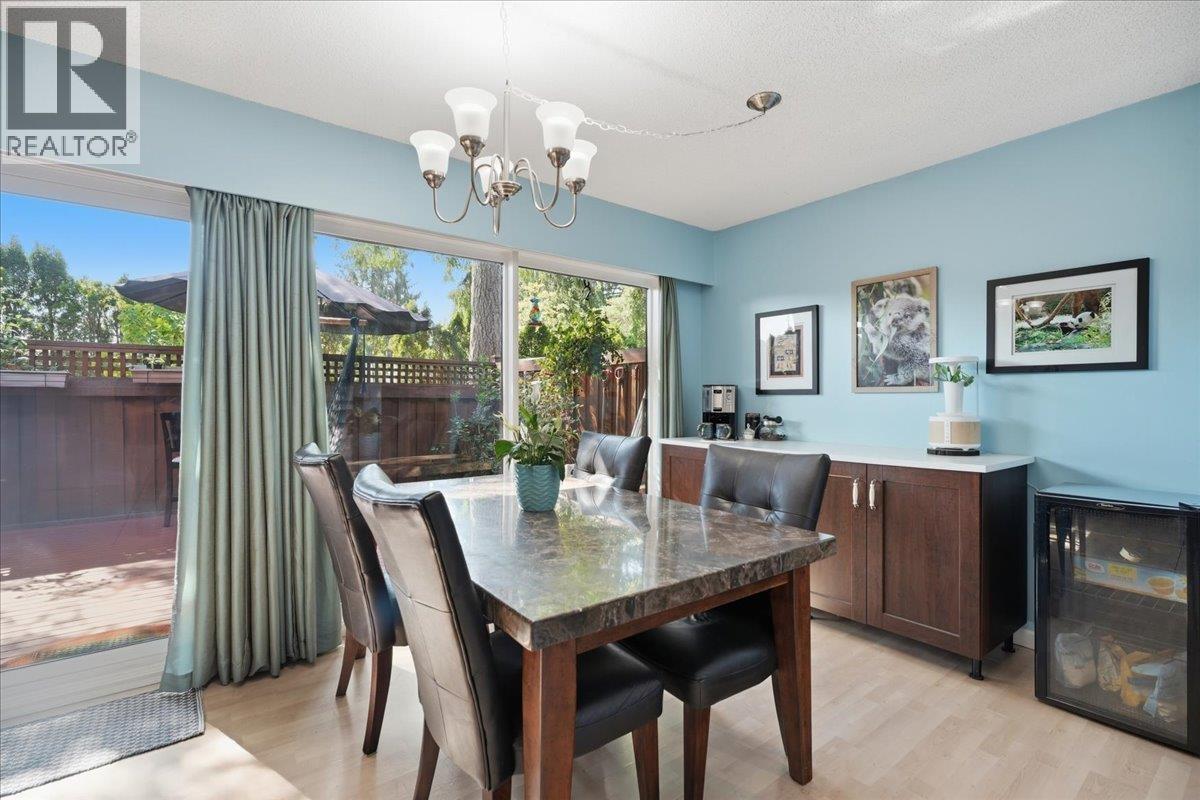
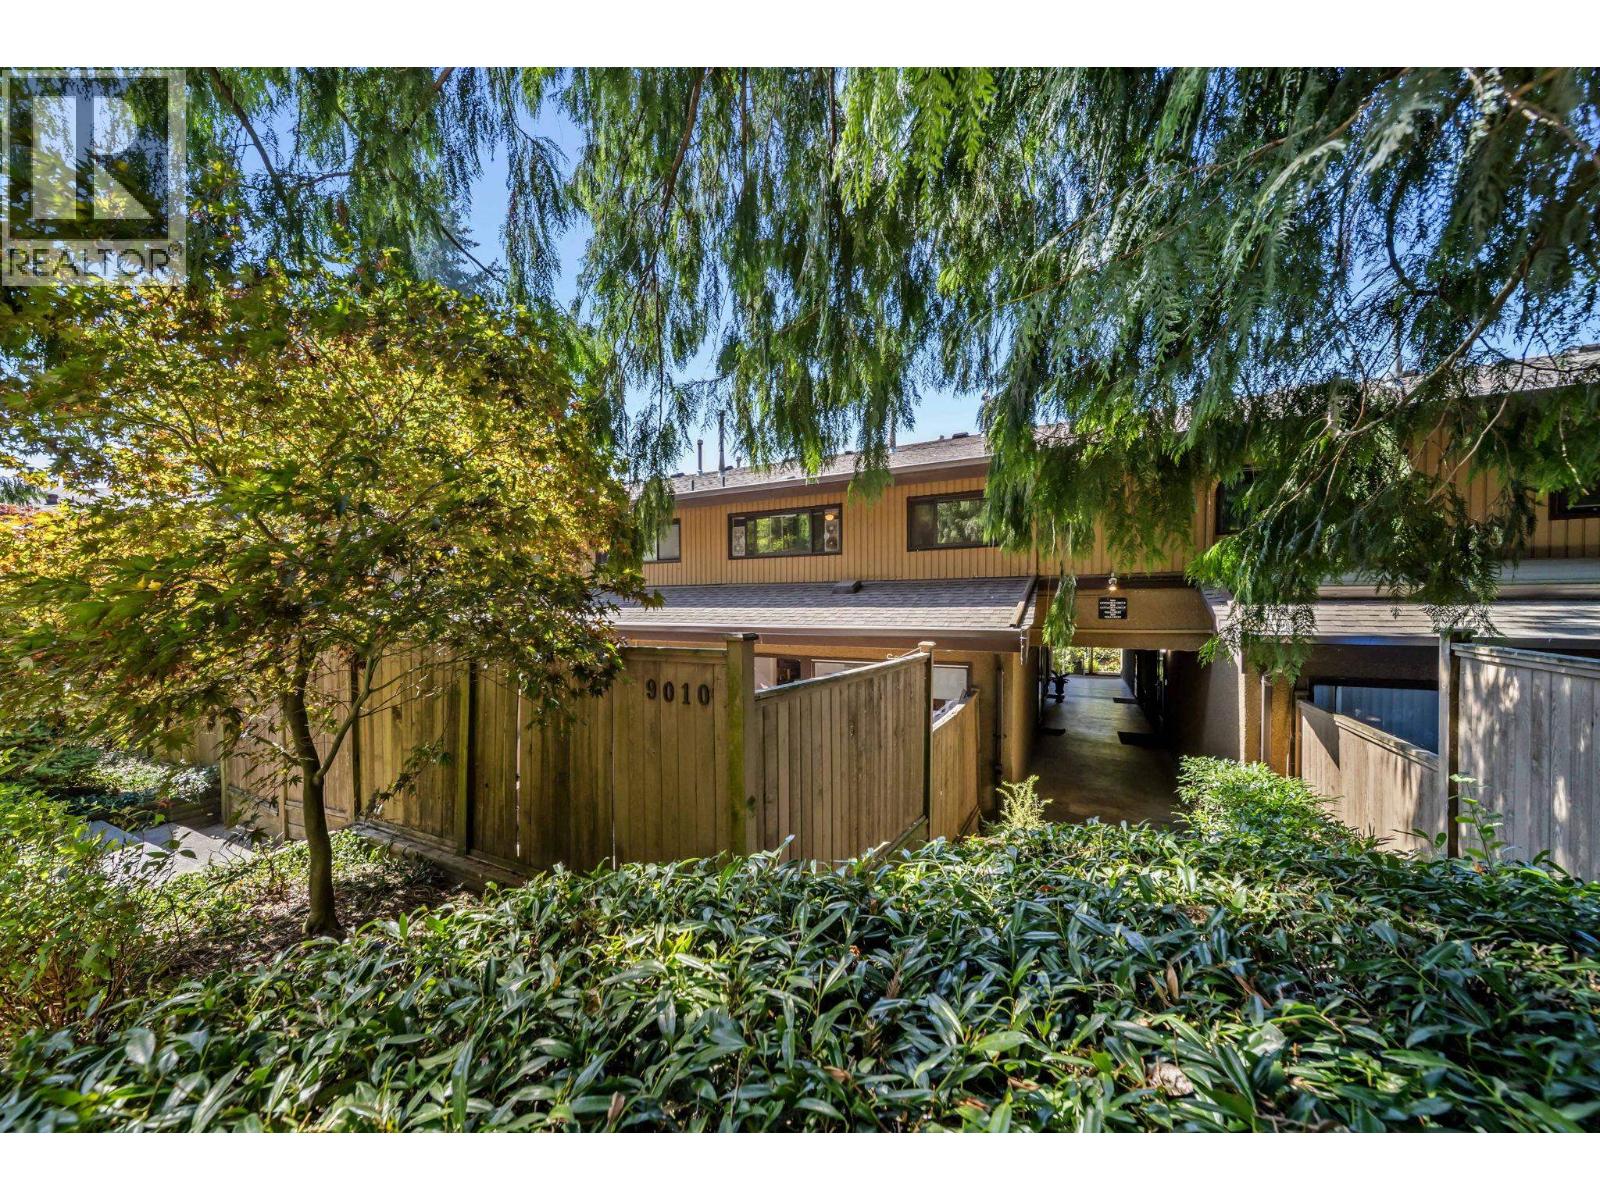
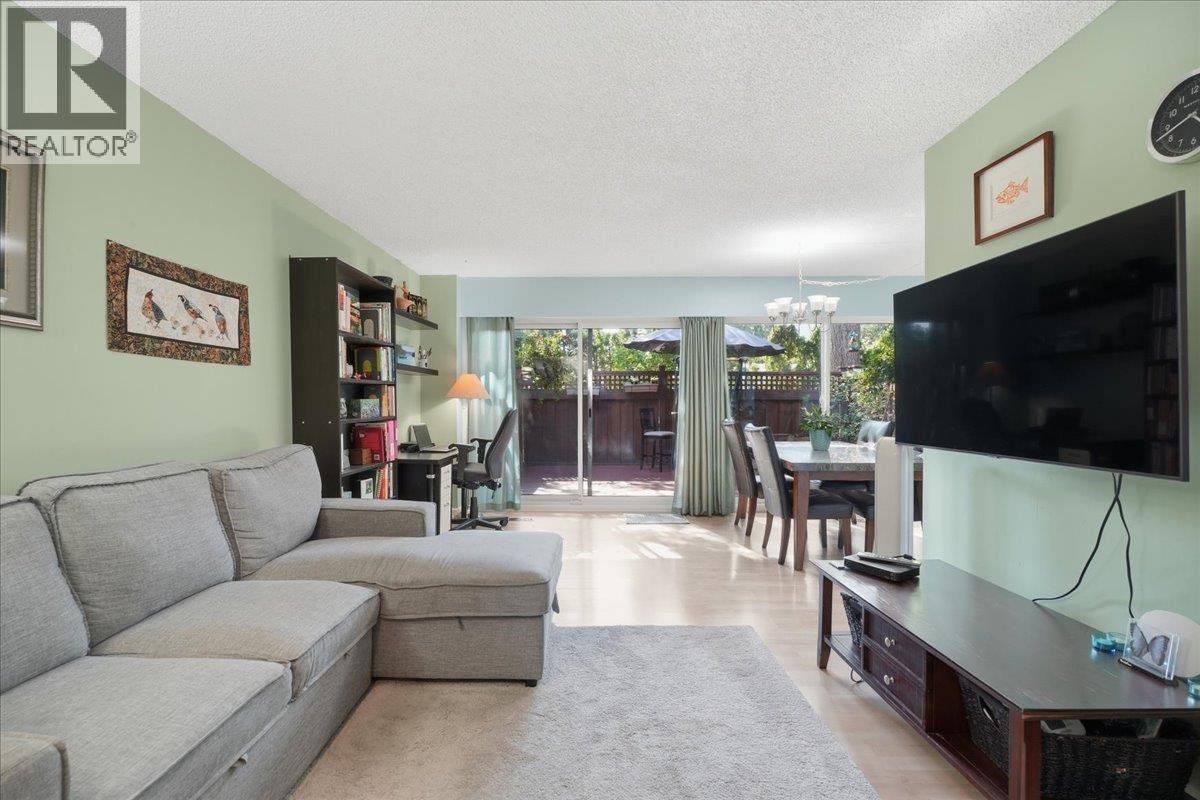
"OPEN CONCEPT" flr plan in this 1,962 sq ft 3 lvl, 2.5 bath twnhse renovated over the years. SW expo walk out Fenced patio & liv rm which has a new polished stone gas F/P. Lovely country-style kitch with nook. 3 bdrms up with bidet in the main bath. Downstairs you have a laund rm with workshop, bath-rm, flex rm, storage & huge media/rec rm w/ full surround system (eqp't negotiable). Dbl glazed windows. Family-oriented neighbourhood - less than 5 mins walk to Elem & High Sch & Bus stop; 15 mins walk to Lougheed Twn Ctr - Mall, Skytrain, Cameron Rec Ctr & Library. Watch the salmon spawn (in fall) & enjoy the extensive Stoney Creek Trail System to walk/bike/hike all the way up Bby Mtn to SFU! Sauna, pool & playgrnd. 2nd prkng spot avail on 1st come 1st serve basis. Quick Possession!
Property Details
- Property Type
- Townhouse
- Style
- 3 Storey,Ground Level Unit
- Title to Land
- Freehold Strata
- Year Built
- 1972
- Area
- Burnaby North · Simon Fraser Hills
- Exposure
- Southwest
- Outdoor
- Fenced Yard
- Heating / Cooling
- Forced Air,Natural Gas
- Flooring
- Laminate,Wall/Wall/Mixed
- Construction
- Frame - Wood
- Parking
- Carport; Single,Visitor Parking (2 stalls)
- Water Supply
- City/Municipal
- Kitchens
- 1
- Fireplaces
- 1
- Units in Development
- 121
Financial
- Garbage Pickup
- Gardening
- Management
- Recreation Facility
Rooms 11
Features & Appliances
- 🧺Clothes Washer/Dryer
- 🪟Drapes/Window Coverings
- 🧊Refrigerator
- 🍳Stove
- Pets Allowed w/Rest.
- Rentals Allwd w/Restrctns
For Sale in SIMON FRASER HILLS & Complex
↑ Back to top| Date | Address | Status | Bed | Bath | Price | Sqft | DOM | Strata Fee | Tax | Listed By |
|---|---|---|---|---|---|---|---|---|---|---|
| 2026-09-23 | 8940 Centaurus Circle | Active | 2 | 2 | $734,900 ($501/sf) | 1468 | 0 | $399 | $2,433 (2025) | RE/MAX Treeland Realty |
| 2026-08-25 | 9010 Centaurus Circle | Active | 2 | 2 | $774,000 ($427/sf) | 1813 | 0 | $2,909 (2025) | The Agency Vancouver | |
| 2026-07-16 | 8940 Centaurus Circle | Active | 2 | 2 | $739,000 ($503/sf) | 1468 | 0 | $399 | $2,433 (2025) | RE/MAX Treeland Realty |
| Avg | $749,300 ($473/sf) | 1583 |
Nearby Buildings with Active Listings
↑ Back to top
Book a Showing

- Abbotsford - 447
- Agassiz - 28
- Burnaby - 54
- Burnaby East - 78
- Burnaby North - 367
- Burnaby South - 348
- Campbell River - 1
- Chilliwack - 221
- Cloverdale - 194
- Comox Valley - 10
- Coquitlam - 566
- Delta - 10
- Duncan - 42
- Esquimalt - 59
- Gulf Islands - 6
- Harrison Hot Springs - 13
- Harrison Mills - 1
- Hope - 22
- Ladner - 110
- Langford - 156
- Langley - 541
- Maple Ridge - 312
- Mill Bay - 2
- Mission - 65
- New Westminster - 444
- North Delta - 29
- North Island - 2
- North Saanich - 8
- North Surrey - 412
- North Vancouver - 747
- Oak Bay - 44
- Osoyoos - 1
- Parksville / Qualicum - 7
- Penticton - 8
- Pitt Meadows - 75
- Port Alberni - 2
- Port Coquitlam - 268
- Port Moody - 268
- Richmond - 1161
- Saanich East - 232
- Saanich West - 92
- Sardis - 154
- Sidney - 152
- Sooke - 39
- South Surrey White Rock - 719
- Surrey - 667
- Tsawwassen - 98
- Vancouver East - 1003
- Vancouver West - 2495
- Victoria - 666
- View Royal - 46
- West Vancouver - 231



