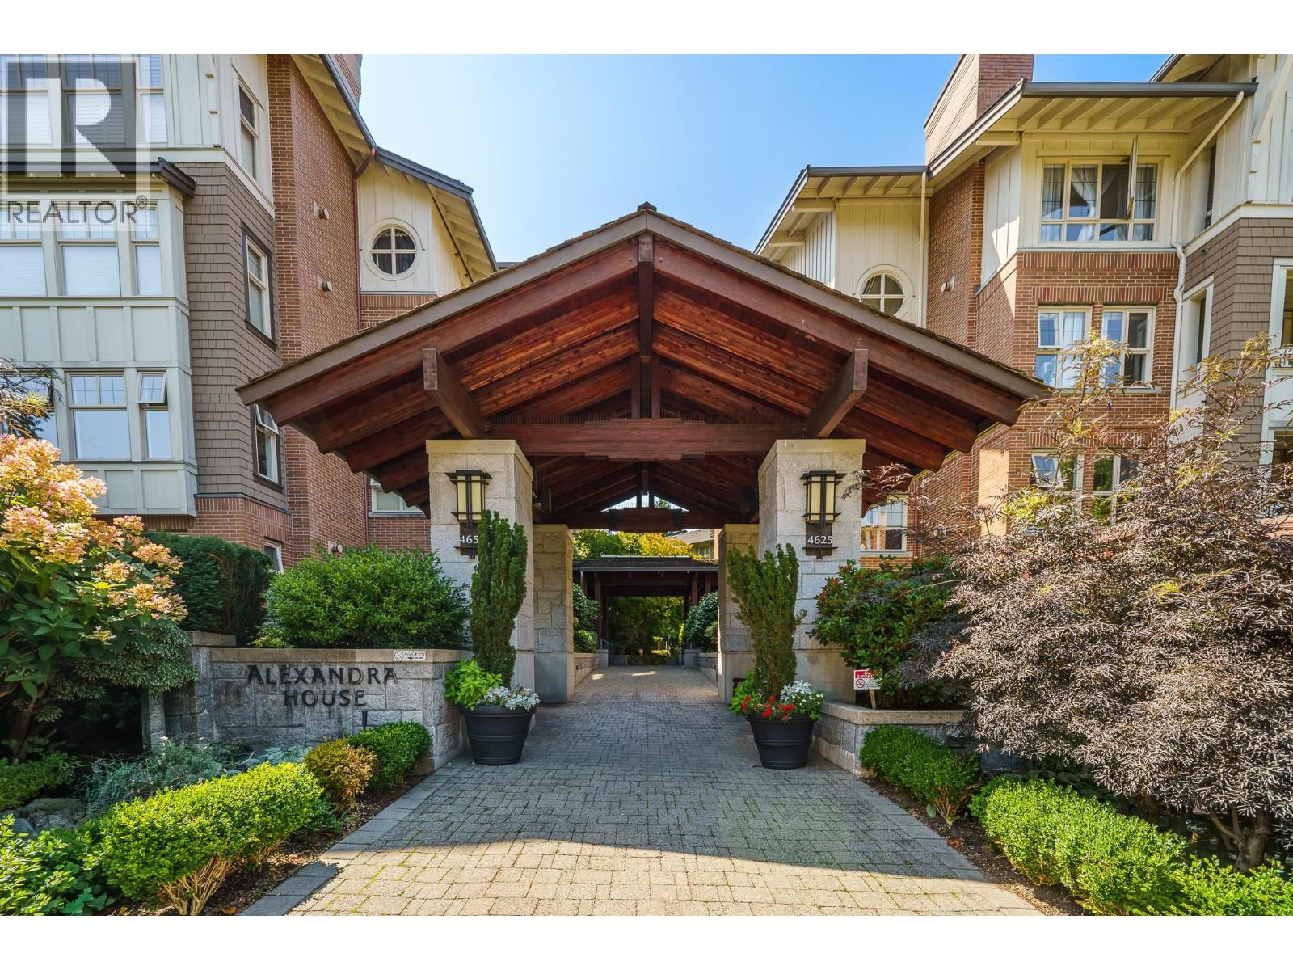
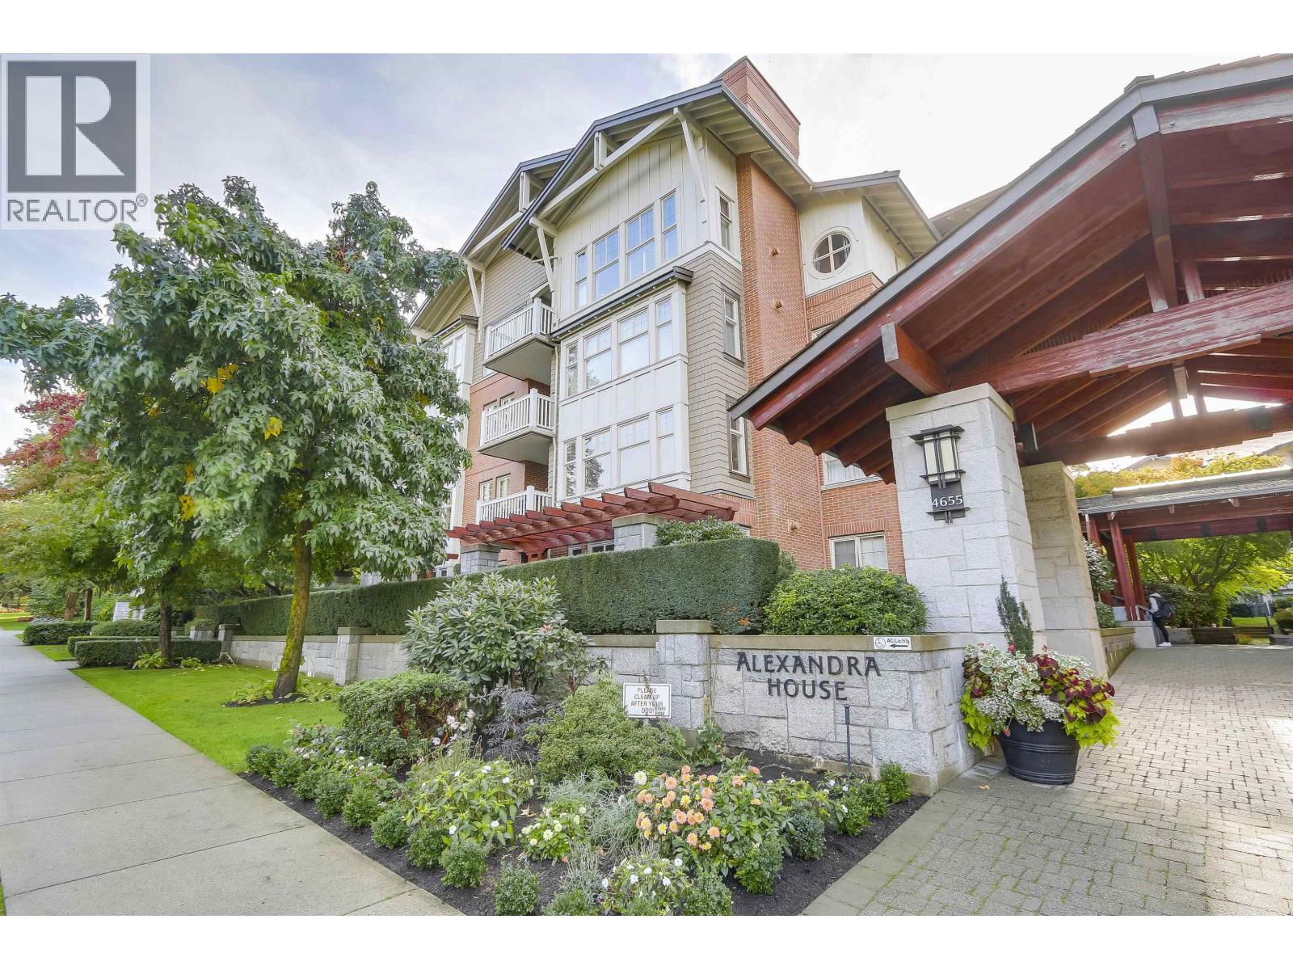
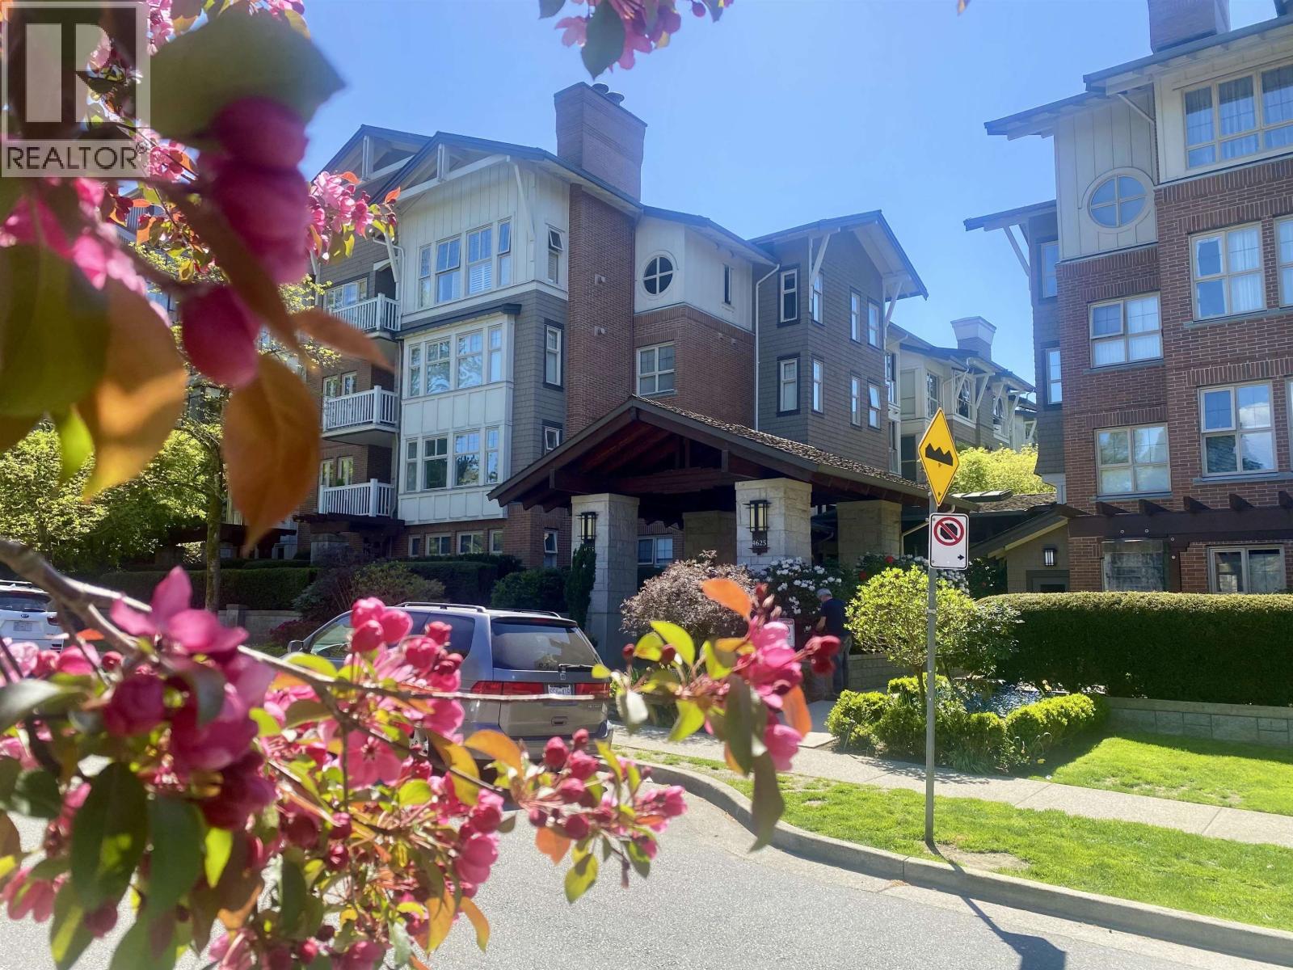
ALEXANDRA HOUSEListing Information
Sold · MLS® R2551151
1202 4655 VALLEY DR
Vancouver · Quilchena · Vancouver West V6J 5L6
$838,000 (Sold Sun Apr 18 2021 00:00:00 GMT+0000 (Coordinated Universal Time))
- 1 Beds
- 1 Baths
- 853 Sqft
- 0.00 Lot (ft)
- 1 Parking
- Built 2001
 1/17
1/17



★ Building Specialist
Les Twarog
RE/MAX Crest Realty (Westside)
30+ Years Downtown & Westside Expert
604.671.7000
les@6717000.com
Property Description
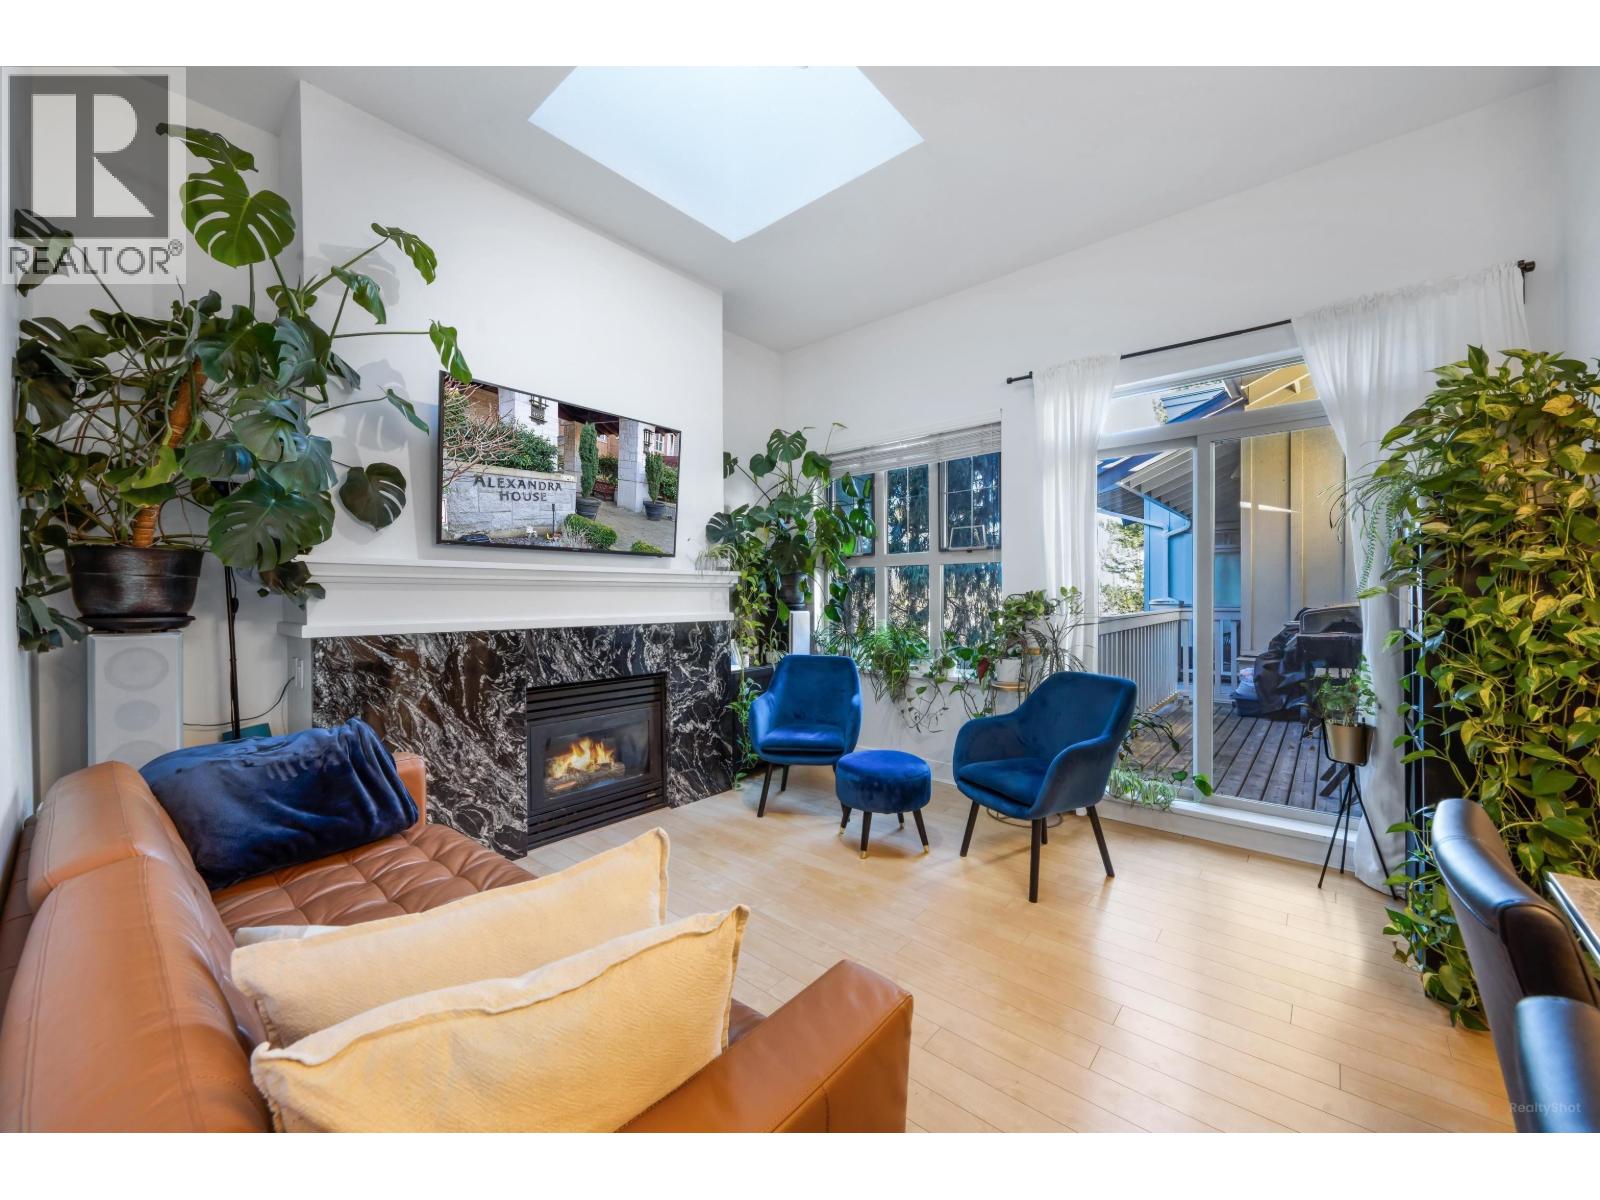
CORNER one bedroom + den located in desirable West Side building by Polygon. Overlooks scenic QUILCHENA PARK. Natural light floods the open layout through stunning wrap around windows. Generous sized bedroom, with customized walk-in closet and cheater ensuite plus built-in storage. Balcony enables flowing indoor outdoor living in the summer, and protection from the elements in the winter. Convenient access to park, oversized parking stall, and building amenities include exercise facility, outdoor pool, and live-in caretaker. Tranquil, quiet, central location a short walk to Arbutus greenway, renewed Arbutus Village and Kerrisdale, only 10 mins drive to Downtown/YVR/UBC. Shaughnessy Elementary and Prince of Wales Secondary school.
Property Details
- Property Type
- Apartment Unit
- Style
- Corner Unit
- Title to Land
- Freehold Strata
- Year Built
- 2001
- Area
- Vancouver West · Quilchena
- View
- Tree & Park
- Outdoor
- Balcony(s)
- Heating / Cooling
- Baseboard,Electric
- Construction
- Frame - Wood
- Parking
- Garage; Underground,Visitor Parking (1 stall)
- Water Supply
- City/Municipal
- Kitchens
- 1
- Fireplaces
- 1
Financial
List Price$838,000
Gross Taxes$2,146 · 2020
Maintenance Fee$395/mo
✦ Included in the Maintenance Fee
- Caretaker
- Garbage Pickup
- Gardening
- Hot Water
- Management
Rooms 6
Foyer
Den
Kitchen
Dining Room
Living Room
Master Bedroom
Features & Appliances
✦ Appliances & Features
- ✨ClthWsh/Dryr/Frdg/Stve/DW
- 🪟Drapes/Window Coverings
- 🚨Smoke Alarm
- 🧯Sprinkler - Fire
✦ Bylaws & Pets
- Pets Allowed w/Rest.
- Rentals Allwd w/Restrctns
Location & Parcel
↑ Back to topFor Sale in Alexandra House & Complex
↑ Back to top| Date | Address | Status | Bed | Bath | Price | Sqft | DOM | Strata Fee | Tax | Listed By |
|---|---|---|---|---|---|---|---|---|---|---|
| 2026-09-10 | 2408 4625 Valley Drive | Active | 2 | 2 | $1,098,000 ($1063/sf) | 1033 | 0 | $3,808 (2026) | Heller Murch Realty | |
| 2026-09-08 | 1416 4655 Valley Drive | Active | 2 | 1 | $869,000 ($944/sf) | 921 | 0 | $553 | $3,088 (2026) | Rennie & Associates Realty Ltd. |
| 2026-08-10 | 1217 4655 Valley Drive | Active | 1 | 1 | $679,000 ($898/sf) | 756 | 0 | $456 | $2,516 (2026) | RE/MAX Masters Realty |
| 2026-07-14 | 2409 4625 Valley Drive | Active | 2 | 1 | $888,888 ($1111/sf) | 800 | 0 | $476 | $2,691 (2025) | Sutton Group Seafair Realty |
| 2026-04-22 | 1204 4655 Valley Drive | Active | 2 | 2 | $878,000 ($976/sf) | 900 | 0 | $547 | $2,937 (2025) | Interlink Realty |
| Avg | $882,578 ($1001/sf) | 882 |
Nearby Buildings with Active Listings
↑ Back to topMarguerite House
4685 Valley Dr. · Vancouver
Matthews House
4883 Maclure Mews Mews · Vancouver
Devonshire House
2083 33rd Ave. · Vancouver
Arbutus West
4379 Arbutus St. · Vancouver
The Briar
2140 Briar Ave. · Vancouver
Arbutus Village
2101 Mcmullen Ave. · Vancouver
Arbutus Village
4101 Yew St. · Vancouver
Boulevard Private Residences
5325 WEST Boulevard Blvd. · Vancouver
Where this information comes from:
Listing details, room sizes, features and financials are from the active MLS® listing
R2551151, Real Estate Board of Greater Vancouver, listed by Oakwyn Realty Ltd..
Listed Mar 15, 2021. Feed last updated Apr 29, 2021.
Building-level information is from the BCCondos.net building database.
Measurements are provided by the listing brokerage and are approximate — buyer to verify all data.
1217 4655 VALLEY DRIVE
1 bed · 1 bath · MLS® R3154471
$679,000
1416 4655 VALLEY DRIVE
2 bed · 1 bath · MLS® R3161972
$869,000

2408 4625 VALLEY DRIVE
2 bed · 2 bath · MLS® R3164025
$1,098,000
2409 4625 VALLEY DRIVE
2 bed · 1 bath · MLS® R3146378
$888,888
1204 4655 VALLEY DRIVE
2 bed · 2 bath · MLS® R3114693
$878,000
Book a Showing
1202 4655 VALLEY DRIVE · Alexandra House · MLS® R2551151 · with Les Twarog

Les TwarogUsually replies within minutes
Building List Count by City
- Abbotsford - 447
- Agassiz - 28
- Burnaby - 54
- Burnaby East - 78
- Burnaby North - 367
- Burnaby South - 348
- Campbell River - 1
- Chilliwack - 221
- Cloverdale - 194
- Comox Valley - 10
- Coquitlam - 566
- Delta - 10
- Duncan - 42
- Esquimalt - 59
- Gulf Islands - 6
- Harrison Hot Springs - 13
- Harrison Mills - 1
- Hope - 22
- Ladner - 110
- Langford - 156
- Langley - 541
- Maple Ridge - 312
- Mill Bay - 2
- Mission - 65
- New Westminster - 444
- North Delta - 29
- North Island - 2
- North Saanich - 8
- North Surrey - 412
- North Vancouver - 747
- Oak Bay - 44
- Osoyoos - 1
- Parksville / Qualicum - 7
- Penticton - 8
- Pitt Meadows - 75
- Port Alberni - 2
- Port Coquitlam - 268
- Port Moody - 268
- Richmond - 1161
- Saanich East - 232
- Saanich West - 92
- Sardis - 154
- Sidney - 152
- Sooke - 39
- South Surrey White Rock - 719
- Surrey - 667
- Tsawwassen - 98
- Vancouver East - 1003
- Vancouver West - 2495
- Victoria - 666
- View Royal - 46
- West Vancouver - 231
Pages
About


MLS®, REALTOR® and the associated logos are trademarks of The Canadian Real Estate Association


The listing data is provided under copyright by the Chilliwack & District Real Estate Board, Fraser Valley Real Estate Board or Real Estate Board of Greater Vancouver.
The listing data is deemed reliable but is not guaranteed accurate by the Chilliwack & District Real Estate Board, Fraser Valley Real Estate Board, Real Estate Board of Greater Vancouver, nor BCCondos.