111 11882 226 ST
- 2 Beds
- 2 Baths
- 725 Sqft
- 0.00 Lot (ft)
- 1 Parking
- Built 2014
 1/22
1/22




Property Description
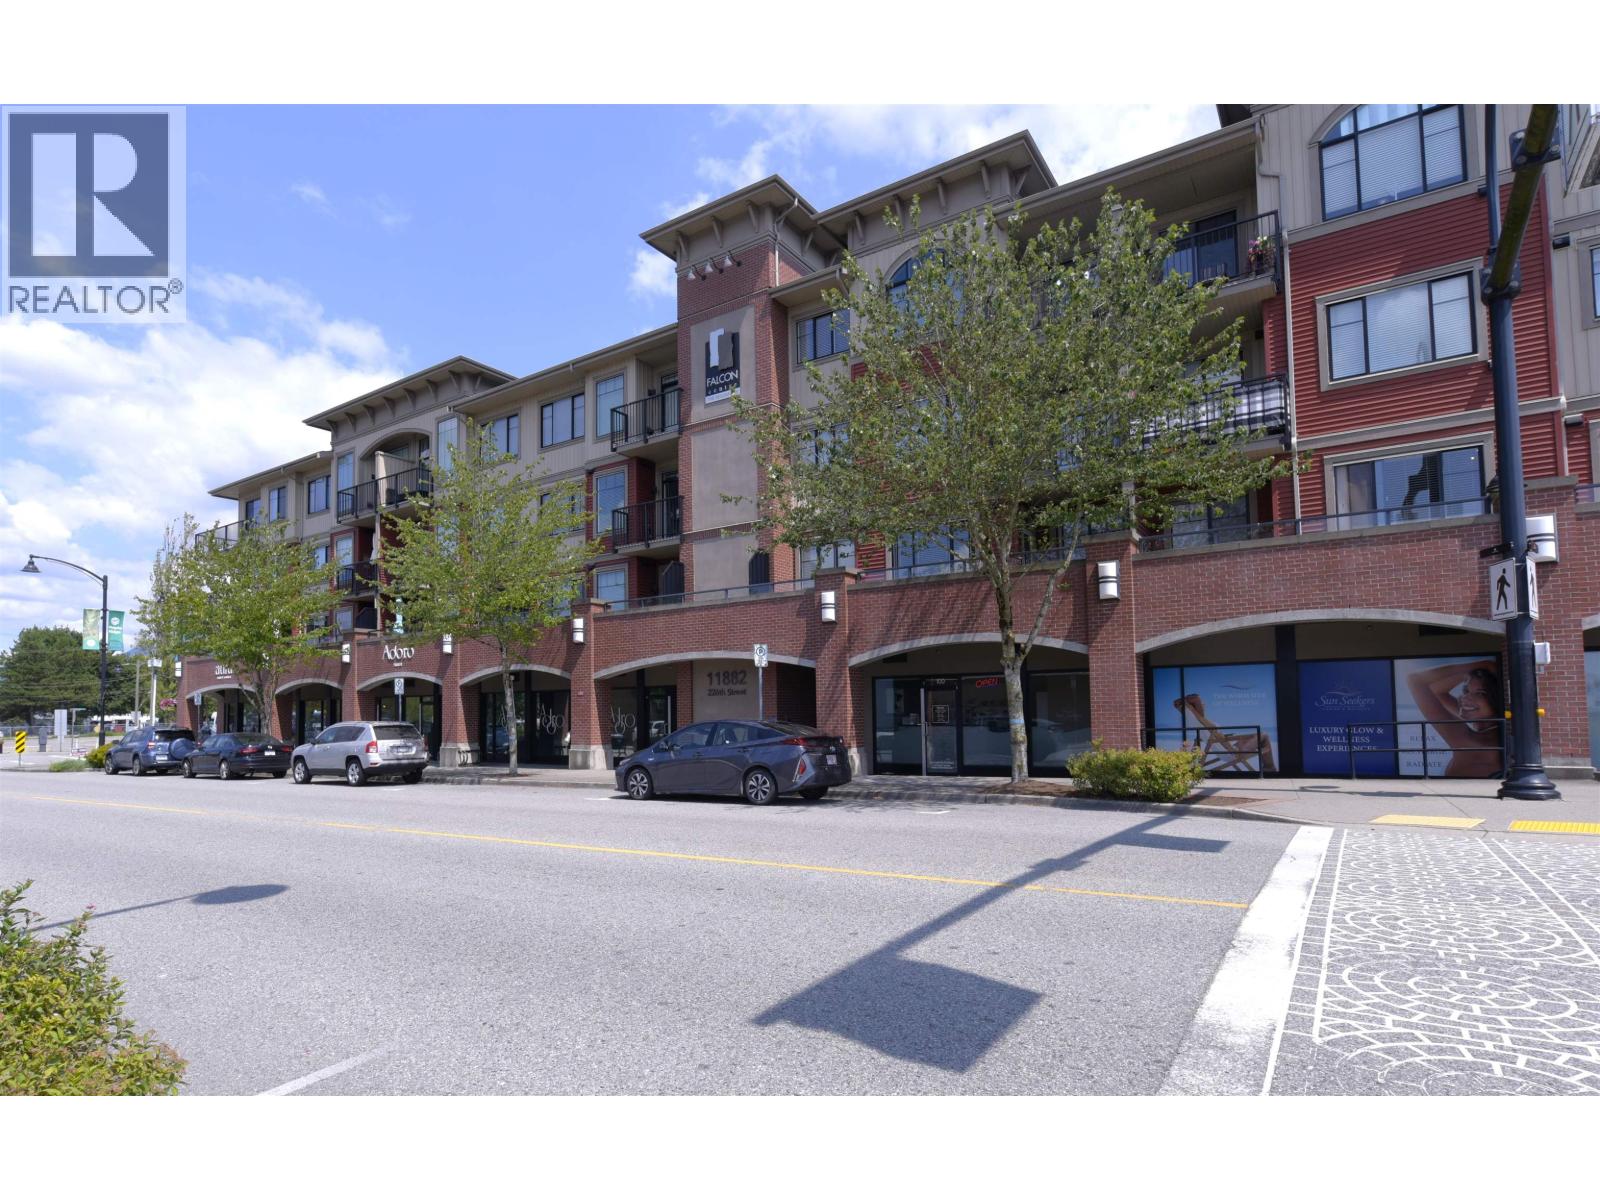
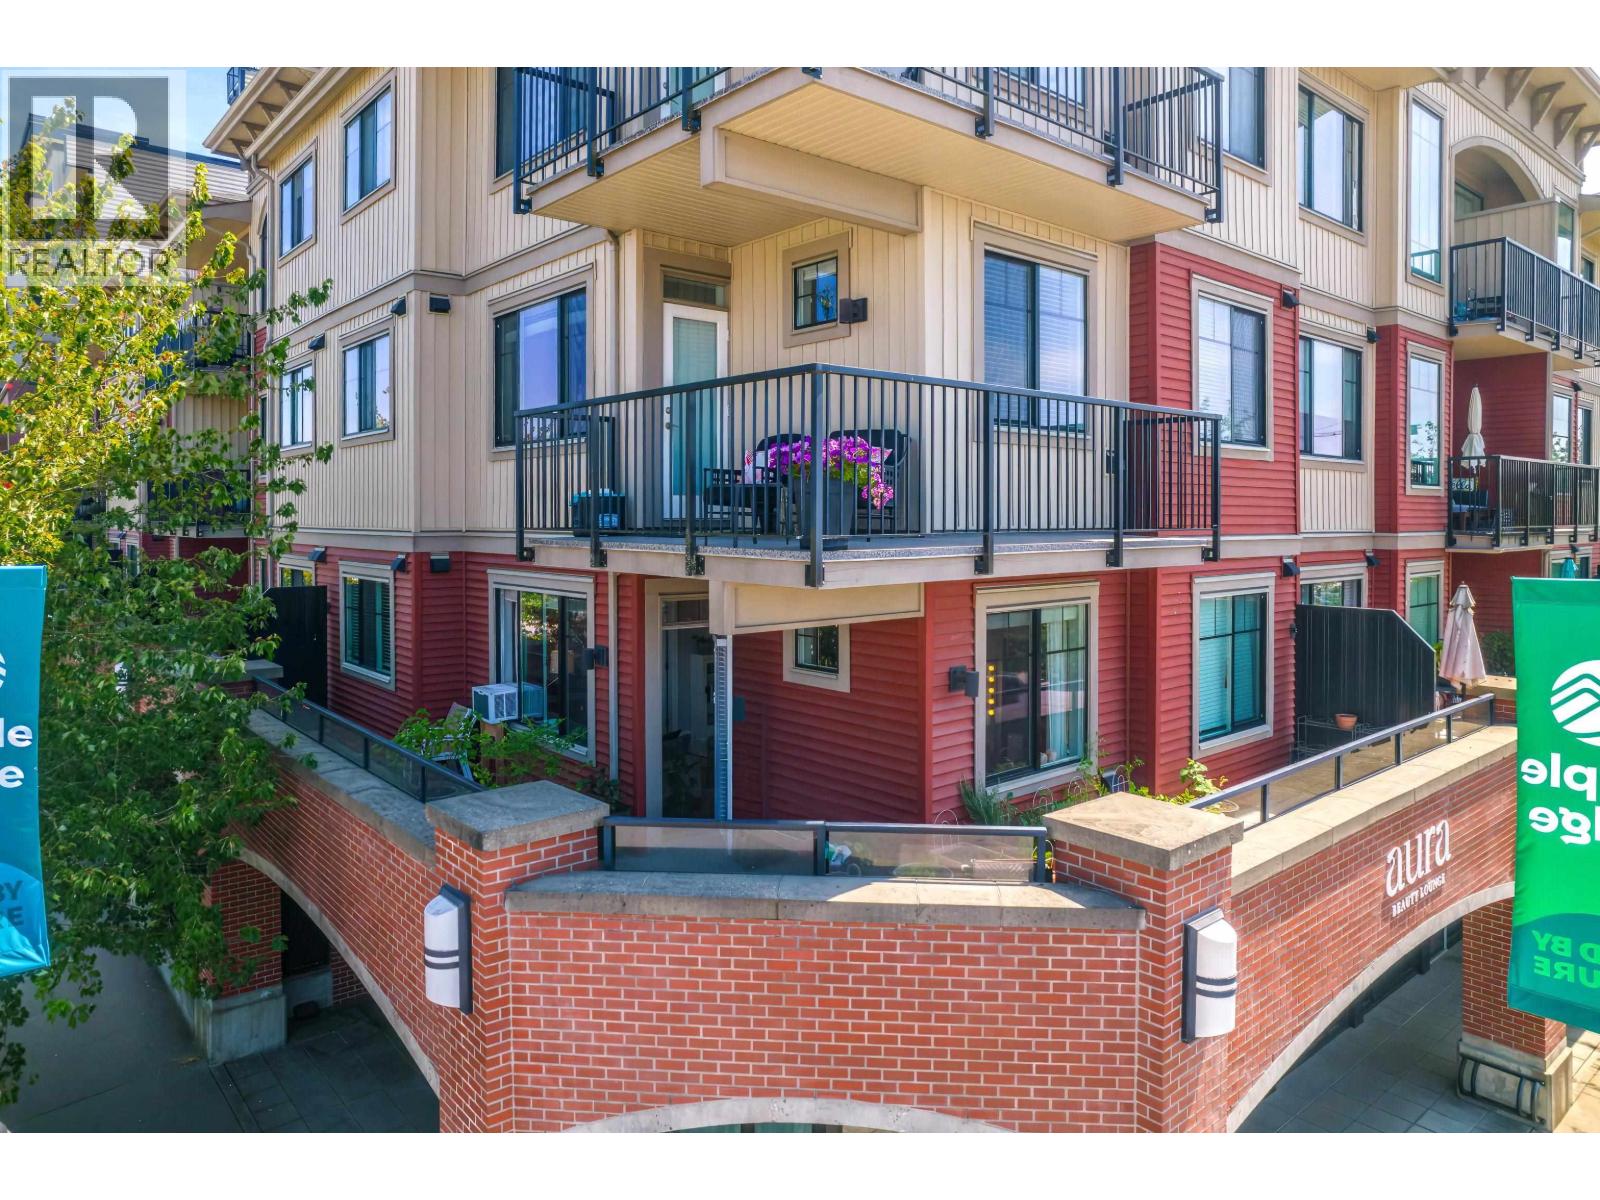
LOCATION LOCATION LOCATION!! Welcome home to this Immaculate 2 bed, 2 full bath, ground level condo in the very heart of Maple Ridge! This open & airy layout Boasts 11 ft ceilings, Extra Large Windows & street side parking/access giving this a townhome feel! Featuring granite countertops, SS appliances, large island, new pendant lighting, crwn moulding & brand NEW Laminate flooring! Mastr Bed has walk through closet w/ private ensuite & dbl size shower. Main bath has deep soaker tub. Insuite laundry, 1 parking stall & storage locker incl. Pets & rentals allowed! Large patio w/ convenient gated entrance has Mountain View & garden box. Sammy J Peppers coming to building! Walk across the street to thriftys, Walmart, restaurants, transit & so much more! Built by award winning Falcon Homes!
Property Details
- Property Type
- Apartment Unit
- Style
- 1 Storey,Inside Unit
- Title to Land
- Freehold Strata
- Year Built
- 2014
- Area
- Maple Ridge · East Central
- View
- Golden Ears Mountain
- Outdoor
- Patio(s)
- Heating / Cooling
- Baseboard,Electric
- Construction
- Brick,Frame - Wood
- Parking
- Garage Underbuilding,Visitor Parking (1 stall)
- Water Supply
- City/Municipal
- Kitchens
- 1
- Fireplaces
- 1
Financial
- Garbage Pickup
- Gardening
- Hot Water
- Sewer
- Snow removal
- Water
Rooms 6
Features & Appliances
- ✨ClthWsh/Dryr/Frdg/Stve/DW
- 🍲Microwave
- Pets Allowed
- Rentals Allowed
For Sale in The Residences At Falcon Centre & Complex
↑ Back to top| Date | Address | Status | Bed | Bath | Price | Sqft | DOM | Strata Fee | Tax | Listed By |
|---|---|---|---|---|---|---|---|---|---|---|
| 2026-07-22 | 209 11882 226 Street | Active | 2 | 2 | $478,000 ($677/sf) | 706 | 0 | $322 | $2,777 (2025) | Saba Realty Ltd. |
| 2026-07-17 | 213 11882 226th Street | Active | 2 | 1 | $459,000 ($630/sf) | 728 | 0 | $318 | $2,819 (2025) | Royal LePage - Brookside Realty |
| Avg | $468,500 ($653/sf) | 717 |
Nearby Buildings with Active Listings
↑ Back to top
Book a Showing

- Abbotsford - 447
- Agassiz - 28
- Burnaby - 54
- Burnaby East - 78
- Burnaby North - 367
- Burnaby South - 348
- Campbell River - 1
- Chilliwack - 221
- Cloverdale - 194
- Comox Valley - 10
- Coquitlam - 566
- Delta - 10
- Duncan - 42
- Esquimalt - 59
- Gulf Islands - 6
- Harrison Hot Springs - 13
- Harrison Mills - 1
- Hope - 22
- Ladner - 110
- Langford - 156
- Langley - 541
- Maple Ridge - 312
- Mill Bay - 2
- Mission - 65
- New Westminster - 444
- North Delta - 29
- North Island - 2
- North Saanich - 8
- North Surrey - 412
- North Vancouver - 747
- Oak Bay - 44
- Osoyoos - 1
- Parksville / Qualicum - 7
- Penticton - 8
- Pitt Meadows - 75
- Port Alberni - 2
- Port Coquitlam - 268
- Port Moody - 268
- Richmond - 1161
- Saanich East - 232
- Saanich West - 92
- Sardis - 154
- Sidney - 152
- Sooke - 39
- South Surrey White Rock - 719
- Surrey - 667
- Tsawwassen - 98
- Vancouver East - 1003
- Vancouver West - 2495
- Victoria - 666
- View Royal - 46
- West Vancouver - 231



