AT NATURE'S DOORListing Information
Sold · MLS® R2551065
10-J 2300 NORDIC DR
Whistler · Nordic V8E 0A6
$310,000 (Sold Tue Apr 27 2021 00:00:00 GMT+0000 (Coordinated Universal Time))
- 3 Beds
- 4 Baths
- 2,519 Sqft
- 0.00 Lot (ft)
- 2 Parking
- Built 2003
 1/27
1/27



★ Building Specialist
Les Twarog
RE/MAX Crest Realty (Westside)
30+ Years Downtown & Westside Expert
604.671.7000
les@6717000.com
Property Description
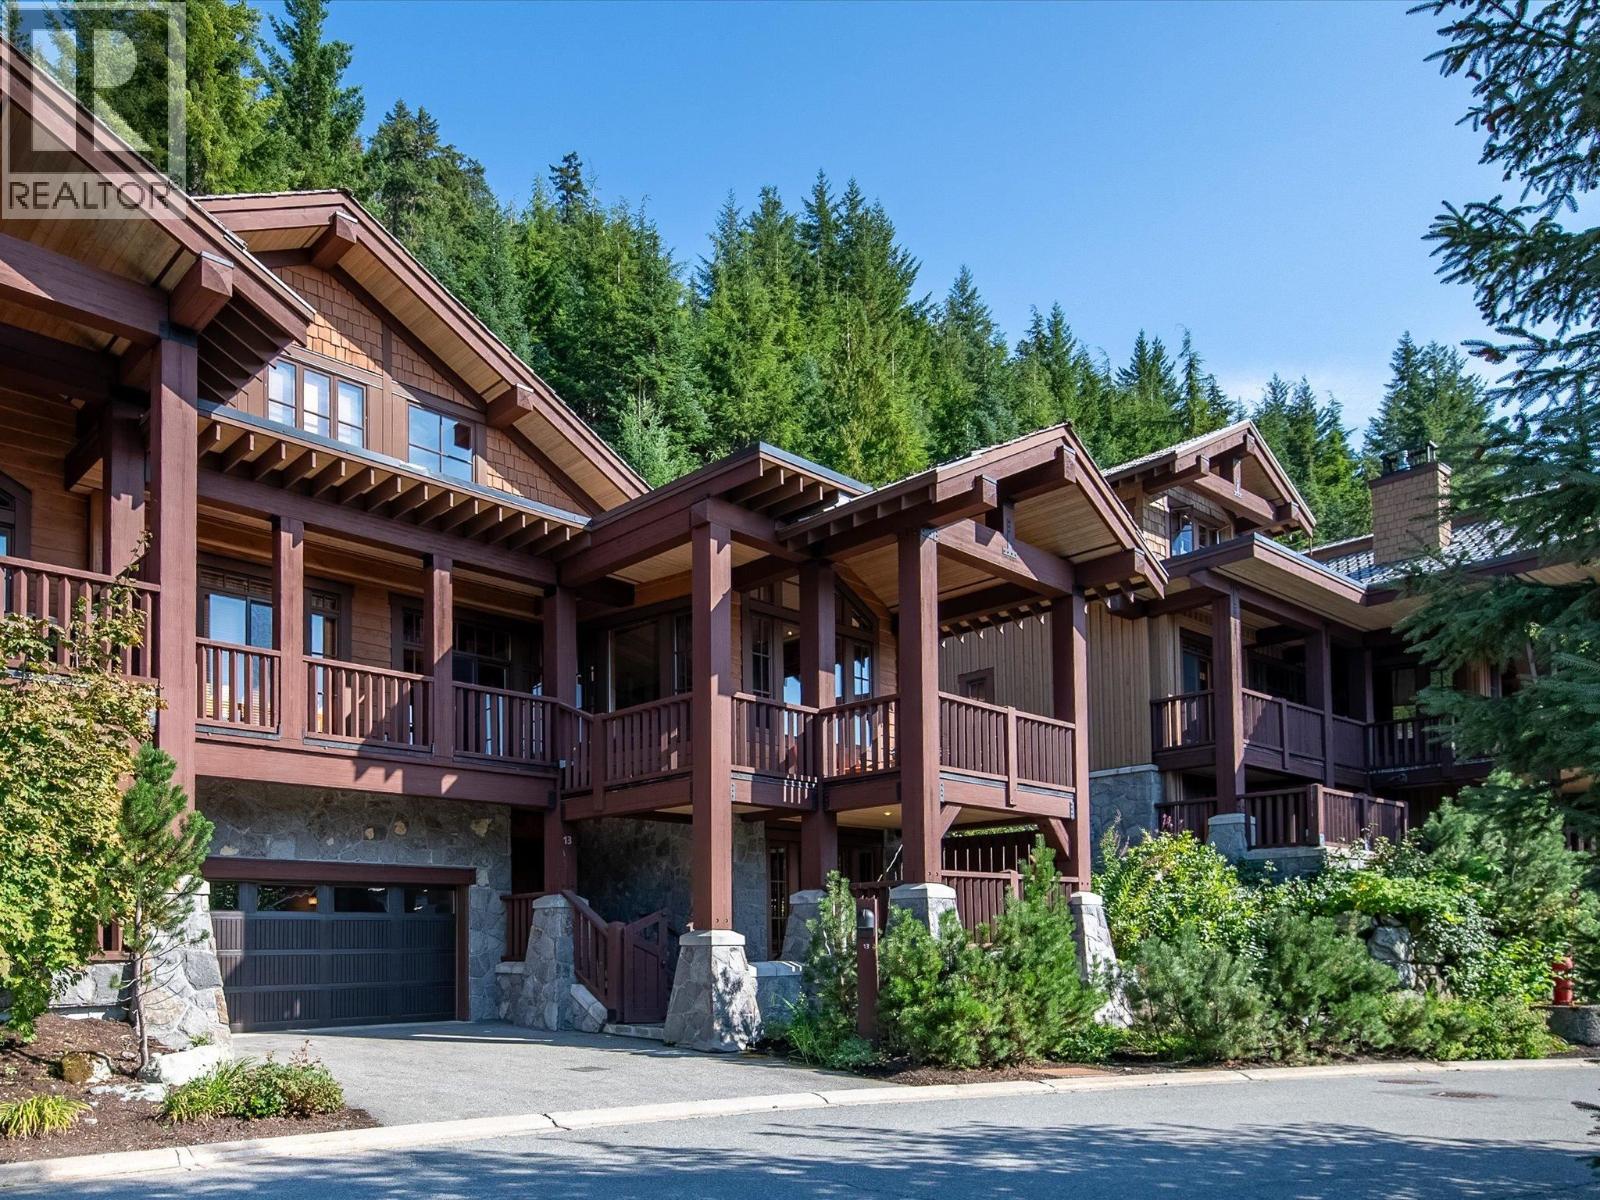
Exquisite private home on the side of the Dave Murray Downhill ski run. Sit in your living room and watch the skiers ski by. Sold in one tenth fractions of 5 weeks per ownership, this fully furnished and effort free home is completely maintained and managed by Fairmont. Well appointed kitchen featuring sub zero fridge, Viking gas ranges and wine fridge. Spectacular views looking southwest. Be a part of an exclusive community offering trading opportunities with other Fairmont Heritage Place properties and gain entry into the ultra-exclusive Fairmont President's Circle.
Property Details
- Property Type
- Townhouse
- Style
- 3 Level Split
- Title to Land
- Freehold Strata
- Year Built
- 2003
- Area
- Whistler · Nordic
- View
- Whistler Mountain
- Outdoor
- Balcny(s) Patio(s) Dck(s)
- Heating / Cooling
- Radiant
- Flooring
- Mixed
- Construction
- Concrete,Frame - Metal,Frame - Wood
- Parking
- Garage; Double (2 stalls)
- Water Supply
- City/Municipal
- Kitchens
- 1
- Fireplaces
- 1
Financial
List Price$310,000
Maintenance Fee$1,017/mo
✦ Included in the Maintenance Fee
- Cable/Satellite
- Caretaker
- Electricity
- Garbage Pickup
- Gardening
- Heat
- Hot Water
- Management
- Recreation Facility
- Snow removal
- Taxes
- Water
Rooms 8
Foyer
Family Room
Master Bedroom
Bedroom
Master Bedroom
Dining Room
Kitchen
Living Room
Features & Appliances
✦ Appliances & Features
- ✨ClthWsh/Dryr/Frdg/Stve/DW
- 🛁Hot Tub Spa/Swirlpool
- 🔒Security System
- 🚨Smoke Alarm
- ✨Vaulted Ceiling
✦ Bylaws & Pets
- Pets Allowed w/Rest.
- Rentals Not Allowed
For Sale in At Nature's Door & Complex
↑ Back to top| Date | Address | Status | Bed | Bath | Price | Sqft | DOM | Strata Fee | Tax | Listed By |
|---|---|---|---|---|---|---|---|---|---|---|
| 2026-06-10 | 13i 2300 Nordic Drive | Active | 4 | 5 | $399,000 ($152/sf) | 2618 | 0 | $1,313 | $10,007 (2025) | Whistler Real Estate Company Limited |
| Avg | $399,000 ($152/sf) | 2618 |
Nearby Buildings with Active Listings
↑ Back to topThe Heights
2324 Taluswood Pl. · Whistler
The Bluffs
2301 Taluswood Pl. · Whistler
The Ridge At Taluswood
2269 Nordic Dr. · Whistler
Taluswood
2240 Nordic Dr. · Whistler
Snowridge
2544 Snowridge Cres. · Whistler
Powderwood
2641 Whistler Rd. · Whistler
Legends
2036 London Ln. · Whistler
First Tracks Lodge
2202 Gondola Way · Whistler
Where this information comes from:
Listing details, room sizes, features and financials are from the active MLS® listing
R2551065, Real Estate Board of Greater Vancouver, listed by Sutton Group-West Coast Realty.
Listed Mar 10, 2021. Feed last updated May 5, 2021.
Building-level information is from the BCCondos.net building database.
Measurements are provided by the listing brokerage and are approximate — buyer to verify all data.
Book a Showing
10-J 2300 NORDIC DRIVE · At Nature's Door · MLS® R2551065 · with Les Twarog

Les TwarogUsually replies within minutes
Building List Count by City
- Abbotsford - 447
- Agassiz - 28
- Burnaby - 54
- Burnaby East - 78
- Burnaby North - 367
- Burnaby South - 348
- Campbell River - 1
- Chilliwack - 221
- Cloverdale - 194
- Comox Valley - 10
- Coquitlam - 566
- Delta - 10
- Duncan - 42
- Esquimalt - 59
- Gulf Islands - 6
- Harrison Hot Springs - 13
- Harrison Mills - 1
- Hope - 22
- Ladner - 110
- Langford - 156
- Langley - 541
- Maple Ridge - 312
- Mill Bay - 2
- Mission - 65
- New Westminster - 444
- North Delta - 29
- North Island - 2
- North Saanich - 8
- North Surrey - 412
- North Vancouver - 747
- Oak Bay - 44
- Osoyoos - 1
- Parksville / Qualicum - 7
- Penticton - 8
- Pitt Meadows - 75
- Port Alberni - 2
- Port Coquitlam - 268
- Port Moody - 268
- Richmond - 1161
- Saanich East - 232
- Saanich West - 92
- Sardis - 154
- Sidney - 152
- Sooke - 39
- South Surrey White Rock - 719
- Surrey - 667
- Tsawwassen - 98
- Vancouver East - 1003
- Vancouver West - 2495
- Victoria - 666
- View Royal - 46
- West Vancouver - 231
Pages
About


MLS®, REALTOR® and the associated logos are trademarks of The Canadian Real Estate Association


The listing data is provided under copyright by the Chilliwack & District Real Estate Board, Fraser Valley Real Estate Board or Real Estate Board of Greater Vancouver.
The listing data is deemed reliable but is not guaranteed accurate by the Chilliwack & District Real Estate Board, Fraser Valley Real Estate Board, Real Estate Board of Greater Vancouver, nor BCCondos.