48 9277 122 ST
- 2 Beds
- 2 Baths
- 1,428 Sqft
- 0.00 Lot (ft)
- 1 Parking
- Built 1986
 1/20
1/20




Property Description
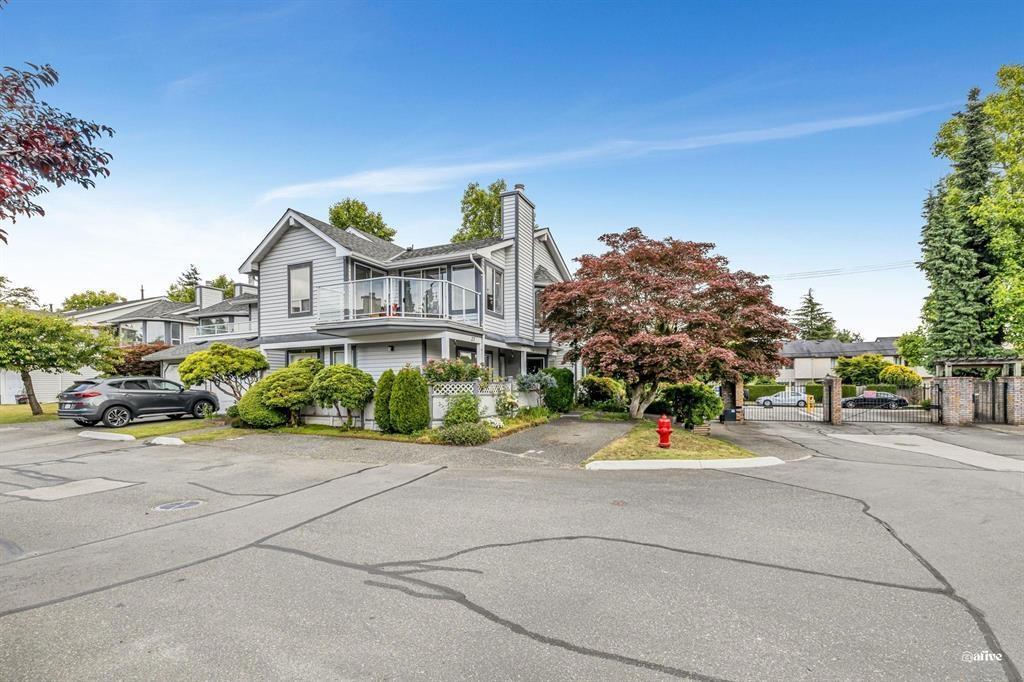
"KENSINGTON GATE 45+" This FANTASTIC 1,428 sq.ft. upper corner unit with 2 bedrooms & 2 baths. SHOWS GREAT THROUGHOUT. Current owner has taken great pride in maintaining & upgrading this home. FEATURES: updated mouldings throughout (crowns, baseboards & door casings). Spacious kitchen with quartz countertops, high end S/S appliances & separate eating area. Newer fireplace tile surround, newer flooring & quartz countertop in maintain bathroom. Open living room & dining room concept, great for entertaining. 2nd bedroom/den has custom French doors & access to Sundeck. 2 large deck, one is fully covered for year round use. Lots of windows makes this home very bright. This gated community has outdoor pool, tub games, room/meeting room with kitchen. DON'T MISS THIS ONE!
Property Details
- Property Type
- Townhouse
- Style
- Corner Unit,Upper Unit
- Title to Land
- Freehold Strata
- Year Built
- 1986
- Area
- Surrey · Queen Mary Park Surrey
- Outdoor
- Balcony(s),Sundeck(s)
- Heating / Cooling
- Electric,Natural Gas
- Flooring
- Laminate,Mixed
- Construction
- Frame - Wood
- Parking
- Garage; Single (1 stall)
- Water Supply
- City/Municipal
- Kitchens
- 1
- Fireplaces
- 1
Financial
- Caretaker
- Gardening
- Management
- Recreation Facility
- Snow removal
Rooms 6
Features & Appliances
- ✨ClthWsh/Dryr/Frdg/Stve/DW
- 🪟Drapes/Window Coverings
- 🚗Garage Door Opener
- Age Restrictions
- Pets Allowed w/Rest.
- Rentals Not Allowed
Location & Parcel
↑ Back to topFor Sale in Kensington Gate & Complex
↑ Back to top| Date | Address | Status | Bed | Bath | Price | Sqft | DOM | Strata Fee | Tax | Listed By |
|---|---|---|---|---|---|---|---|---|---|---|
| 2026-05-11 | 28 9261 122 Street | Active | 2 | 1 | $579,000 ($463/sf) | 1250 | 0 | $473 | $2,225 (2024) | Century 21 Coastal Realty Ltd. |
| 2026-03-23 | 31 9265 122 Street | Active | 2 | 2 | $614,900 ($527/sf) | 1167 | 0 | $432 | $2,342 (2025) | Profile Properties Ltd. |
| Avg | $596,950 ($494/sf) | 1209 |
Nearby Buildings with Active Listings
↑ Back to top

Book a Showing

- Abbotsford - 447
- Agassiz - 28
- Burnaby - 54
- Burnaby East - 78
- Burnaby North - 367
- Burnaby South - 348
- Campbell River - 1
- Chilliwack - 221
- Cloverdale - 194
- Comox Valley - 10
- Coquitlam - 566
- Delta - 10
- Duncan - 42
- Esquimalt - 59
- Gulf Islands - 6
- Harrison Hot Springs - 13
- Harrison Mills - 1
- Hope - 22
- Ladner - 110
- Langford - 156
- Langley - 541
- Maple Ridge - 312
- Mill Bay - 2
- Mission - 65
- New Westminster - 444
- North Delta - 29
- North Island - 2
- North Saanich - 8
- North Surrey - 412
- North Vancouver - 747
- Oak Bay - 44
- Osoyoos - 1
- Parksville / Qualicum - 7
- Penticton - 8
- Pitt Meadows - 75
- Port Alberni - 2
- Port Coquitlam - 268
- Port Moody - 268
- Richmond - 1161
- Saanich East - 232
- Saanich West - 92
- Sardis - 154
- Sidney - 152
- Sooke - 39
- South Surrey White Rock - 719
- Surrey - 667
- Tsawwassen - 98
- Vancouver East - 1003
- Vancouver West - 2495
- Victoria - 666
- View Royal - 46
- West Vancouver - 231



