88 1320 RILEY ST
- 4 Beds
- 4 Baths
- 1,737 Sqft
- 0.00 Lot (ft)
- 4 Parking
- Built 2013
 1/20
1/20




Property Description
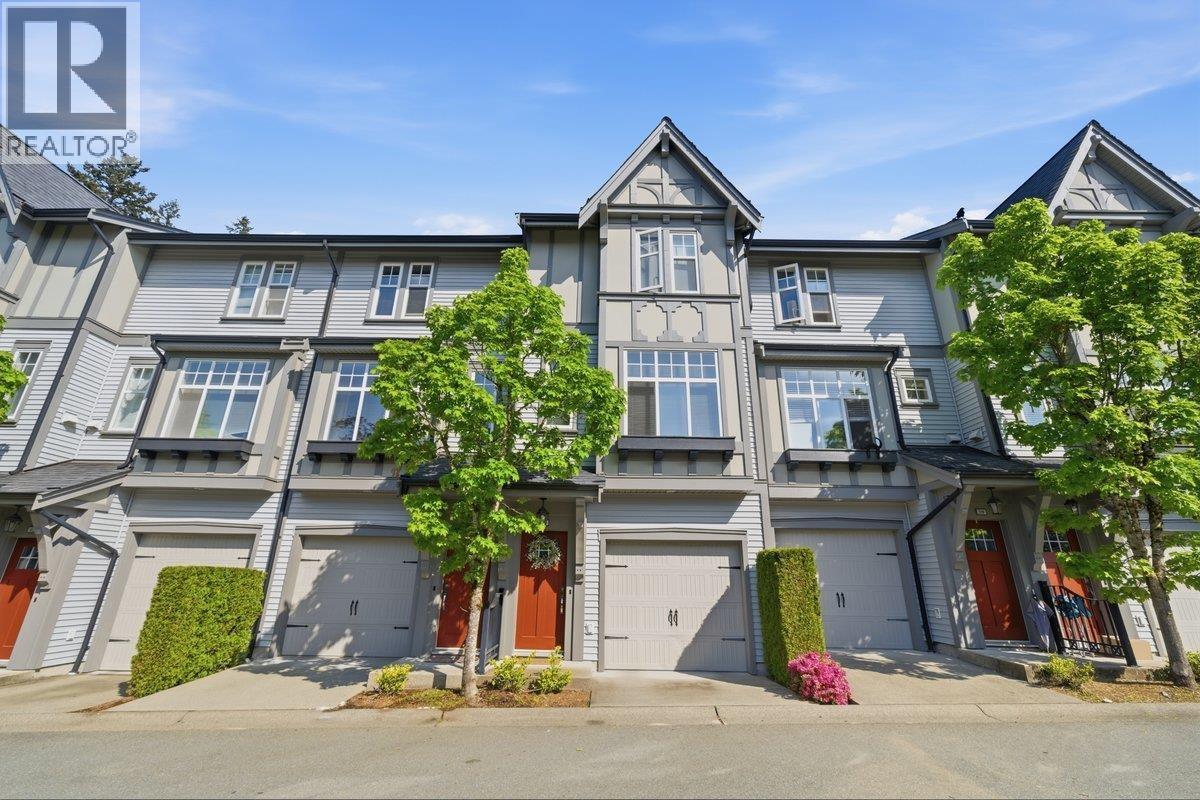
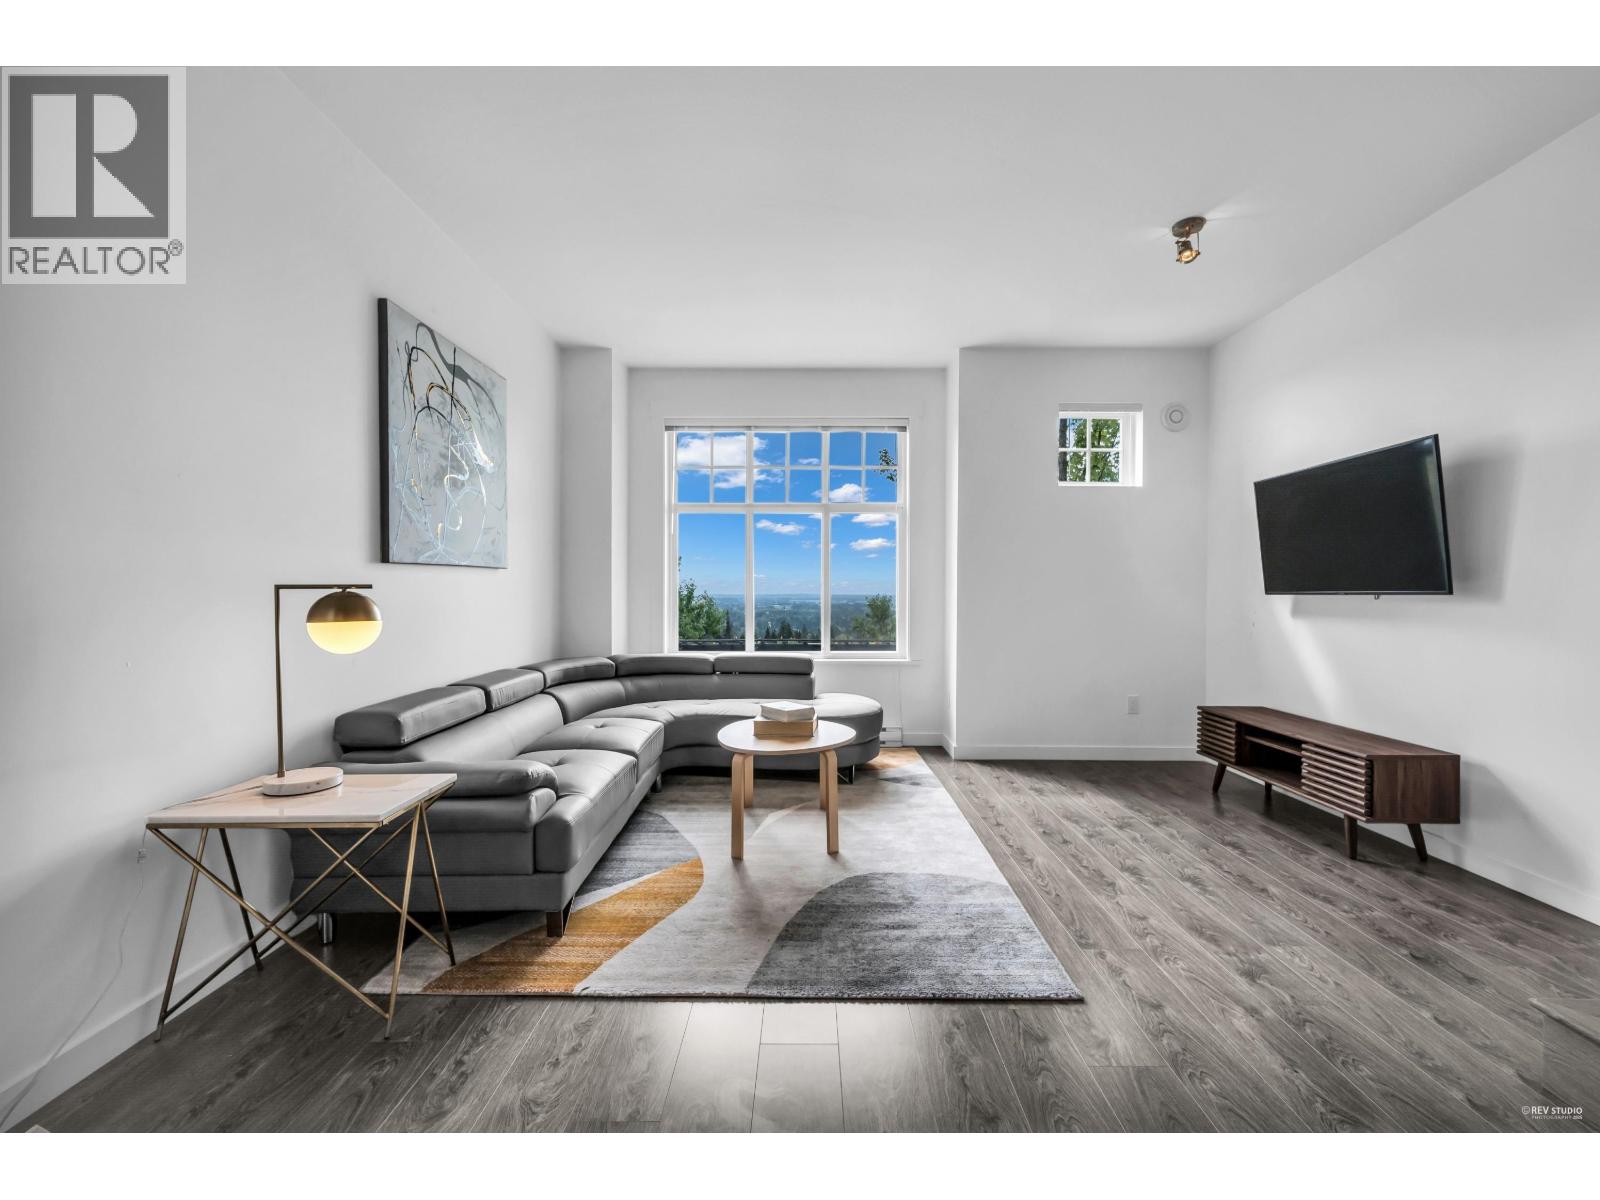
Stunning rare 4 bd & nook, 4 bath 1/2 duplex style is like no other in Burke Mtn! Main features open plan; bright kitchen w/large island, quartz counters, and upgraded S/S appliances. Complete with large windows, spectacular southern views, office area and 2pc bath. Huge living/dining area w/ builtin electric fp and custom cedar mantel. Walkout from kitchen to incredible private greenspace w/huge BBQ/patio area backing onto greenbelt. Up boasts 3 spacious bd w/ large spa inspired ensuite, and full size laundry. Down boasts largebd/flex rm with 3pc bath and large closet. Side by side double garage w/tons of extra storage. This home is not inside the complex but conveniently on street for extra parking. Gorgeous view in the front of parkland. Walk through all the beautiful trails.
Property Details
- Property Type
- Townhouse
- Style
- 3 Storey
- Title to Land
- Freehold Strata
- Year Built
- 2013
- Area
- Coquitlam · Burke Mountain
- View
- Southern
- Outdoor
- Patio(s)
- Heating / Cooling
- Baseboard,Electric
- Flooring
- Other,Tile
- Construction
- Frame - Wood
- Parking
- Garage; Double,Tandem Parking (4 stalls)
- Water Supply
- City/Municipal
- Kitchens
- 1
- Fireplaces
- 1
- Units in Development
- 91
Financial
- Garbage Pickup
- Gardening
- Management
- Snow removal
Rooms 9
Features & Appliances
- ✨ClthWsh/Dryr/Frdg/Stve/DW
- 🚗Garage Door Opener
- 🍲Microwave
- 🔒Security System
- 🚨Smoke Alarm
- 🍳Stove
- 🛁Swimming Pool Equip.
- Pets Allowed
- Rentals Allowed
For Sale in RILEY & Complex
↑ Back to top| Date | Address | Status | Bed | Bath | Price | Sqft | DOM | Strata Fee | Tax | Listed By |
|---|---|---|---|---|---|---|---|---|---|---|
| 2026-09-09 | 60 1320 Riley Street | Active | 3 | 3 | $849,999 ($672/sf) | 1265 | 0 | $320 | $3,487 (2025) | RE/MAX Sabre Realty Group |
| 2026-06-25 | 80 1320 Riley Street | Active | 2 | 2 | $838,000 ($716/sf) | 1171 | 0 | $317 | $3,184 (2025) | Sutton Group-West Coast Realty |
| Avg | $844,000 ($693/sf) | 1218 |
Nearby Buildings with Active Listings
↑ Back to top
Book a Showing

- Abbotsford - 447
- Agassiz - 28
- Burnaby - 54
- Burnaby East - 78
- Burnaby North - 367
- Burnaby South - 348
- Campbell River - 1
- Chilliwack - 221
- Cloverdale - 194
- Comox Valley - 10
- Coquitlam - 566
- Delta - 10
- Duncan - 42
- Esquimalt - 59
- Gulf Islands - 6
- Harrison Hot Springs - 13
- Harrison Mills - 1
- Hope - 22
- Ladner - 110
- Langford - 156
- Langley - 541
- Maple Ridge - 312
- Mill Bay - 2
- Mission - 65
- New Westminster - 444
- North Delta - 29
- North Island - 2
- North Saanich - 8
- North Surrey - 412
- North Vancouver - 747
- Oak Bay - 44
- Osoyoos - 1
- Parksville / Qualicum - 7
- Penticton - 8
- Pitt Meadows - 75
- Port Alberni - 2
- Port Coquitlam - 268
- Port Moody - 268
- Richmond - 1161
- Saanich East - 232
- Saanich West - 92
- Sardis - 154
- Sidney - 152
- Sooke - 39
- South Surrey White Rock - 719
- Surrey - 667
- Tsawwassen - 98
- Vancouver East - 1003
- Vancouver West - 2495
- Victoria - 666
- View Royal - 46
- West Vancouver - 231



