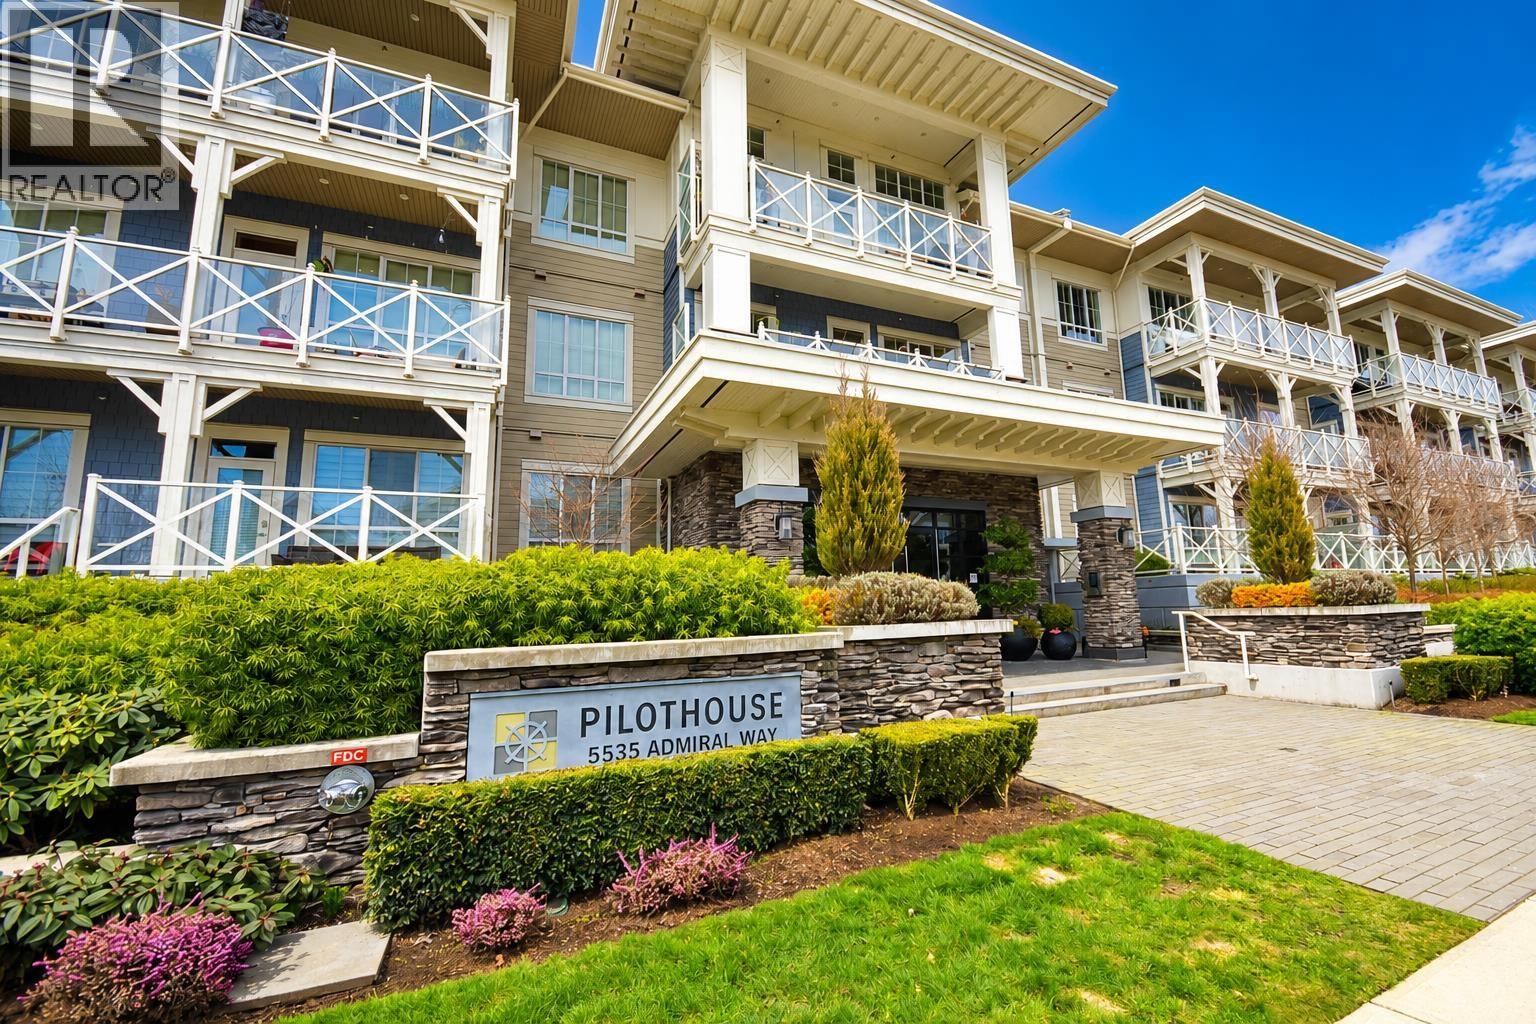
PILOTHOUSEListing Information
Sold · MLS® R2550041
110 5535 ADMIRAL WAY
Delta · Neilsen Grove · Ladner V4K 0E3
$718,000 (Sold Thu Mar 11 2021 00:00:00 GMT+0000 (Coordinated Universal Time))
- 2 Beds
- 2 Baths
- 1,270 Sqft
- 0.00 Lot (ft)
- 1 Parking
- Built 2021
 1/8
1/8



★ Building Specialist
Les Twarog
RE/MAX Crest Realty (Westside)
30+ Years Downtown & Westside Expert
604.671.7000
les@6717000.com
Property Description
GROUND FLOOR HOME. Welcome home to this bright 2 bed+ flex 2 bath 1,270 sq.ft. home at Polygon's Pilothouse, a boutique collection of apartment residences located between a golf course and a marina in the masterplanned community of Hampton Cove. Featuring our popular light colour scheme, this ground floor home boasts open-concept living, expansive 10' ceilings and large windows and a spacious kitchen with a large island. Explore everything that Hampton Club has to off er and fully immerse yourself in this exciting community! We are currently open by appointment only. Contact us by phone or email pilothouse@polyhomes.com.
Property Details
- Property Type
- Apartment Unit
- Style
- Ground Level Unit,Inside Unit
- Title to Land
- Freehold Strata
- Year Built
- 2021
- Area
- Ladner · Neilsen Grove
- Outdoor
- Balcny(s) Patio(s) Dck(s)
- Heating / Cooling
- Heat Pump
- Flooring
- Laminate,Mixed,Tile
- Construction
- Frame - Wood
- Parking
- Garage Underbuilding,Visitor Parking (1 stall)
- Water Supply
- City/Municipal
- Kitchens
- 1
Financial
List Price$718,000
Maintenance Fee$472/mo
✦ Included in the Maintenance Fee
- Garbage Pickup
- Gardening
- Gas
- Hot Water
- Management
- Recreation Facility
- Sewer
- Snow removal
- Water
Rooms 6
Flex Room
Bedroom
Master Bedroom
Kitchen
Dining Room
Living Room
Features & Appliances
✦ Appliances & Features
- ❄️Air Conditioning
- 🧺Clothes Washer/Dryer
- 🧺Dishwasher
- 🪟Drapes/Window Coverings
- 🔥Oven - Built In
- ✨Pantry
- 🍳Range Top
- 🧊Refrigerator
- 🚨Smoke Alarm
- 🧯Sprinkler - Fire
✦ Bylaws & Pets
- Pets Allowed w/Rest.
- Rentals Allowed
For Sale in Pilothouse & Complex
↑ Back to top| Date | Address | Status | Bed | Bath | Price | Sqft | DOM | Strata Fee | Tax | Listed By |
|---|---|---|---|---|---|---|---|---|---|---|
| 2026-09-15 | 229 5535 Admiral Way | Active | 2 | 2 | $849,000 ($773/sf) | 1099 | 0 | $554 | $3,523 (2025) | Sutton Group Seafair Realty |
| 2025-09-04 | 221 5535 Admiral Way | Active | 2 | 2 | $999,800 ($849/sf) | 1178 | 0 | $592 | $3,287 (2024) | Sutton Group Seafair Realty |
| Avg | $924,400 ($812/sf) | 1139 |
Nearby Buildings with Active Listings
↑ Back to top
Where this information comes from:
Listing details, room sizes, features and financials are from the active MLS® listing
R2550041, Real Estate Board of Greater Vancouver, listed by Polygon Realty Limited.
Listed Mar 9, 2021. Feed last updated Apr 7, 2021.
Building-level information is from the BCCondos.net building database.
Measurements are provided by the listing brokerage and are approximate — buyer to verify all data.
Book a Showing
110 5535 ADMIRAL WAY · Pilothouse · MLS® R2550041 · with Les Twarog

Les TwarogUsually replies within minutes
Building List Count by City
- Abbotsford - 447
- Agassiz - 28
- Burnaby - 54
- Burnaby East - 78
- Burnaby North - 367
- Burnaby South - 348
- Campbell River - 1
- Chilliwack - 221
- Cloverdale - 194
- Comox Valley - 10
- Coquitlam - 566
- Delta - 10
- Duncan - 42
- Esquimalt - 59
- Gulf Islands - 6
- Harrison Hot Springs - 13
- Harrison Mills - 1
- Hope - 22
- Ladner - 110
- Langford - 156
- Langley - 541
- Maple Ridge - 312
- Mill Bay - 2
- Mission - 65
- New Westminster - 444
- North Delta - 29
- North Island - 2
- North Saanich - 8
- North Surrey - 412
- North Vancouver - 747
- Oak Bay - 44
- Osoyoos - 1
- Parksville / Qualicum - 7
- Penticton - 8
- Pitt Meadows - 75
- Port Alberni - 2
- Port Coquitlam - 268
- Port Moody - 268
- Richmond - 1161
- Saanich East - 232
- Saanich West - 92
- Sardis - 154
- Sidney - 152
- Sooke - 39
- South Surrey White Rock - 719
- Surrey - 667
- Tsawwassen - 98
- Vancouver East - 1003
- Vancouver West - 2495
- Victoria - 666
- View Royal - 46
- West Vancouver - 231
Pages
About


MLS®, REALTOR® and the associated logos are trademarks of The Canadian Real Estate Association


The listing data is provided under copyright by the Chilliwack & District Real Estate Board, Fraser Valley Real Estate Board or Real Estate Board of Greater Vancouver.
The listing data is deemed reliable but is not guaranteed accurate by the Chilliwack & District Real Estate Board, Fraser Valley Real Estate Board, Real Estate Board of Greater Vancouver, nor BCCondos.