48 BEACH DR
- 2 Beds
- 3 Baths
- 2,316 Sqft
- 0.00 Lot (ft)
- 3 Parking
- Built 2000
 1/35
1/35




Property Description
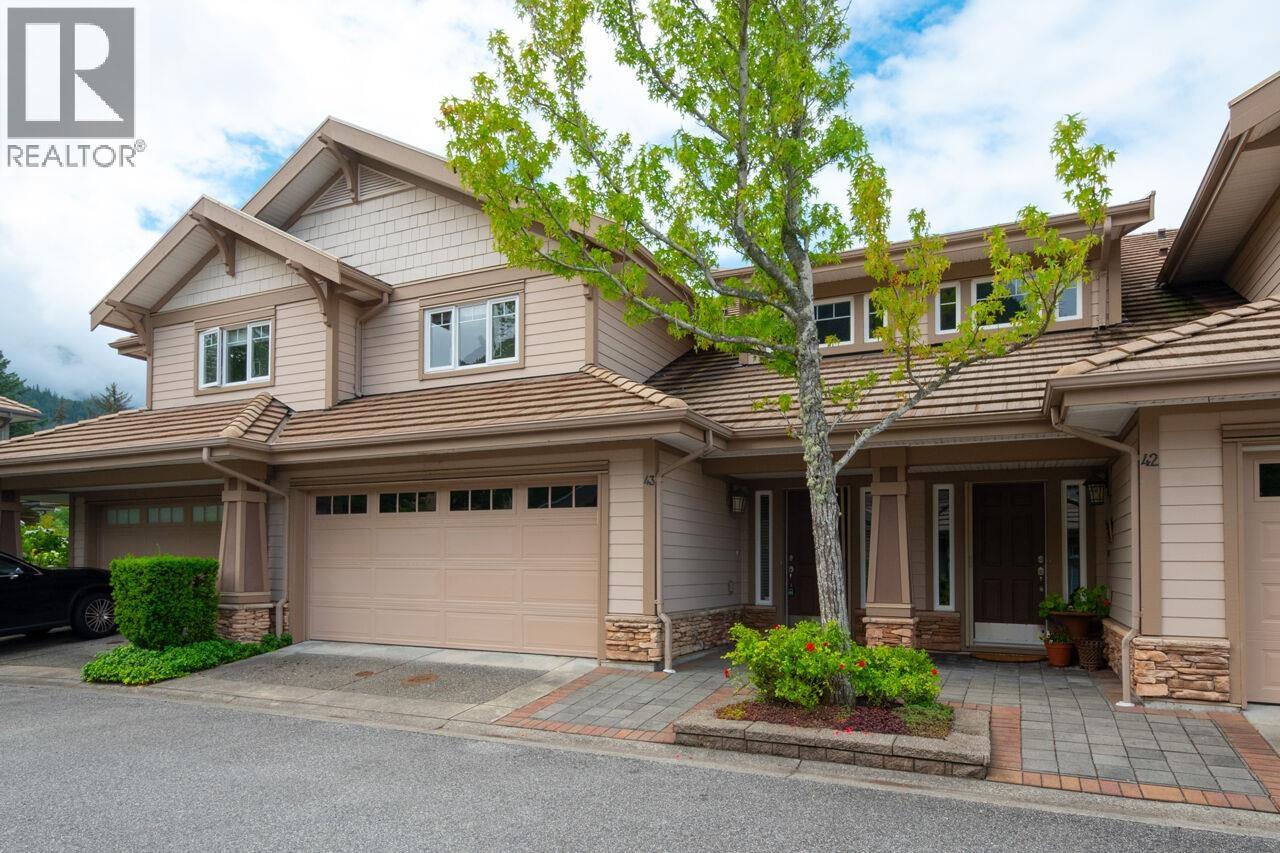
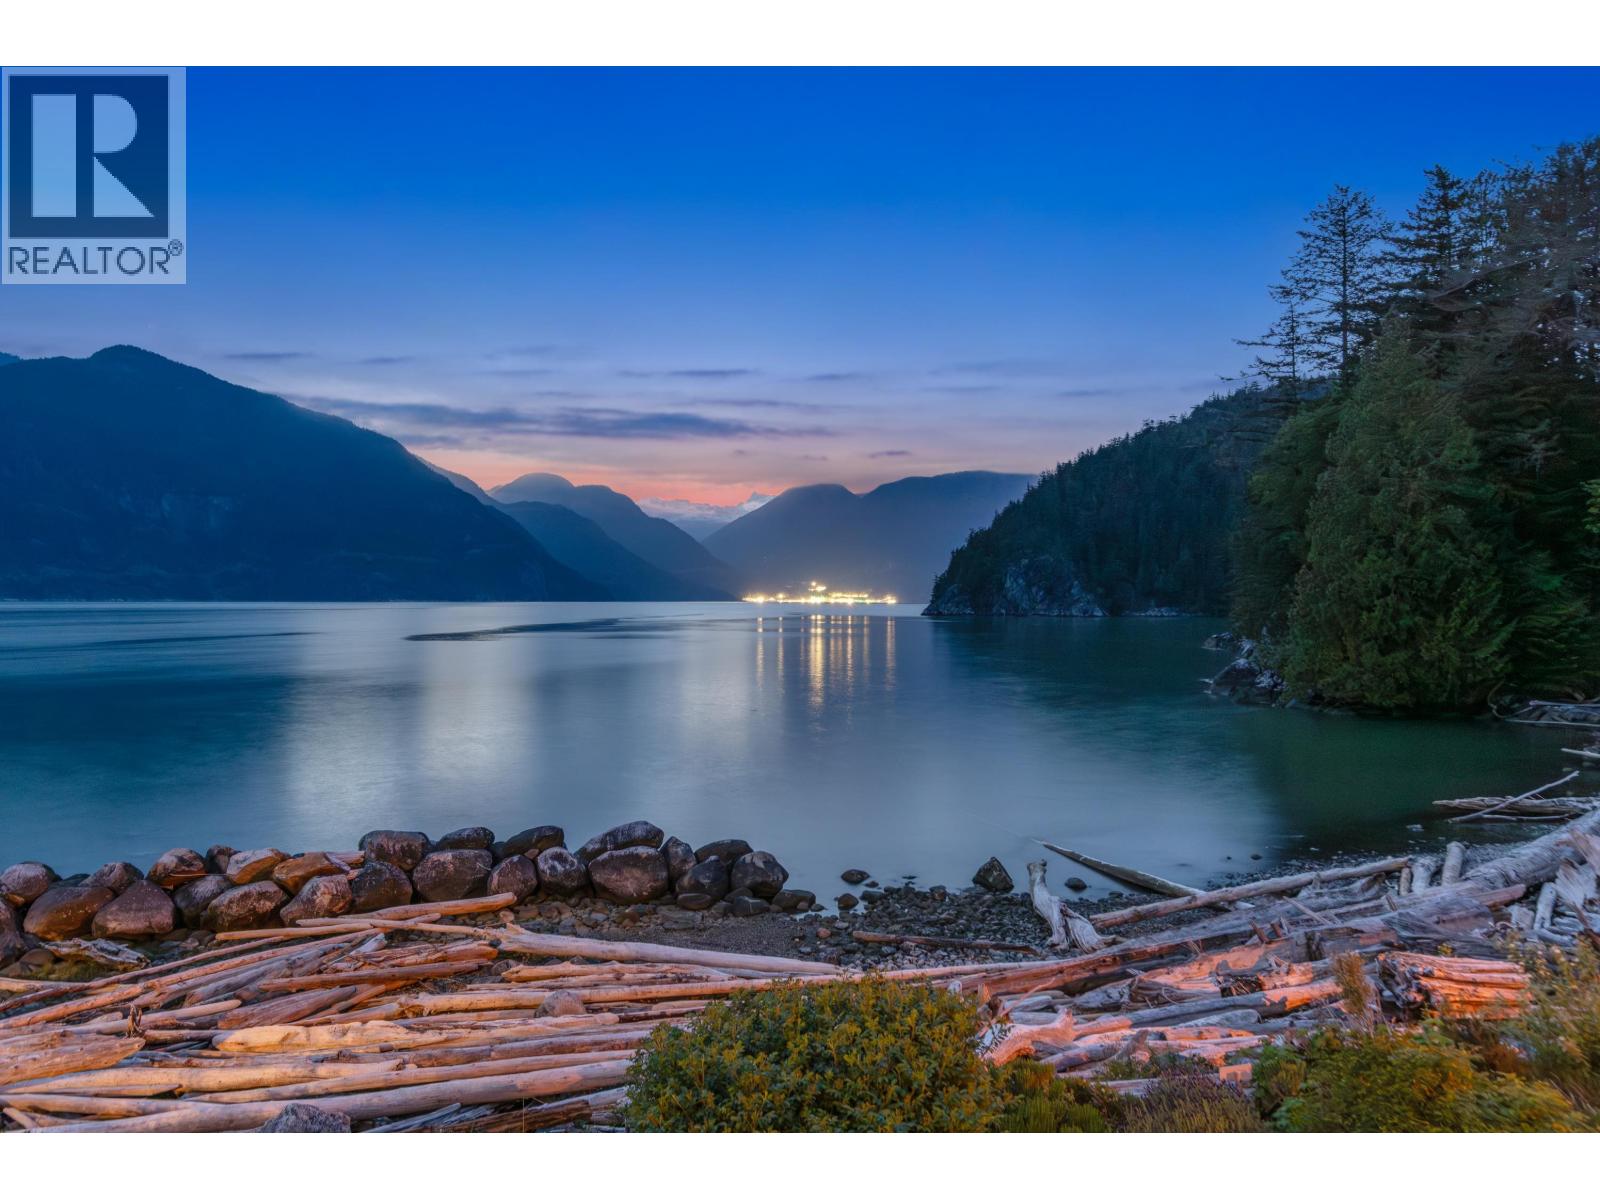
Spectacular WATERFRONT town home in sophisticated gated community. Sun-drenched SW exposure 2 bed + loft + family room. In-floor heat, 2-car garage. Gourmet style kitchen, Maple cabinets, stainless Fisher & Paykel appliances. Open plan, ocean view dining & living rooms, wet bar, ledge rock style gas FP, vaulted ceiling. Professionally landscaped PRIVATE patio with remote controlled motorized awnings. Main floor master, gas FP, luxurious 5pc Ensuite. Sky-lit loft, spacious family room, custom built-in cabinets and gas FP. Ocean view guest bedroom, 4pc semi-Ensuite. Remote controlled Hunter Douglas Silhouette blinds in LR and MBR. Membership in exclusive rec centre w/60' lap pool, well equipped gym, sauna & event room. Located just 40 mins to downtown Vancouver, 55 mins to Whistler resort.
Property Details
- Property Type
- Townhouse
- Style
- 2 Storey,End Unit
- Title to Land
- Freehold Strata
- Year Built
- 2000
- Area
- West Vancouver · Furry Creek
- View
- Unobstructed Ocean, Mountains
- Exposure
- Southwest
- Outdoor
- Patio(s)
- Heating / Cooling
- Hot Water,Propane Gas,Radiant
- Construction
- Frame - Wood
- Parking
- Garage; Double,Visitor Parking (3 stalls)
- Water Supply
- Community
- Kitchens
- 1
- Fireplaces
- 3
- Units in Development
- 56
Financial
- Garbage Pickup
- Gardening
- Management
- Recreation Facility
- Snow removal
Rooms 10
Features & Appliances
- ✨ClthWsh/Dryr/Frdg/Stve/DW
- ✨Disposal - Waste
- 🪟Drapes/Window Coverings
- 🚗Garage Door Opener
- 🍲Microwave
- 🔒Security System
- 🚨Smoke Alarm
- 🧯Sprinkler - Fire
- 🧹Vacuum - Built In
- ✨Wet Bar
- Pets Allowed w/Rest.
- Rentals Allwd w/Restrctns
For Sale in Oliver's Landing & Complex
↑ Back to top| Date | Address | Status | Bed | Bath | Price | Sqft | DOM | Strata Fee | Tax | Listed By |
|---|---|---|---|---|---|---|---|---|---|---|
| 2026-08-13 | 43 Point Terrace | Active | 2 | 3 | $1,838,000 ($858/sf) | 2143 | 0 | $826 | $6,378 (2025) | Angell, Hasman & Associates Realty Ltd. |
| 2026-05-13 | 6 Beach Drive | Active | 3 | 4 | $2,349,000 ($698/sf) | 3364 | 0 | $1,215 | $7,804 (2025) | The Agency Vancouver |
| Avg | $2,093,500 ($760/sf) | 2754 |
Nearby Buildings with Active Listings
↑ Back to top
Book a Showing

- Abbotsford - 447
- Agassiz - 28
- Burnaby - 54
- Burnaby East - 78
- Burnaby North - 367
- Burnaby South - 348
- Campbell River - 1
- Chilliwack - 221
- Cloverdale - 194
- Comox Valley - 10
- Coquitlam - 566
- Delta - 10
- Duncan - 42
- Esquimalt - 59
- Gulf Islands - 6
- Harrison Hot Springs - 13
- Harrison Mills - 1
- Hope - 22
- Ladner - 110
- Langford - 156
- Langley - 541
- Maple Ridge - 312
- Mill Bay - 2
- Mission - 65
- New Westminster - 444
- North Delta - 29
- North Island - 2
- North Saanich - 8
- North Surrey - 412
- North Vancouver - 747
- Oak Bay - 44
- Osoyoos - 1
- Parksville / Qualicum - 7
- Penticton - 8
- Pitt Meadows - 75
- Port Alberni - 2
- Port Coquitlam - 268
- Port Moody - 268
- Richmond - 1161
- Saanich East - 232
- Saanich West - 92
- Sardis - 154
- Sidney - 152
- Sooke - 39
- South Surrey White Rock - 719
- Surrey - 667
- Tsawwassen - 98
- Vancouver East - 1003
- Vancouver West - 2495
- Victoria - 666
- View Royal - 46
- West Vancouver - 231



