461 W 63RD AVE
- 2 Beds
- 2 Baths
- 1,211 Sqft
- 0.00 Lot (ft)
- 1 Parking
- Built 2019
 1/27
1/27




Property Description
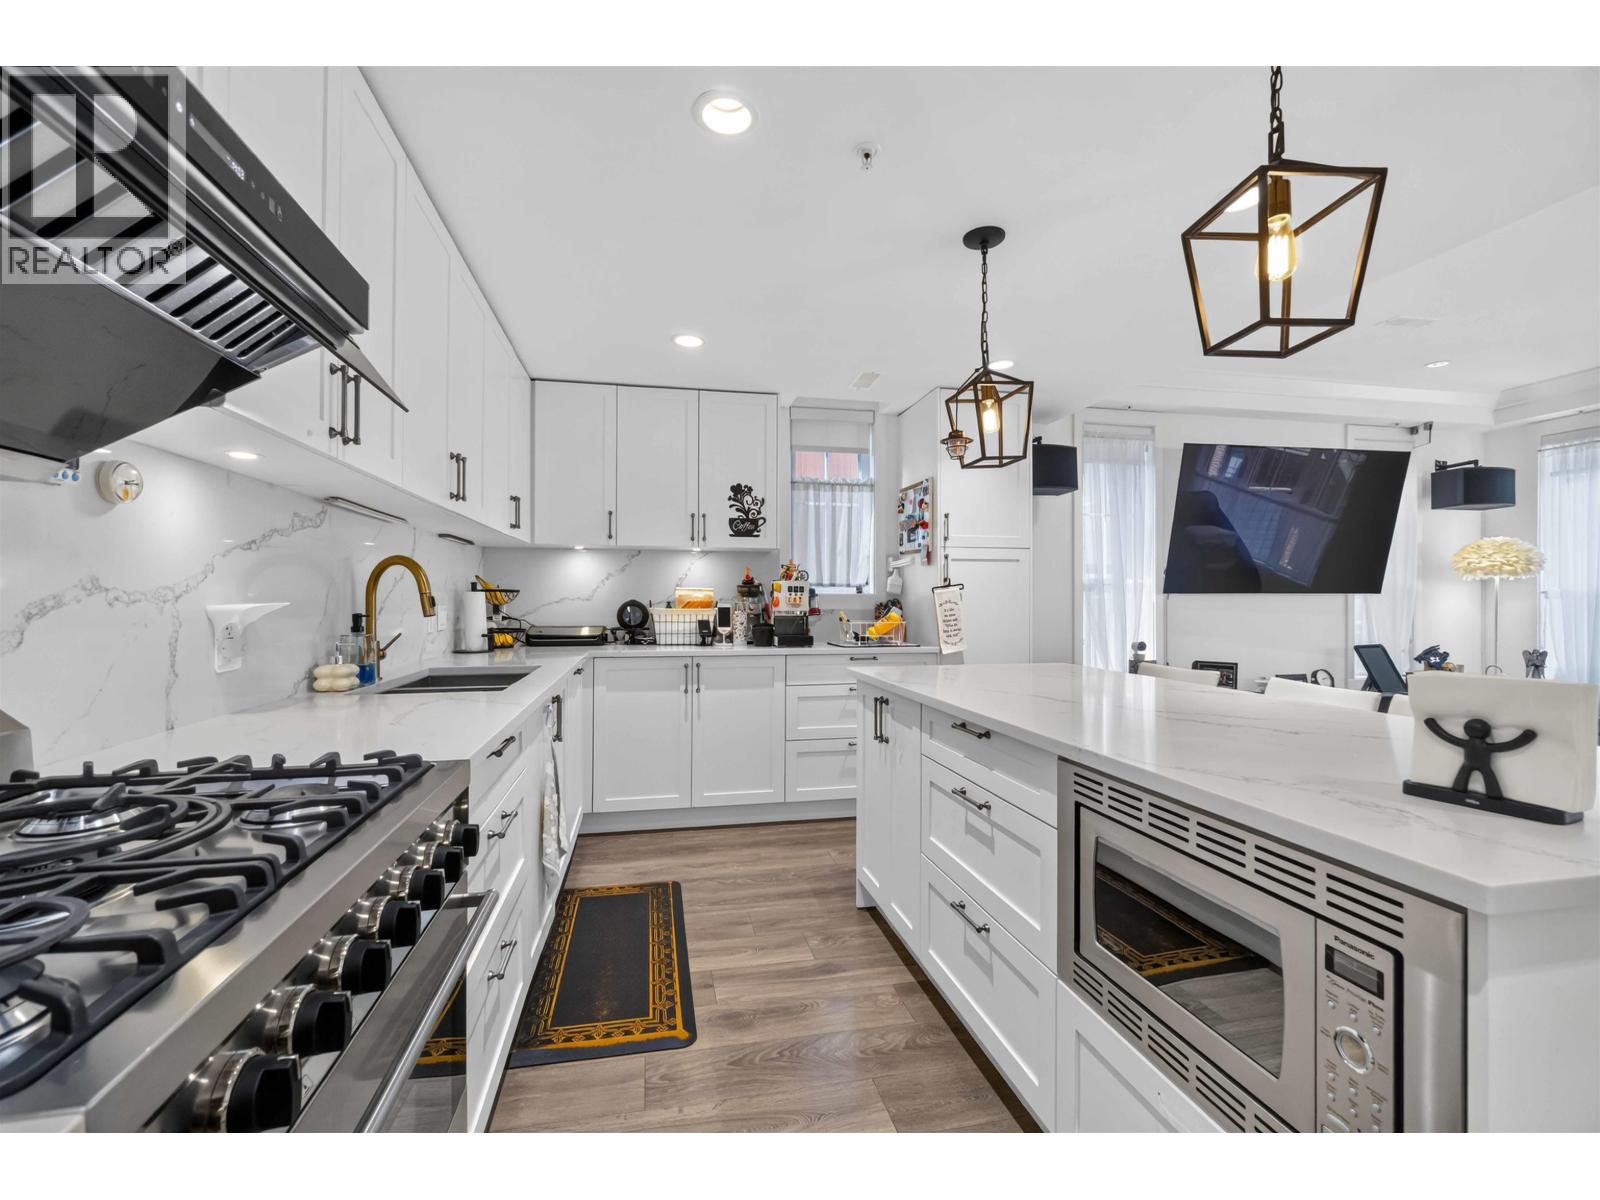
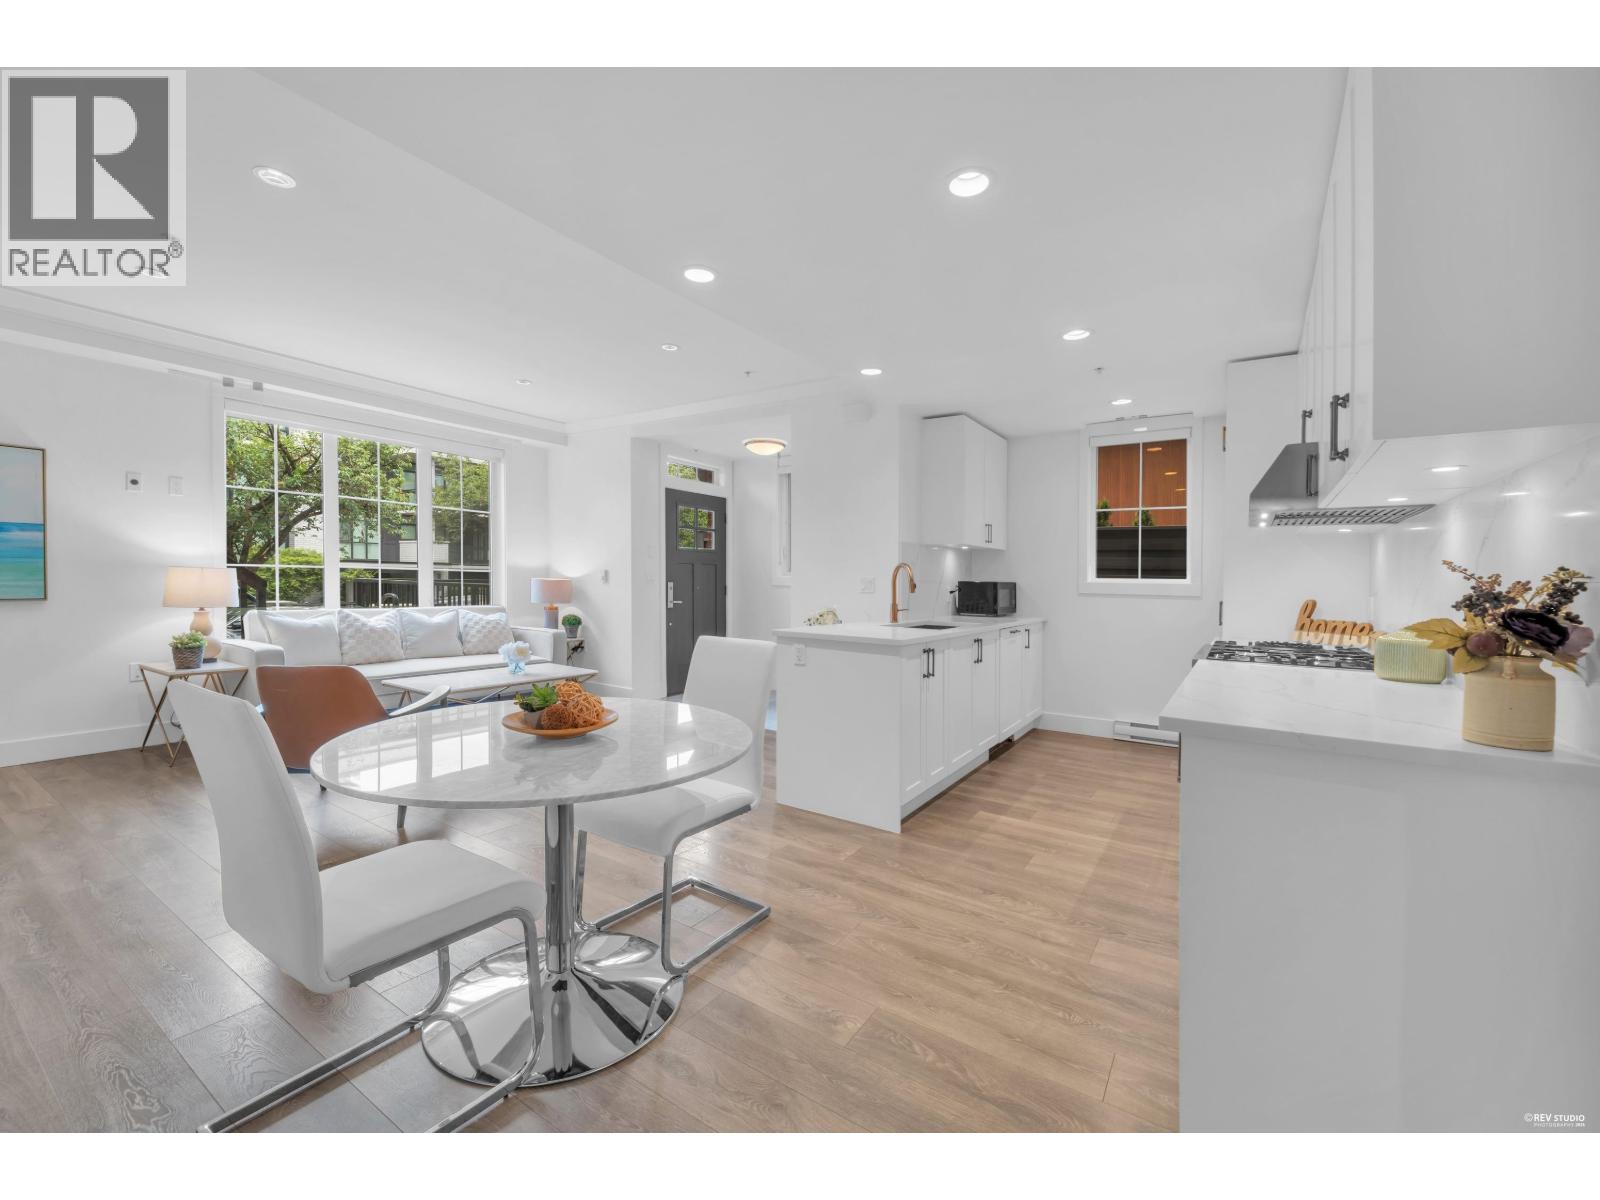
New one floor townhome at the exquisite Tudor House by Formwerks. The exterior is a reminder of England's architecture in the 1500's but the interior echoes modern functionality & elegance. The layout allows each section of the home to transit to the next while being spacious enough to distinguish itself from the previous. Each room has multiple tall windows that allow natural light to flow in from the east & south. The kitchen is the center piece that not only does it deserve attention with the beautiful appliances, cabinets, faucet & design, but it's where you will feel the comfort and sophistication that this home has to offer. A double vanity, glass enclosed shower & soaker tub in the ensuite will unwind you. This townhouse relentlessly inspire relaxation whenever you're home.
Property Details
- Property Type
- Townhouse
- Style
- 1 Storey,Corner Unit
- Title to Land
- Freehold Strata
- Year Built
- 2019
- Area
- Vancouver West · Marpole
- Exposure
- South
- Outdoor
- Patio(s)
- Heating / Cooling
- Radiant
- Flooring
- Laminate,Tile,Wall/Wall/Mixed
- Construction
- Frame - Wood
- Parking
- Garage; Single,Garage; Underground (1 stall)
- Water Supply
- City/Municipal
- Kitchens
- 1
- Units in Development
- 15
Financial
- Garbage Pickup
- Gardening
- Management
- Snow removal
Rooms 9
Features & Appliances
- ✨ClthWsh/Dryr/Frdg/Stve/DW
- 🪟Drapes/Window Coverings
- 🚗Garage Door Opener
- 🍲Microwave
- 🔒Security - Roughed In
- 🚨Smoke Alarm
- 🧯Sprinkler - Fire
- Pets Allowed w/Rest.
- Rentals Allowed
Location & Parcel
↑ Back to topFor Sale in Cambie 59th By Ifortune & Complex
↑ Back to top| Date | Address | Status | Bed | Bath | Price | Sqft | DOM | Strata Fee | Tax | Listed By |
|---|---|---|---|---|---|---|---|---|---|---|
| 2026-07-24 | 451 W 63rd Avenue | Active | 4 | 3 | $1,699,000 ($998/sf) | 1702 | 0 | $675 | $5,239 (2025) | Oakwyn Realty Encore |
| 2026-06-15 | 469 W 63rd Avenue | Active | 1 | 2 | $699,000 ($838/sf) | 834 | 0 | $320 | $2,186 (2025) | RE/MAX Crest Realty |
| Avg | $1,199,000 ($946/sf) | 1268 |
Nearby Buildings with Active Listings
↑ Back to top
Book a Showing

- Abbotsford - 447
- Agassiz - 28
- Burnaby - 54
- Burnaby East - 78
- Burnaby North - 367
- Burnaby South - 348
- Campbell River - 1
- Chilliwack - 221
- Cloverdale - 194
- Comox Valley - 10
- Coquitlam - 566
- Delta - 10
- Duncan - 42
- Esquimalt - 59
- Gulf Islands - 6
- Harrison Hot Springs - 13
- Harrison Mills - 1
- Hope - 22
- Ladner - 110
- Langford - 156
- Langley - 541
- Maple Ridge - 312
- Mill Bay - 2
- Mission - 65
- New Westminster - 444
- North Delta - 29
- North Island - 2
- North Saanich - 8
- North Surrey - 412
- North Vancouver - 747
- Oak Bay - 44
- Osoyoos - 1
- Parksville / Qualicum - 7
- Penticton - 8
- Pitt Meadows - 75
- Port Alberni - 2
- Port Coquitlam - 268
- Port Moody - 268
- Richmond - 1161
- Saanich East - 232
- Saanich West - 92
- Sardis - 154
- Sidney - 152
- Sooke - 39
- South Surrey White Rock - 719
- Surrey - 667
- Tsawwassen - 98
- Vancouver East - 1003
- Vancouver West - 2495
- Victoria - 666
- View Royal - 46
- West Vancouver - 231



