81 10760 GUILDFORD DR
- 3 Beds
- 3 Baths
- 1,991 Sqft
- 0.00 Lot (ft)
- 1 Parking
- Built 1974
 1/22
1/22




Property Description
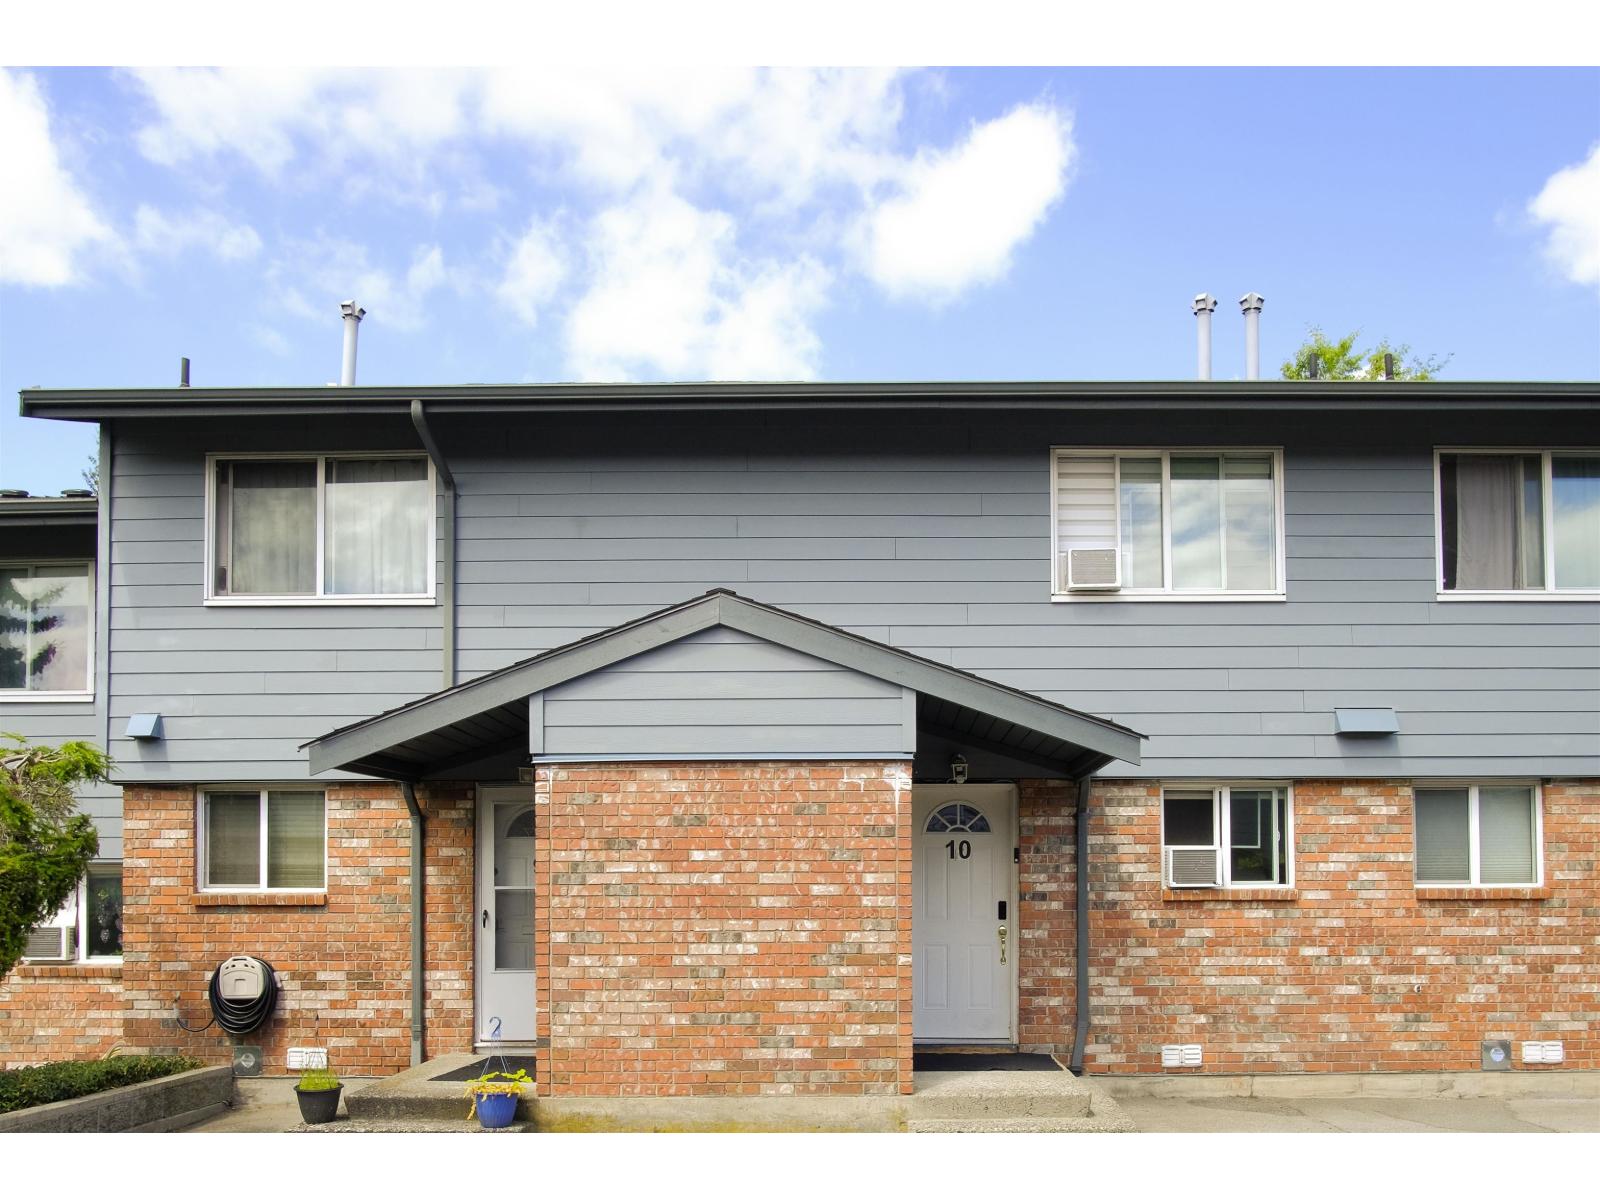
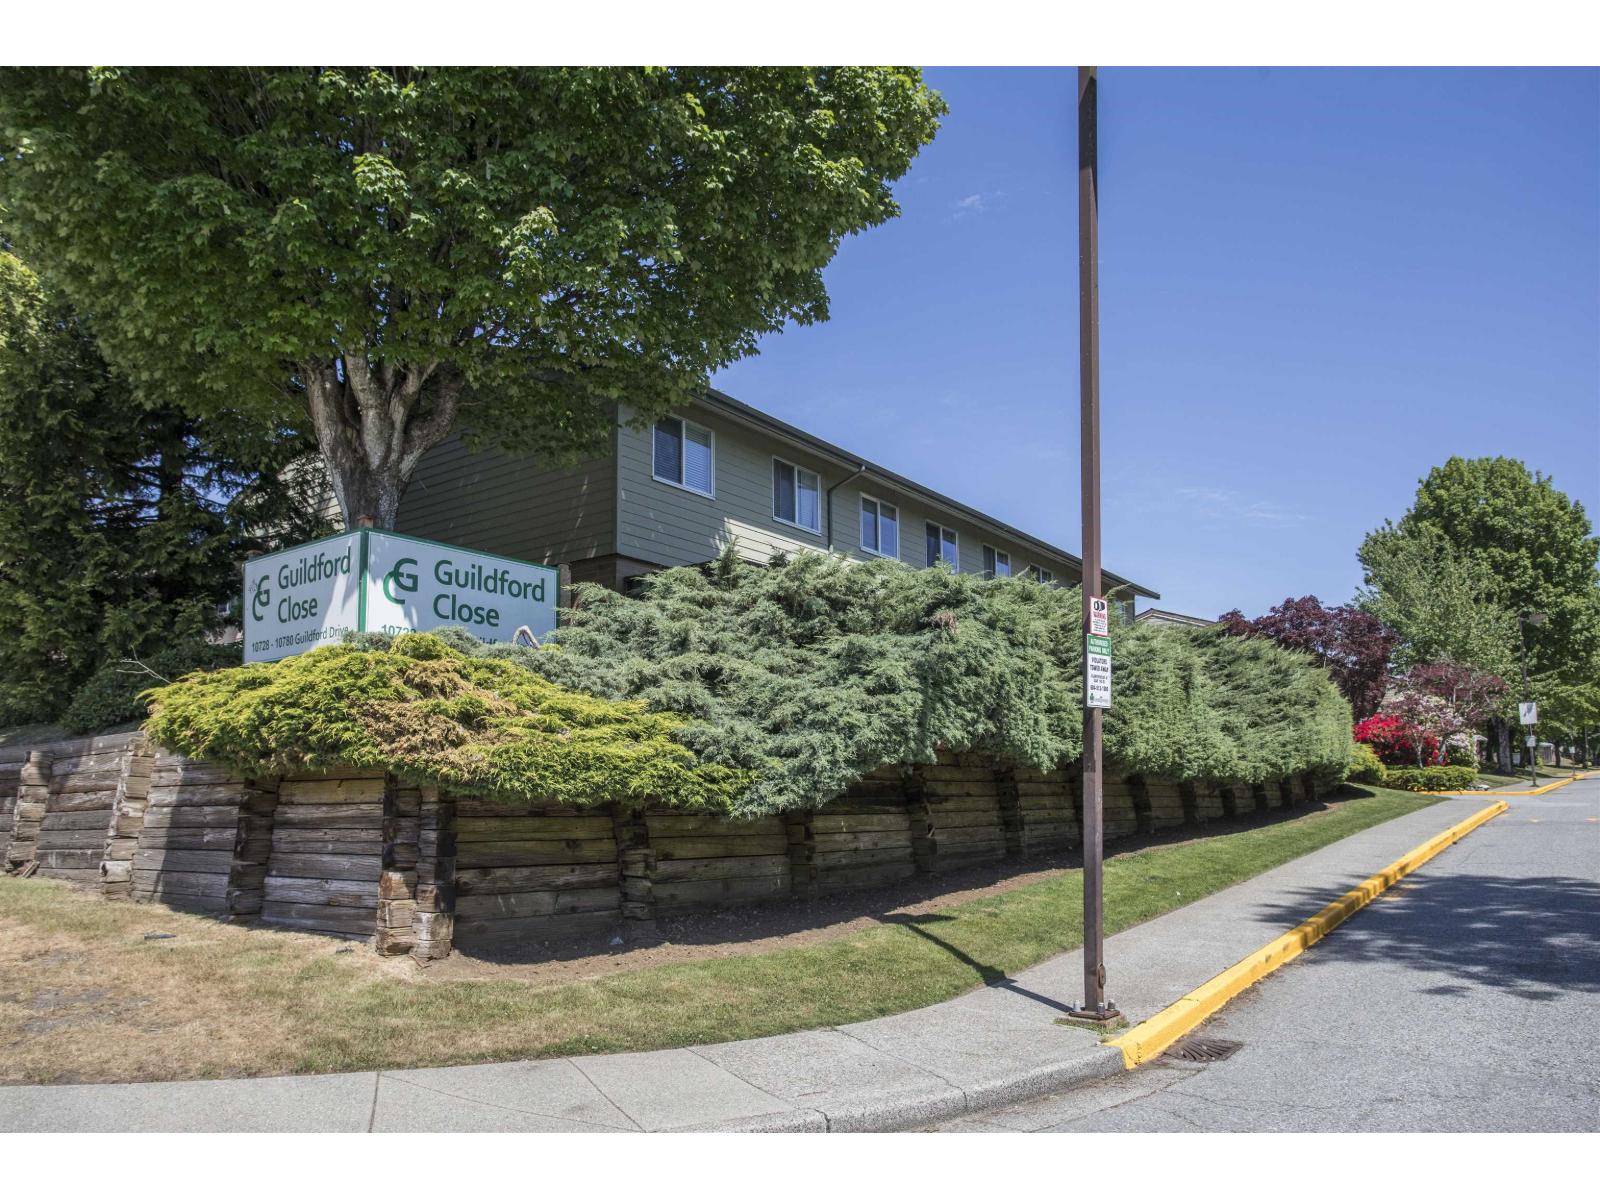
WOW!! HOT, HOT, HOT!!! Won't last long! Amazing renovated 3BR + 3bath (Fx1, Hx2) + 1 Rec Room/Den Townhouse, close to 2000sqft. Location @ Guildford Centre Area. Perfect for the first-time buyer with a growing family or Investors. This unit is in quiet part of the complex from road noise. Kitchen features updated cabinetry, newer appliances, beautiful counters & tile back splash. All renovated bathrooms and new painting upstairs & down. Walk out from living room to the fenced covered big patio (bonus). Well cared for complex; updated siding gutters sliding doors & windows (2014). Walking distance (1KM) to Guildford Centre Mall, Library, Rec Center, Bus. 2 mins drive #1 Hwy/Port Mann, easy access to everywhere. Harold Bishop Elementary/Johnston Heights Secondary.
Property Details
- Property Type
- Townhouse
- Style
- 2 Storey w/Bsmt.
- Title to Land
- Freehold Strata
- Year Built
- 1974
- Area
- North Surrey · Guildford
- View
- City View
- Outdoor
- Patio(s)
- Heating / Cooling
- Forced Air,Natural Gas
- Flooring
- Mixed
- Parking
- Open,Visitor Parking (1 stall)
- Water Supply
- City/Municipal
- Kitchens
- 1
Financial
- Caretaker
- Garbage Pickup
- Gardening
- Management
Rooms 10
Features & Appliances
- ✨ClthWsh/Dryr/Frdg/Stve/DW
- Pets Allowed w/Rest.
- Rentals Allwd w/Restrctns
Location & Parcel
↑ Back to topFor Sale in Guildford Close & Complex
↑ Back to top| Date | Address | Status | Bed | Bath | Price | Sqft | DOM | Strata Fee | Tax | Listed By |
|---|---|---|---|---|---|---|---|---|---|---|
| 2026-07-29 | 10 10736 Guildford Drive | Active | 3 | 2 | $689,000 ($442/sf) | 1560 | 0 | $280 | $2,477 (1983) | Century 21 Coastal Realty Ltd. |
| 2026-06-11 | 75 10760 Guildford Drive | Active | 3 | 3 | $674,900 ($337/sf) | 2004 | 0 | $359 | $2,844 (2026) | eXp Realty |
| Avg | $681,950 ($383/sf) | 1782 |
Nearby Buildings with Active Listings
↑ Back to top
Book a Showing

- Abbotsford - 447
- Agassiz - 28
- Burnaby - 54
- Burnaby East - 78
- Burnaby North - 367
- Burnaby South - 348
- Campbell River - 1
- Chilliwack - 221
- Cloverdale - 194
- Comox Valley - 10
- Coquitlam - 566
- Delta - 10
- Duncan - 42
- Esquimalt - 59
- Gulf Islands - 6
- Harrison Hot Springs - 13
- Harrison Mills - 1
- Hope - 22
- Ladner - 110
- Langford - 156
- Langley - 541
- Maple Ridge - 312
- Mill Bay - 2
- Mission - 65
- New Westminster - 444
- North Delta - 29
- North Island - 2
- North Saanich - 8
- North Surrey - 412
- North Vancouver - 747
- Oak Bay - 44
- Osoyoos - 1
- Parksville / Qualicum - 7
- Penticton - 8
- Pitt Meadows - 75
- Port Alberni - 2
- Port Coquitlam - 268
- Port Moody - 268
- Richmond - 1161
- Saanich East - 232
- Saanich West - 92
- Sardis - 154
- Sidney - 152
- Sooke - 39
- South Surrey White Rock - 719
- Surrey - 667
- Tsawwassen - 98
- Vancouver East - 1003
- Vancouver West - 2495
- Victoria - 666
- View Royal - 46
- West Vancouver - 231



