SOPHIAListing Information
Sold · MLS® R2545675
603 298 E 11 AVE
Vancouver · Mount Pleasant VE · Vancouver East V5T 0A2
$705,000 (Sold Tue Mar 09 2021 00:00:00 GMT+0000 (Coordinated Universal Time))
- 1 Beds
- 1 Baths
- 680 Sqft
- 0.00 Lot (ft)
- 1 Parking
- Built 2008
 1/15
1/15



★ Building Specialist
Les Twarog
RE/MAX Crest Realty (Westside)
30+ Years Downtown & Westside Expert
604.671.7000
les@6717000.com
Property Description
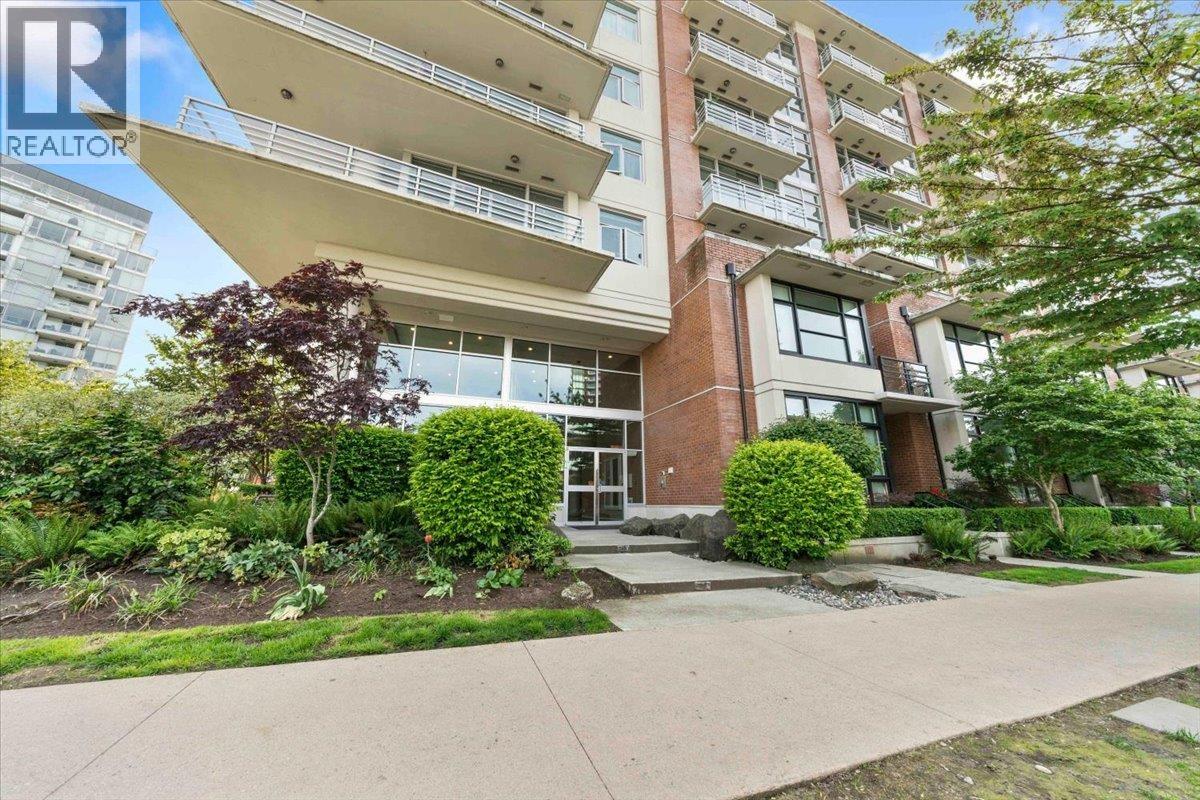
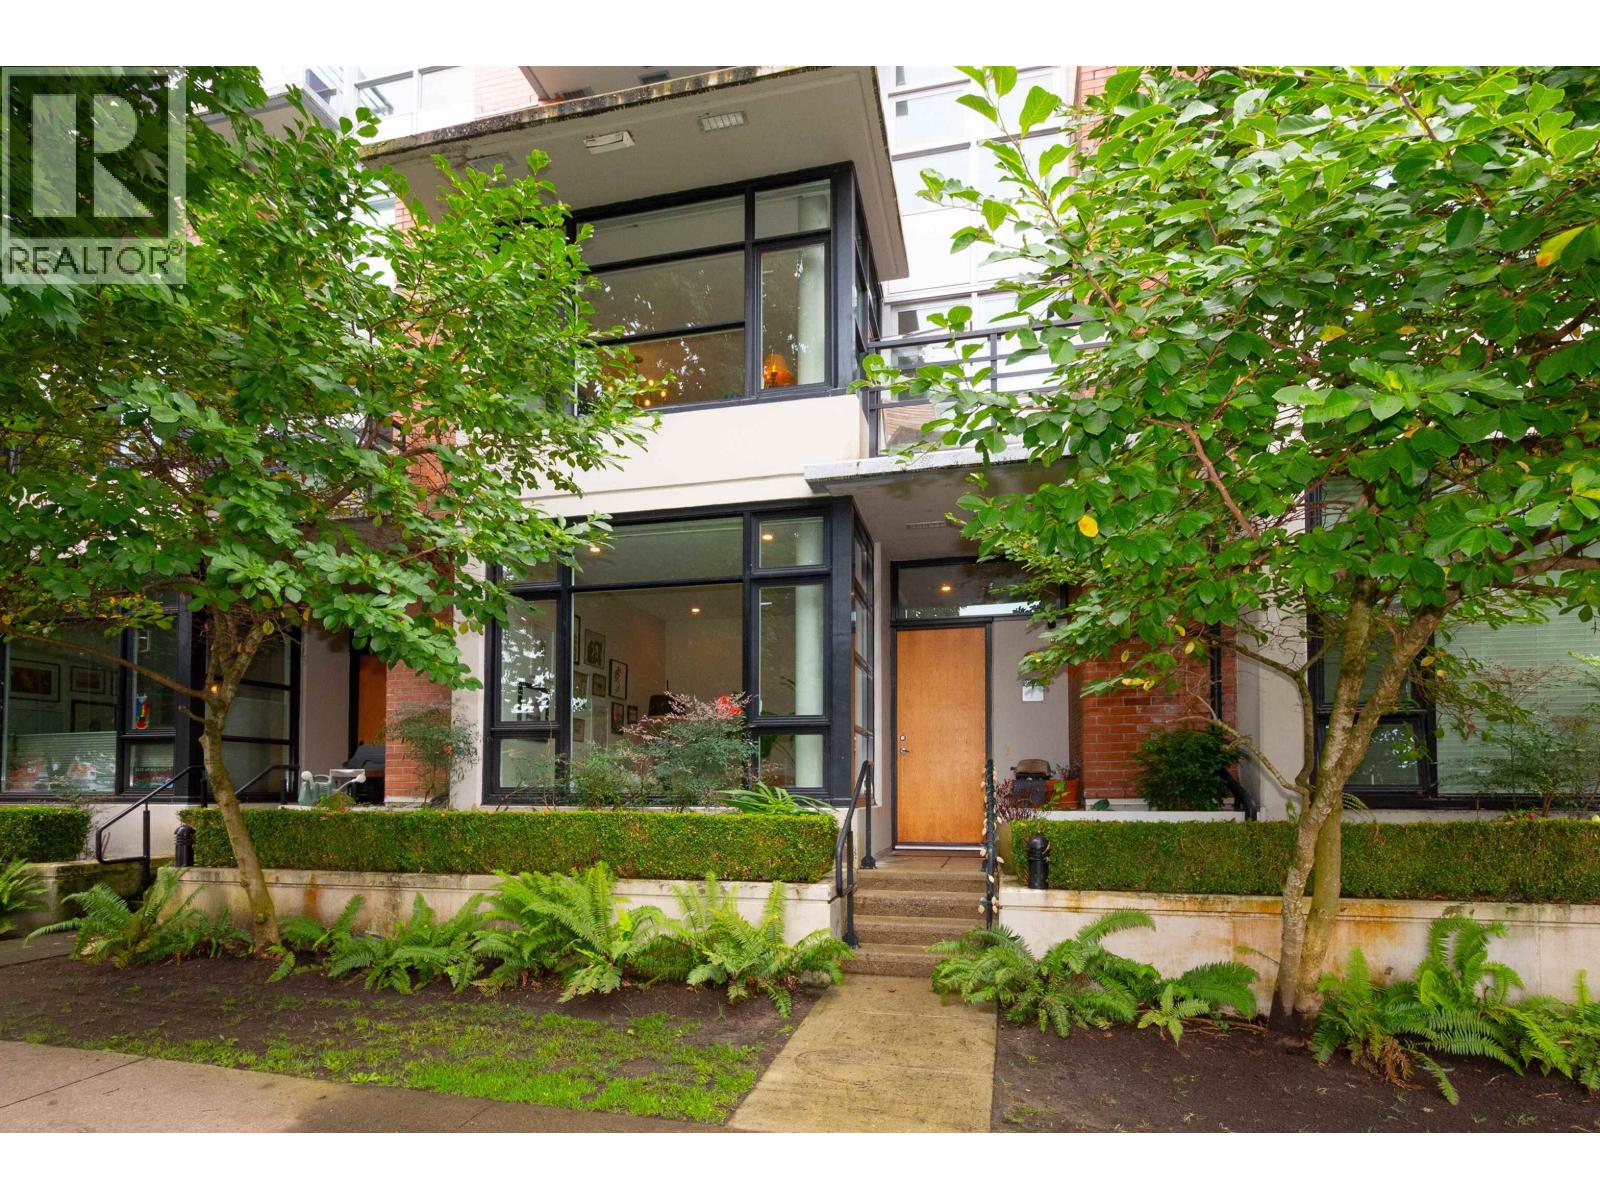
Beautiful and sophisticated living in the uptown Sophia building along the Main Street corridor! Live one block away from your favourite restaurant, coffee shop or local boutique. This convenient and ideal location is steps from a future skytrain station and Vancouvers new tech hub. A great find in the heart of the city that just keeps improving. A well cared for home, still occupied by the original owner. Offering tons of natural light, South/West facing with city views of QE Park and glimpses of the ocean. PET FRIENDLY building & RENTALS ALLOWED (6mo min). Parking and Storage locker included.
Property Details
- Property Type
- Apartment Unit
- Style
- Corner Unit,Upper Unit
- Title to Land
- Freehold Strata
- Year Built
- 2008
- Area
- Vancouver East · Mount Pleasant VE
- View
- City, Park, Water
- Exposure
- Southwest
- Outdoor
- Balcony(s)
- Heating / Cooling
- Baseboard,Electric
- Flooring
- Hardwood
- Construction
- Brick,Concrete
- Parking
- Garage; Underground (1 stall)
- Water Supply
- City/Municipal
- Kitchens
- 1
- Fireplaces
- 1
- Units in Development
- 81
Financial
List Price$705,000
Gross Taxes$1,635 · 2020
Maintenance Fee$353/mo
✦ Included in the Maintenance Fee
- Gas
- Hot Water
- Management
- Snow removal
Rooms 6
Storage
Den
Master Bedroom
Kitchen
Dining Room
Living Room
Features & Appliances
✦ Appliances & Features
- ✨ClthWsh/Dryr/Frdg/Stve/DW
✦ Bylaws & Pets
- Pets Allowed w/Rest.
- Rentals Allowed
Location & Parcel
↑ Back to topFor Sale in Sophia & Complex
↑ Back to top| Date | Address | Status | Bed | Bath | Price | Sqft | DOM | Strata Fee | Tax | Listed By |
|---|---|---|---|---|---|---|---|---|---|---|
| 2026-09-09 | 290 E 11th Avenue | Active | 2 | 3 | $1,298,000 ($983/sf) | 1320 | 0 | $764 | $4,242 (2026) | Engel & Volkers Vancouver |
| 2026-08-20 | 512 298 E 11th Avenue | Active | 2 | 2 | $938,888 ($1015/sf) | 925 | 0 | $522 | $3,202 (2026) | RE/MAX City Realty |
| Avg | $1,118,444 ($996/sf) | 1123 |
Nearby Buildings with Active Listings
↑ Back to topStella
2710 Sophia St. · Vancouver
VYA
233 Kingsway Ave. · Vancouver
Tala Vera
2688 Watson St. · Vancouver
The Independent
285 EAST 10th Ave. · Vancouver
Uno
328 EAST 11th Ave. · Vancouver
The Hub
205 EAST 10th Ave. · Vancouver
Uptown
2788 Prince Edward St. · Vancouver
Metrovista
288 EAST 8th Ave. · Vancouver
Where this information comes from:
Listing details, room sizes, features and financials are from the active MLS® listing
R2545675, Real Estate Board of Greater Vancouver, listed by MLA Realty.
Listed Mar 1, 2021. Feed last updated Mar 16, 2021.
Building-level information is from the BCCondos.net building database.
Measurements are provided by the listing brokerage and are approximate — buyer to verify all data.
Book a Showing
603 298 E 11 AVENUE · Sophia · MLS® R2545675 · with Les Twarog

Les TwarogUsually replies within minutes
Building List Count by City
- Abbotsford - 447
- Agassiz - 28
- Burnaby - 54
- Burnaby East - 78
- Burnaby North - 367
- Burnaby South - 348
- Campbell River - 1
- Chilliwack - 221
- Cloverdale - 194
- Comox Valley - 10
- Coquitlam - 566
- Delta - 10
- Duncan - 42
- Esquimalt - 59
- Gulf Islands - 6
- Harrison Hot Springs - 13
- Harrison Mills - 1
- Hope - 22
- Ladner - 110
- Langford - 156
- Langley - 541
- Maple Ridge - 312
- Mill Bay - 2
- Mission - 65
- New Westminster - 444
- North Delta - 29
- North Island - 2
- North Saanich - 8
- North Surrey - 412
- North Vancouver - 747
- Oak Bay - 44
- Osoyoos - 1
- Parksville / Qualicum - 7
- Penticton - 8
- Pitt Meadows - 75
- Port Alberni - 2
- Port Coquitlam - 268
- Port Moody - 268
- Richmond - 1161
- Saanich East - 232
- Saanich West - 92
- Sardis - 154
- Sidney - 152
- Sooke - 39
- South Surrey White Rock - 719
- Surrey - 667
- Tsawwassen - 98
- Vancouver East - 1003
- Vancouver West - 2495
- Victoria - 666
- View Royal - 46
- West Vancouver - 231
Pages
About


MLS®, REALTOR® and the associated logos are trademarks of The Canadian Real Estate Association


The listing data is provided under copyright by the Chilliwack & District Real Estate Board, Fraser Valley Real Estate Board or Real Estate Board of Greater Vancouver.
The listing data is deemed reliable but is not guaranteed accurate by the Chilliwack & District Real Estate Board, Fraser Valley Real Estate Board, Real Estate Board of Greater Vancouver, nor BCCondos.