1220 GRANITE DR
- 3 Beds
- 3 Baths
- 1,863 Sqft
- 0.00 Lot (ft)
- 2 Parking
- Built 2017
 1/25
1/25




Property Description
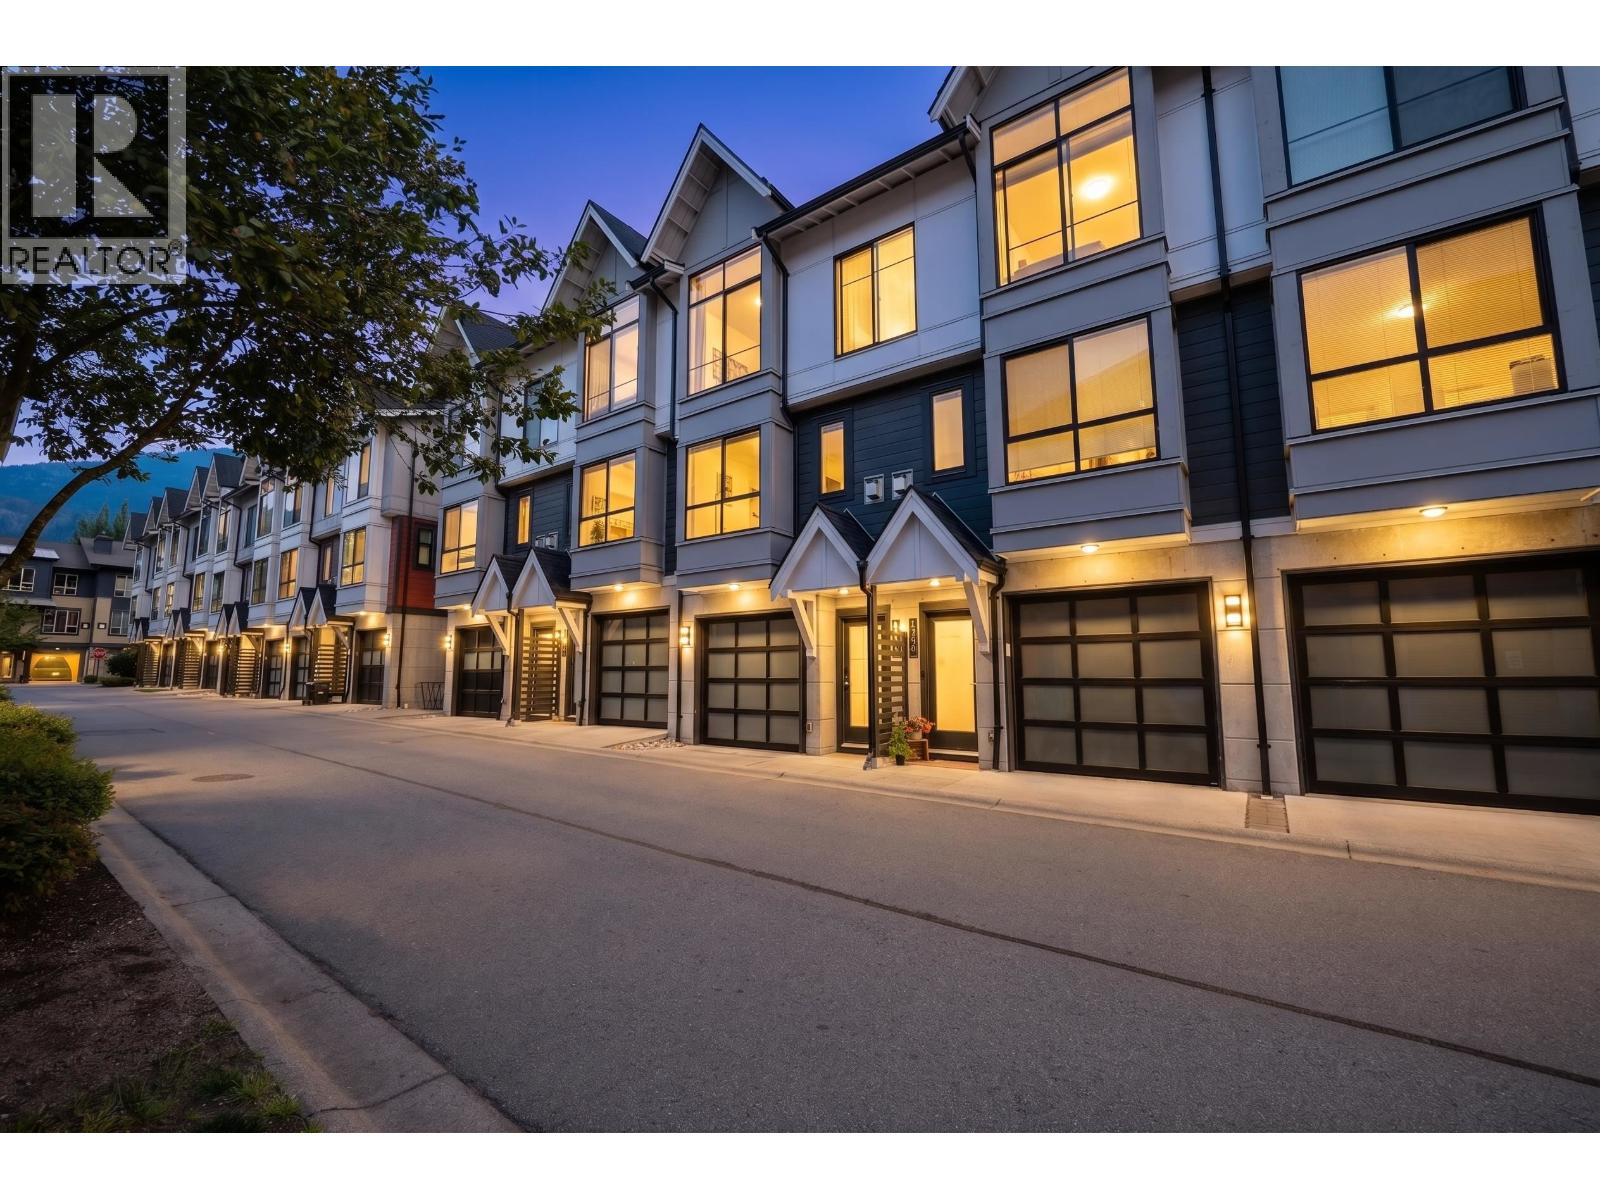
Summits View - Latest homes at Master-planned Eaglewind Community by Solterra Developments in the heart of Downtown Squamish. This well-kept and designed townhouse located in the best location of the complex with a view to Diamond Head Mountains and Stawamus Chief. Features over height ceiling on the Main floor, master and 2nd bedroom, chef's kitchen with Kitchen-Aid Full-sized appliances, Quartz Countertops, whirlpool washer/Dryer, Pantry, Laminate Flooring, Gas Fireplace, Glass Frameless Shower, Nu-Heat heated Master Ensuite Flooring. Fenced backyard includes gas BBQ hookup, concrete patio, and self irrigation system. Extra Height tandem garage fits 2 cars with build-in wood shelving and upgraded proxy sealed concrete flooring. Move-In Ready and Turnkey Furnished Option is available.
Property Details
- Property Type
- Townhouse
- Style
- 3 Storey
- Title to Land
- Freehold Strata
- Year Built
- 2017
- Area
- Squamish · Downtown SQ
- View
- Diamond Head Mountain,stawamus
- Outdoor
- Fenced Yard,Patio(s)
- Heating / Cooling
- Baseboard,Electric,Natural Gas
- Flooring
- Laminate,Tile,Wall/Wall/Mixed
- Construction
- Concrete,Frame - Wood
- Parking
- Garage; Double (2 stalls)
- Water Supply
- City/Municipal
- Kitchens
- 1
- Fireplaces
- 1
- Units in Development
- 354
Financial
- Gardening
- Management
- Snow removal
Rooms 7
Features & Appliances
- ✨ClthWsh/Dryr/Frdg/Stve/DW
- 🧺Dishwasher
- 🪟Drapes/Window Coverings
- 🚗Garage Door Opener
- 🍲Microwave
- ✨Pantry
- 🚨Smoke Alarm
- 🧯Sprinkler - Fire
- 🧹Vacuum - Roughed In
- Pets Allowed
- Rentals Allowed
For Sale in EAGLEWIND & Complex
↑ Back to top| Date | Address | Status | Bed | Bath | Price | Sqft | DOM | Strata Fee | Tax | Listed By |
|---|---|---|---|---|---|---|---|---|---|---|
| 2026-08-17 | 1210 Granite Drive | Active | 3 | 3 | $989,000 ($744/sf) | 1330 | 0 | $350 | $3,614 (2025) | Engel & Volkers Whistler |
| Avg | $989,000 ($744/sf) | 1330 |
Nearby Buildings with Active Listings
↑ Back to top
Book a Showing

- Abbotsford - 447
- Agassiz - 28
- Burnaby - 54
- Burnaby East - 78
- Burnaby North - 367
- Burnaby South - 348
- Campbell River - 1
- Chilliwack - 221
- Cloverdale - 194
- Comox Valley - 10
- Coquitlam - 566
- Delta - 10
- Duncan - 42
- Esquimalt - 59
- Gulf Islands - 6
- Harrison Hot Springs - 13
- Harrison Mills - 1
- Hope - 22
- Ladner - 110
- Langford - 156
- Langley - 541
- Maple Ridge - 312
- Mill Bay - 2
- Mission - 65
- New Westminster - 444
- North Delta - 29
- North Island - 2
- North Saanich - 8
- North Surrey - 412
- North Vancouver - 747
- Oak Bay - 44
- Osoyoos - 1
- Parksville / Qualicum - 7
- Penticton - 8
- Pitt Meadows - 75
- Port Alberni - 2
- Port Coquitlam - 268
- Port Moody - 268
- Richmond - 1161
- Saanich East - 232
- Saanich West - 92
- Sardis - 154
- Sidney - 152
- Sooke - 39
- South Surrey White Rock - 719
- Surrey - 667
- Tsawwassen - 98
- Vancouver East - 1003
- Vancouver West - 2495
- Victoria - 666
- View Royal - 46
- West Vancouver - 231



