506 256 E 2ND AVE
- 1 Beds
- 1 Baths
- 695 Sqft
- 0.00 Lot (ft)
- 1 Parking
- Built 2009
 1/11
1/11




Property Description
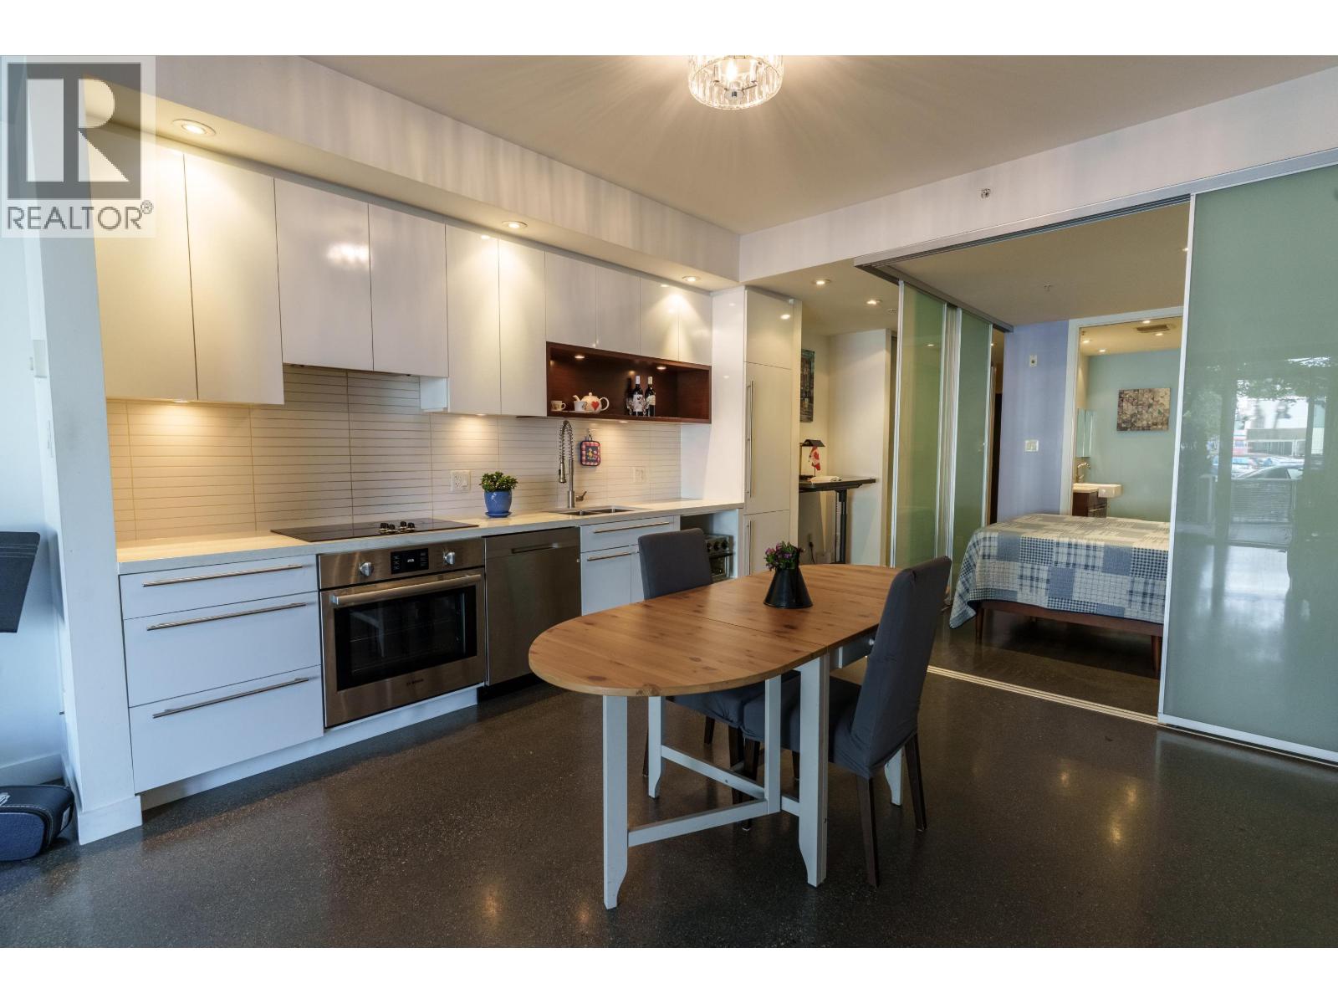
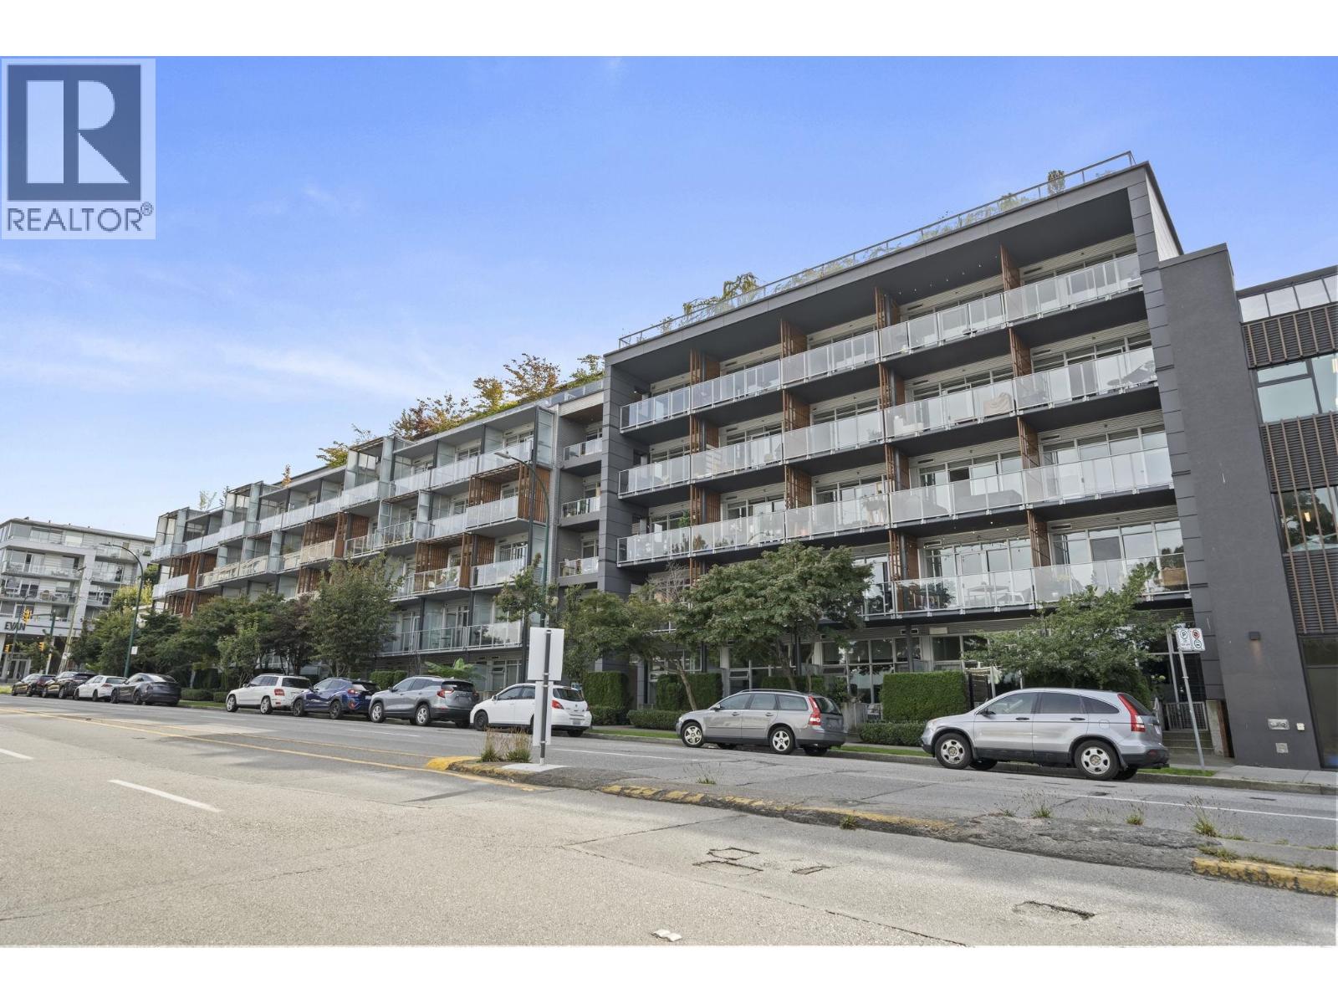
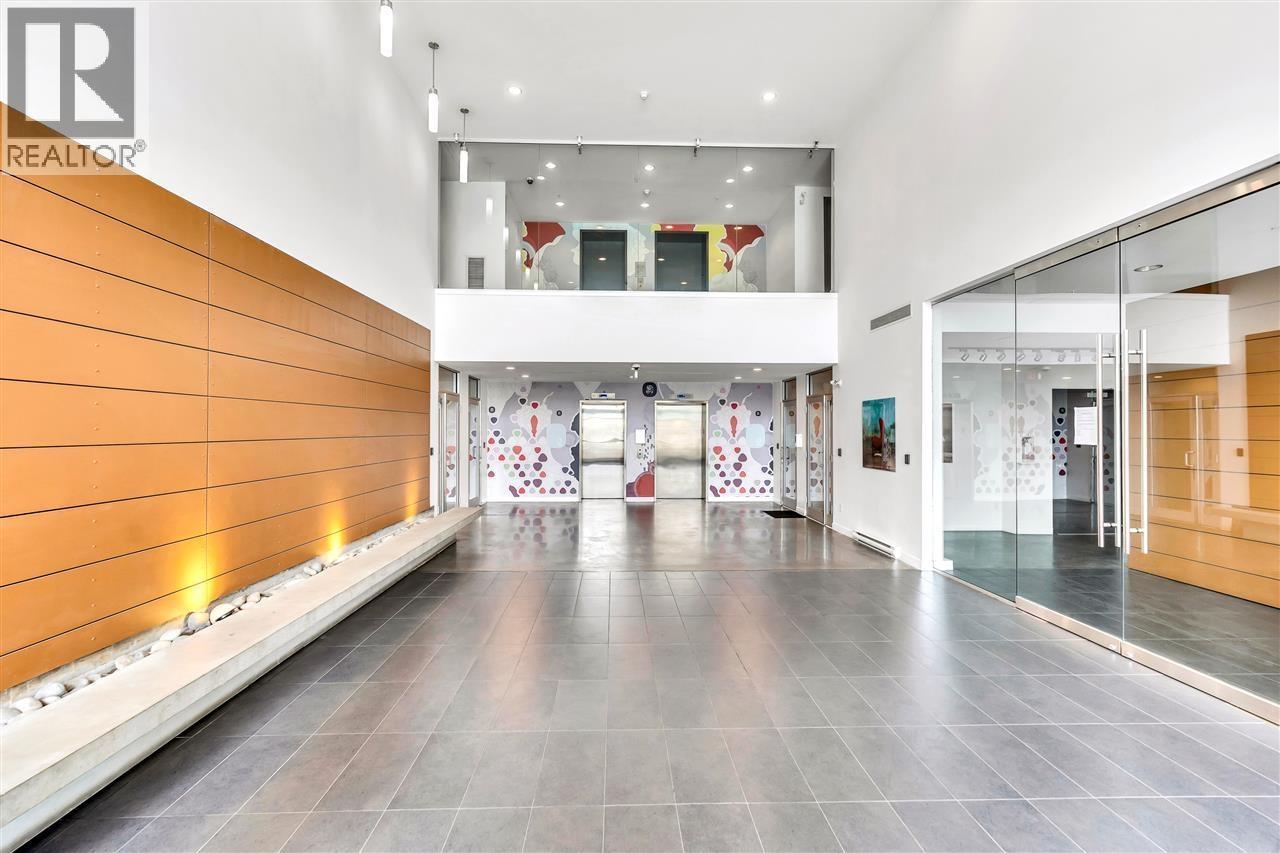
Sub-Penthouse, sweeping panoramic views of downtown & NS mountains, the Jacobsen was developed by Intracorp & designed by Christopher Bozyk Architects & features generous sized balconies/oversized windows. Located in Mt. Pleasant, close to shopping, dining/entertainment! Minutes to Olympic Village, DT, Yaletown, Science World & Gastown. Emily Carr St. Francis Xavier Elementary & St. Patrick's High School are walking distance. Take the Aqua bus to Granville Island & shop for fresh produce, run the walk sea wall! Enjoy restaurants that are close by such as Nook, Flying Pig, take a cooking class at The Dirty Apron! There is a fully quipped fitness centre, lounge, workshop and secured parking. Come and live in this trendy/friendly neighbourhood. Walk Score 92/Bike Score 90. Live/work zone.
Property Details
- Property Type
- Apartment Unit
- Style
- 1 Storey
- Title to Land
- Freehold Strata
- Year Built
- 2009
- Area
- Vancouver East · Mount Pleasant VE
- View
- Mountain
- Outdoor
- Balcony(s),Rooftop Deck
- Heating / Cooling
- Electric
- Flooring
- Mixed
- Construction
- Concrete
- Parking
- Garage; Underground,Visitor Parking (1 stall)
- Water Supply
- City/Municipal
- Kitchens
- 1
Financial
- Caretaker
- Garbage Pickup
- Gardening
- Gas
- Hot Water
- Management
- Recreation Facility
Rooms 6
Features & Appliances
- ✨ClthWsh/Dryr/Frdg/Stve/DW
- ✨Disposal - Waste
- 🪟Drapes/Window Coverings
- 🚗Garage Door Opener
- Pets Allowed w/Rest.
Location & Parcel
↑ Back to topFor Sale in Jacobsen & Complex
↑ Back to top| Date | Address | Status | Bed | Bath | Price | Sqft | DOM | Strata Fee | Tax | Listed By |
|---|---|---|---|---|---|---|---|---|---|---|
| 2026-09-15 | 413 256 E 2nd Avenue | Active | 1 | 1 | $699,900 ($984/sf) | 711 | 0 | $432 | $2,479 (2026) | RE/MAX Westcoast |
| 2026-09-08 | 260 E 2nd Avenue | Active | 1 | 1 | $699,900 ($978/sf) | 716 | 0 | $2,223 (2025) | Heller Murch Realty | |
| 2026-04-20 | 206 256 E 2nd Avenue | Active | 1 | 1 | $715,000 ($1044/sf) | 685 | 0 | $412 | $2,233 (2025) | Team 3000 Realty Ltd. |
| 2026-03-02 | 417 256 E 2nd Avenue | Active | 1 | 1 | $729,000 ($1021/sf) | 714 | 0 | $412 | $2,357 (2025) | Bellevue Realty Group |
| Avg | $710,950 ($1006/sf) | 707 |
Nearby Buildings with Active Listings
↑ Back to top

Book a Showing

- Abbotsford - 447
- Agassiz - 28
- Burnaby - 54
- Burnaby East - 78
- Burnaby North - 367
- Burnaby South - 348
- Campbell River - 1
- Chilliwack - 221
- Cloverdale - 194
- Comox Valley - 10
- Coquitlam - 566
- Delta - 10
- Duncan - 42
- Esquimalt - 59
- Gulf Islands - 6
- Harrison Hot Springs - 13
- Harrison Mills - 1
- Hope - 22
- Ladner - 110
- Langford - 156
- Langley - 541
- Maple Ridge - 312
- Mill Bay - 2
- Mission - 65
- New Westminster - 444
- North Delta - 29
- North Island - 2
- North Saanich - 8
- North Surrey - 412
- North Vancouver - 747
- Oak Bay - 44
- Osoyoos - 1
- Parksville / Qualicum - 7
- Penticton - 8
- Pitt Meadows - 75
- Port Alberni - 2
- Port Coquitlam - 268
- Port Moody - 268
- Richmond - 1161
- Saanich East - 232
- Saanich West - 92
- Sardis - 154
- Sidney - 152
- Sooke - 39
- South Surrey White Rock - 719
- Surrey - 667
- Tsawwassen - 98
- Vancouver East - 1003
- Vancouver West - 2495
- Victoria - 666
- View Royal - 46
- West Vancouver - 231



