905 2055 PENDRELL ST
- 2 Beds
- 2 Baths
- 1,087 Sqft
- 0.00 Lot (ft)
- 1 Parking
- Built 1965
 1/40
1/40




Property Description
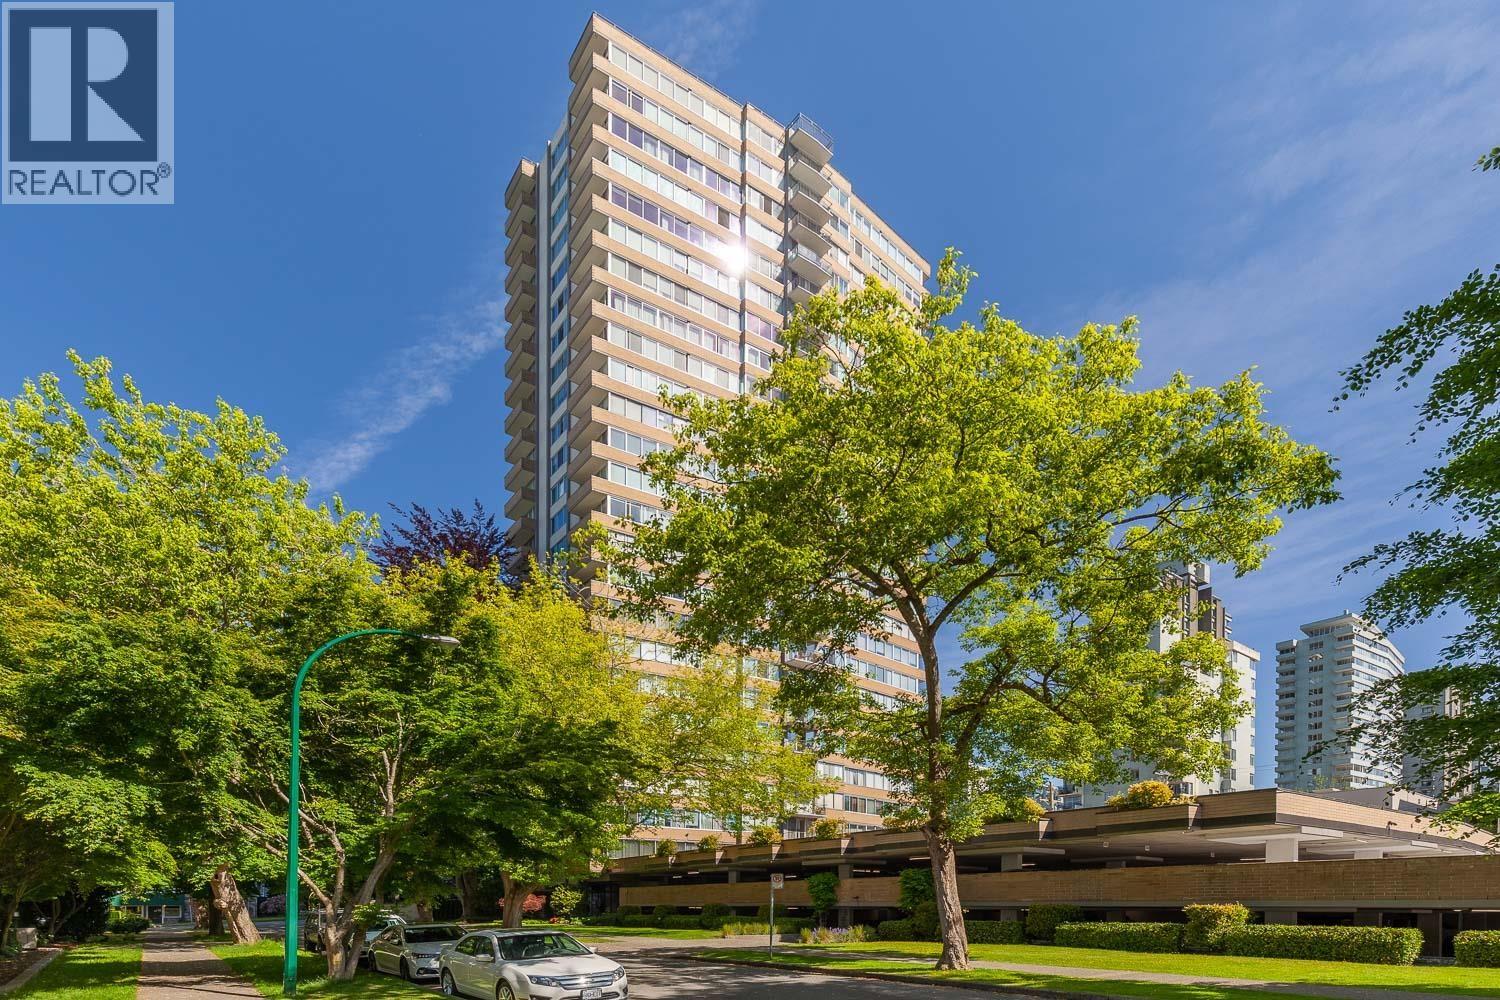
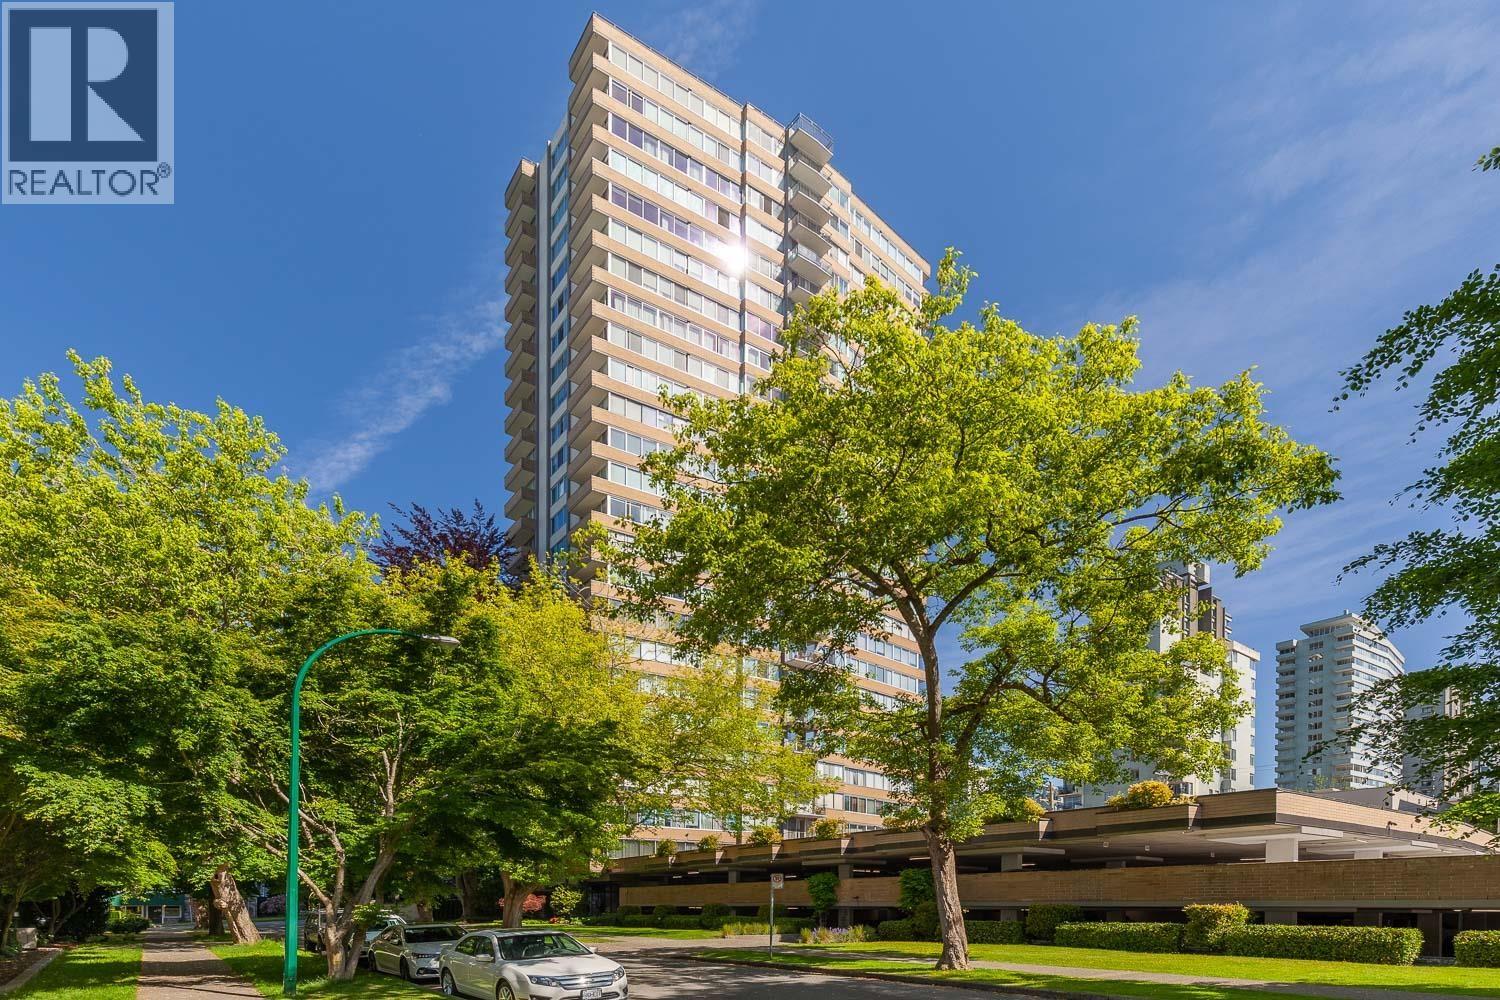
HOLLYWOOD NORTH at Stanley Park. Fab 2 BR 2 bath plan reconfigured as adaptive living space. Bright NW corner w/ Instagram-worthy views of Park & English Bay. Foyer w/ imported tile, gallery space w/ custom paneled walls w/ inset lighting. Spacious LR (20 x 13) pre-wired for media wall (5G), 7” plank oak flrs & perimeter lighting for art; open plan kitch w/ quartz counters, premium SS appls incl wine chiller, induction cooktop & convection oven, dove grey lacquer cabs. Sliding panels from DR to flex space w/ custom queen wallbed & storage. Use for guests, office, yoga. King-size MBR w/ spa bath w/ rain shwer, soaker tub. Spectacular rooftop views. Indoor pool. An elevator ride to Park, Beach, golf, tennis. Steps to cafes. 1 cat. Nor rentals. Non-smoking. Prop tax, heat, HW incl in maint.
Property Details
- Property Type
- Apartment Unit
- Style
- Corner Unit
- Title to Land
- Shares in Co-operative
- Year Built
- 1965
- Area
- Vancouver West · West End VW
- View
- English Bay Stanley Park
- Outdoor
- Balcony(s)
- Heating / Cooling
- Baseboard,Hot Water
- Flooring
- Hardwood,Tile
- Construction
- Brick,Concrete
- Parking
- Carport; Multiple,Visitor Parking (1 stall)
- Water Supply
- City/Municipal
- Kitchens
- 1
- Units in Development
- 147
Financial
- Caretaker
- Gardening
- Heat
- Hot Water
- Management
- Recreation Facility
- Taxes
- Water
Rooms 6
Features & Appliances
- 🧺Dishwasher
- ✨Disposal - Waste
- 🪟Drapes/Window Coverings
- 🔒Intercom
- 🔥Oven - Built In
- 🍳Range Top
- 🪟Windows - Thermo
- 🍷Wine Cooler
- Pets Allowed w/Rest.
- Rentals Not Allowed
- Smoking Restrictions
Location & Parcel
↑ Back to topFor Sale in Panorama Place & Complex
↑ Back to top| Date | Address | Status | Bed | Bath | Price | Sqft | DOM | Strata Fee | Tax | Listed By |
|---|---|---|---|---|---|---|---|---|---|---|
| 2026-09-21 | 306 2055 Pendrell Street | Active | 1 | 1 | $549,000 ($679/sf) | 808 | 0 | $753 | (2026) | Oakwyn Realty Ltd. |
| 2026-09-01 | 306 2055 Pendrell Street | Active | 1 | 1 | $570,000 ($705/sf) | 808 | 0 | $753 | (2026) | Oakwyn Realty Ltd. |
| Avg | $559,500 ($692/sf) | 808 |
Nearby Buildings with Active Listings
↑ Back to top
Book a Showing

- Abbotsford - 447
- Agassiz - 28
- Burnaby - 54
- Burnaby East - 78
- Burnaby North - 367
- Burnaby South - 348
- Campbell River - 1
- Chilliwack - 221
- Cloverdale - 194
- Comox Valley - 10
- Coquitlam - 566
- Delta - 10
- Duncan - 42
- Esquimalt - 59
- Gulf Islands - 6
- Harrison Hot Springs - 13
- Harrison Mills - 1
- Hope - 22
- Ladner - 110
- Langford - 156
- Langley - 541
- Maple Ridge - 312
- Mill Bay - 2
- Mission - 65
- New Westminster - 444
- North Delta - 29
- North Island - 2
- North Saanich - 8
- North Surrey - 412
- North Vancouver - 747
- Oak Bay - 44
- Osoyoos - 1
- Parksville / Qualicum - 7
- Penticton - 8
- Pitt Meadows - 75
- Port Alberni - 2
- Port Coquitlam - 268
- Port Moody - 268
- Richmond - 1161
- Saanich East - 232
- Saanich West - 92
- Sardis - 154
- Sidney - 152
- Sooke - 39
- South Surrey White Rock - 719
- Surrey - 667
- Tsawwassen - 98
- Vancouver East - 1003
- Vancouver West - 2495
- Victoria - 666
- View Royal - 46
- West Vancouver - 231



