304 12069 HARRIS RD
- 1 Beds
- 1 Baths
- 787 Sqft
- 0.00 Lot (ft)
- 1 Parking
- Built 2010
 1/26
1/26




Property Description
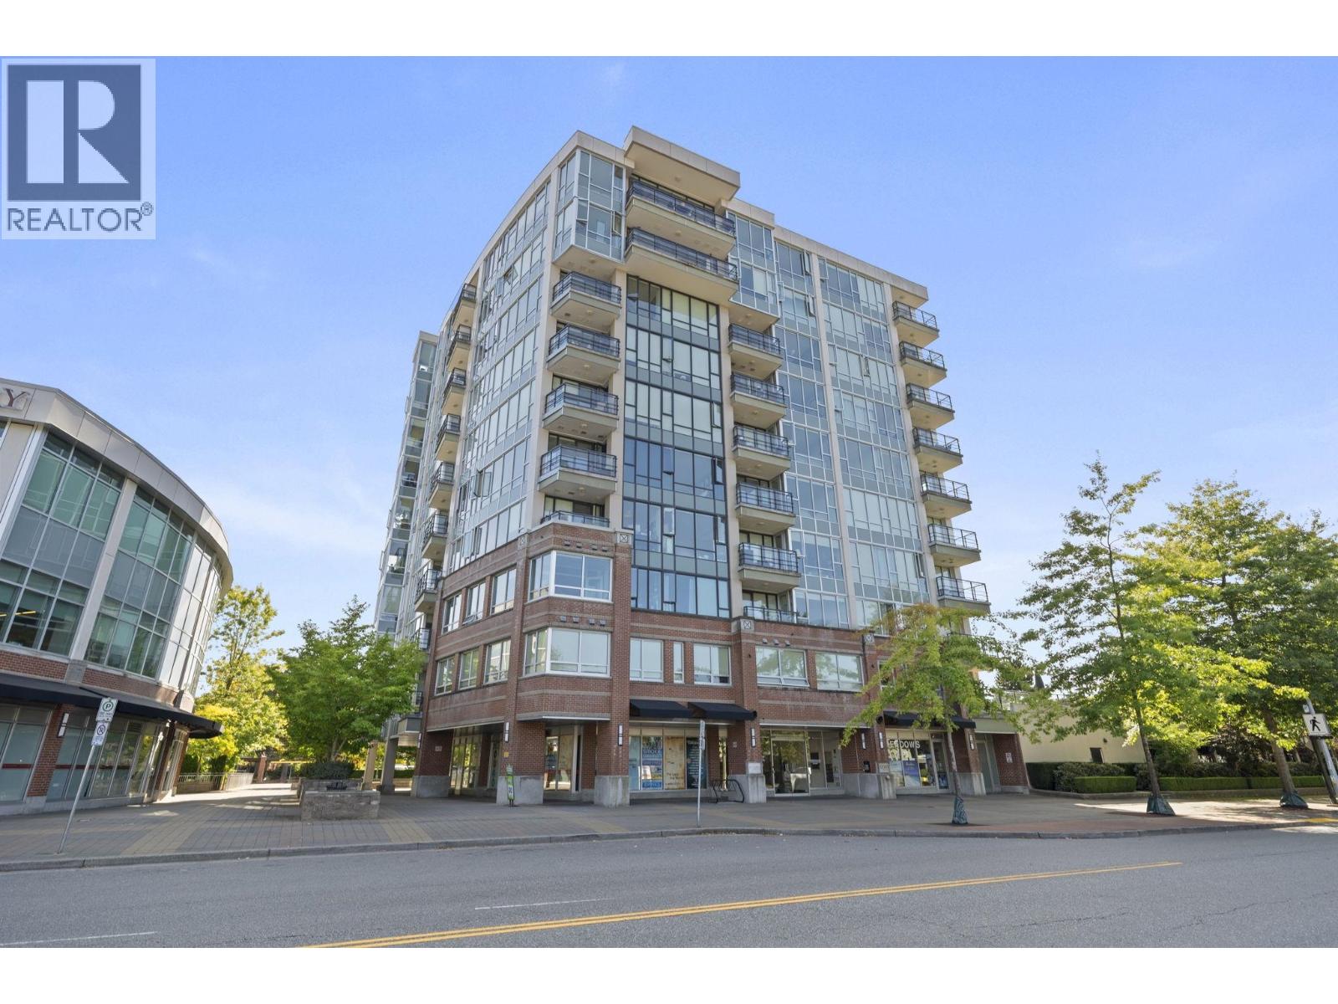
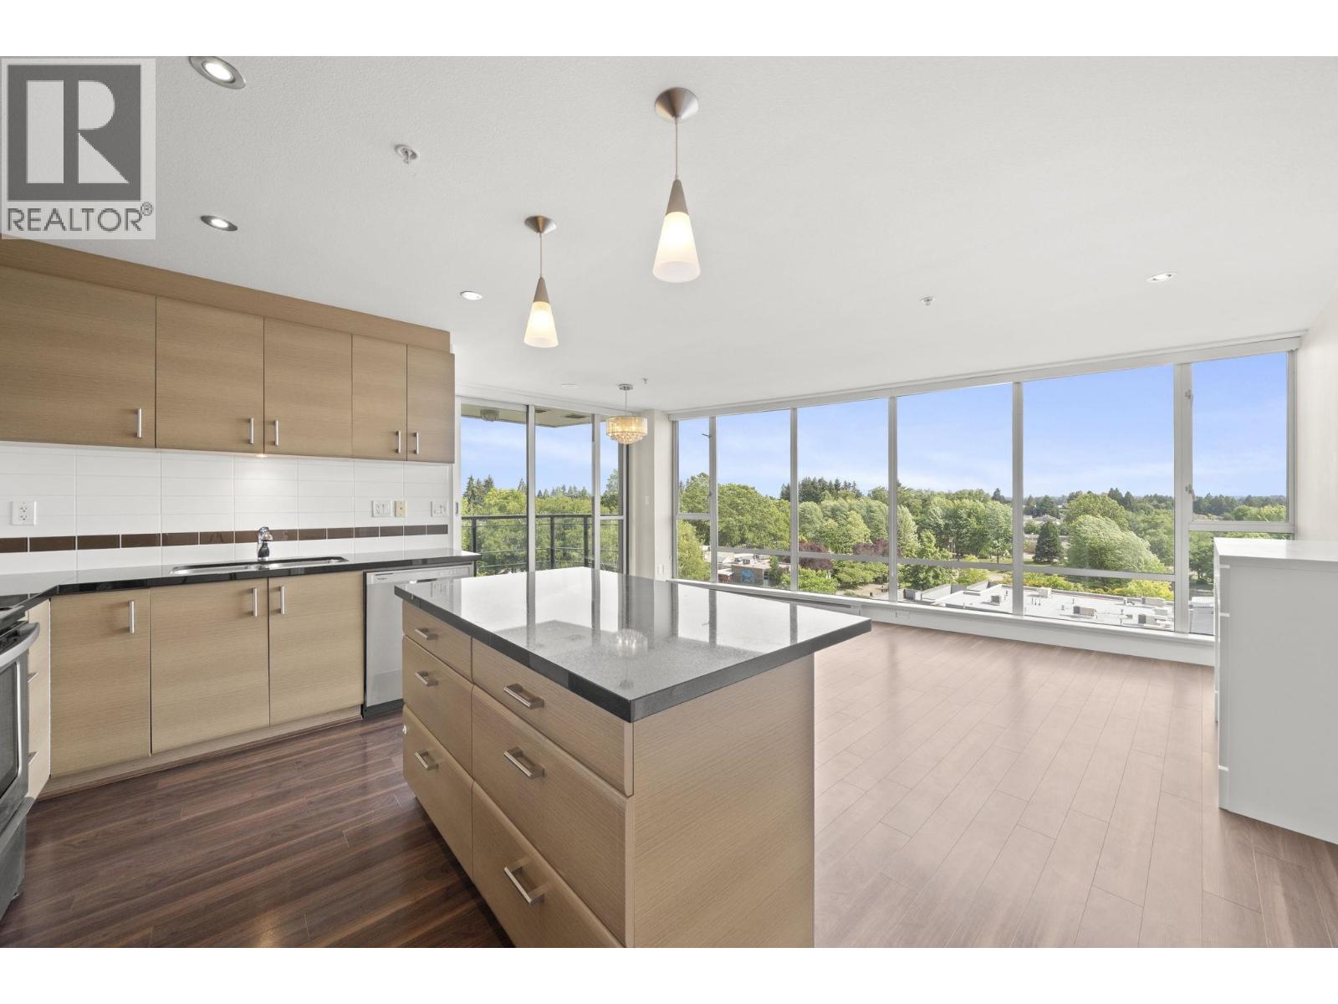
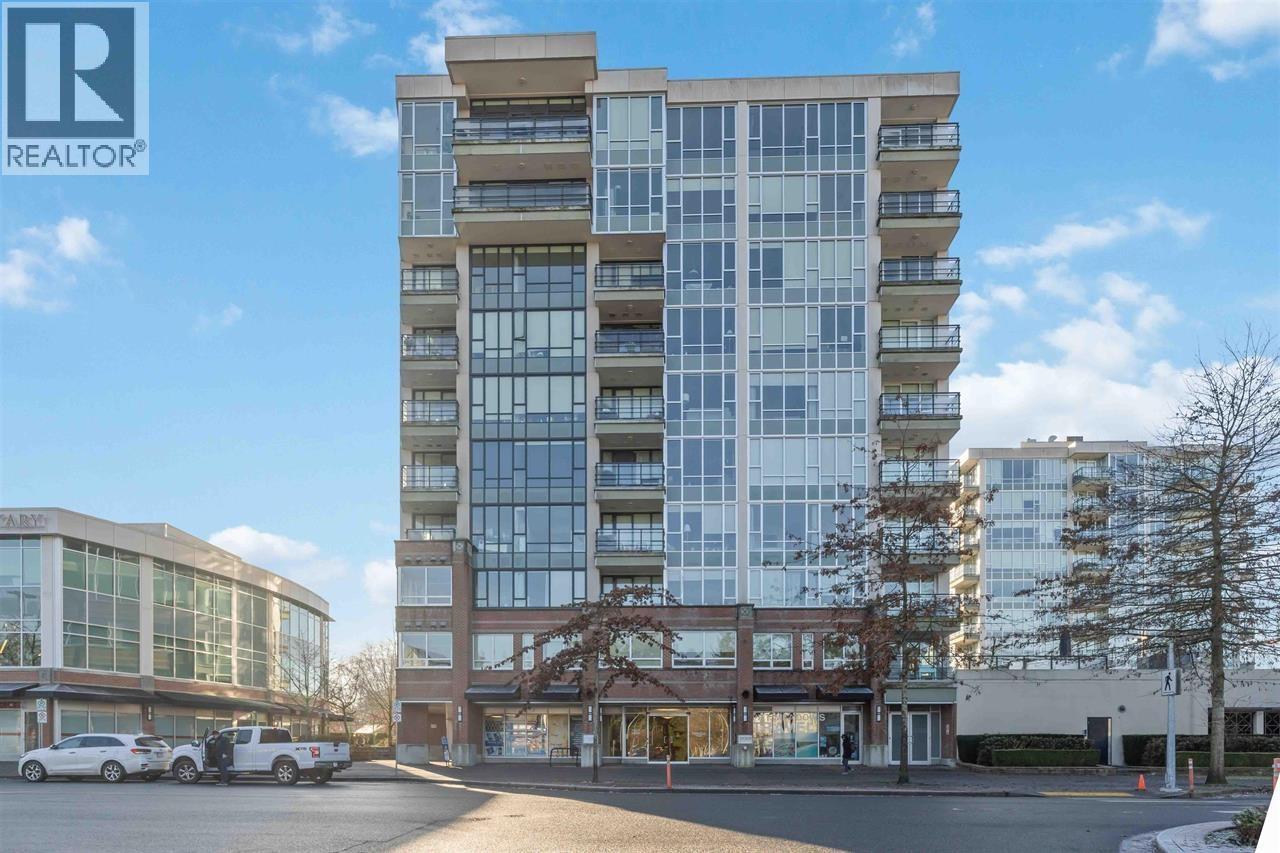
SOLARIS One of the most sought after floor plans this lbed+ den + office space home provides a large amount of living space and maximizes square footage throughout. Beautifully finished with rich dark wood cabinetry, granite counters and S.S appliances. The kitchen also provides a large breakfast island, tile backsplash, modern fixtures and plenty of storage space. The floor to ceiling windows decorate the space with natural light and be prepared to enjoy great views to the west. You can also rest easy with the concrete and steel construction not found anywhere else in the city. Move in ready new floors and paint and just steps to all the local amenities including shopping ,library, rec centre, W.0 express and more. This home is Investor friendly and offers quick possession.
Property Details
- Property Type
- Apartment Unit
- Style
- Inside Unit,Upper Unit
- Title to Land
- Freehold Strata
- Year Built
- 2010
- Area
- Pitt Meadows · Central Meadows
- View
- Nortern Landscape
- Exposure
- West
- Outdoor
- Balcony(s)
- Heating / Cooling
- Electric
- Flooring
- Mixed
- Construction
- Concrete
- Parking
- Garage; Underground,Visitor Parking (1 stall)
- Water Supply
- City/Municipal
- Kitchens
- 1
- Fireplaces
- 1
- Units in Development
- 142
Financial
- Garbage Pickup
- Gardening
- Management
- Snow removal
Rooms 6
Features & Appliances
- ✨ClthWsh/Dryr/Frdg/Stve/DW
- Pets Not Allowed
- Rentals Allowed
For Sale in Espana 3 & Complex
↑ Back to top| Date | Address | Status | Bed | Bath | Price | Sqft | DOM | Strata Fee | Tax | Listed By |
|---|---|---|---|---|---|---|---|---|---|---|
| 2026-09-25 | 603 12069 Harris Road | Active | 2 | 2 | $689,000 ($688/sf) | 1001 | 0 | $553 | $4,327 (2026) | Royal LePage Elite West |
| 2026-09-11 | 501 12069 Harris Road | Active | 2 | 2 | $649,000 ($609/sf) | 1066 | 0 | $584 | $4,364 (2026) | Oakwyn Realty Encore |
| 2026-06-24 | 701 12079 Harris Road | Active | 2 | 2 | $709,000 ($674/sf) | 1052 | 0 | $571 | $4,406 (2026) | Royal LePage Elite West |
| 2026-04-16 | 308 12069 Harris Road | Active | 2 | 2 | $569,000 ($675/sf) | 843 | 0 | $547 | $3,562 (2024) | Royal LePage Elite West |
| Avg | $654,000 ($660/sf) | 991 |
Nearby Buildings with Active Listings
↑ Back to top

Book a Showing

- Abbotsford - 447
- Agassiz - 28
- Burnaby - 54
- Burnaby East - 78
- Burnaby North - 367
- Burnaby South - 348
- Campbell River - 1
- Chilliwack - 221
- Cloverdale - 194
- Comox Valley - 10
- Coquitlam - 566
- Delta - 10
- Duncan - 42
- Esquimalt - 59
- Gulf Islands - 6
- Harrison Hot Springs - 13
- Harrison Mills - 1
- Hope - 22
- Ladner - 110
- Langford - 156
- Langley - 541
- Maple Ridge - 312
- Mill Bay - 2
- Mission - 65
- New Westminster - 444
- North Delta - 29
- North Island - 2
- North Saanich - 8
- North Surrey - 412
- North Vancouver - 747
- Oak Bay - 44
- Osoyoos - 1
- Parksville / Qualicum - 7
- Penticton - 8
- Pitt Meadows - 75
- Port Alberni - 2
- Port Coquitlam - 268
- Port Moody - 268
- Richmond - 1161
- Saanich East - 232
- Saanich West - 92
- Sardis - 154
- Sidney - 152
- Sooke - 39
- South Surrey White Rock - 719
- Surrey - 667
- Tsawwassen - 98
- Vancouver East - 1003
- Vancouver West - 2495
- Victoria - 666
- View Royal - 46
- West Vancouver - 231



