602 7368 GOLLNER AVE
- 2 Beds
- 2 Baths
- 971 Sqft
- 0.00 × 0 Lot (ft)
- 1 Parking
- Built 2015
 1/8
1/8




Property Description
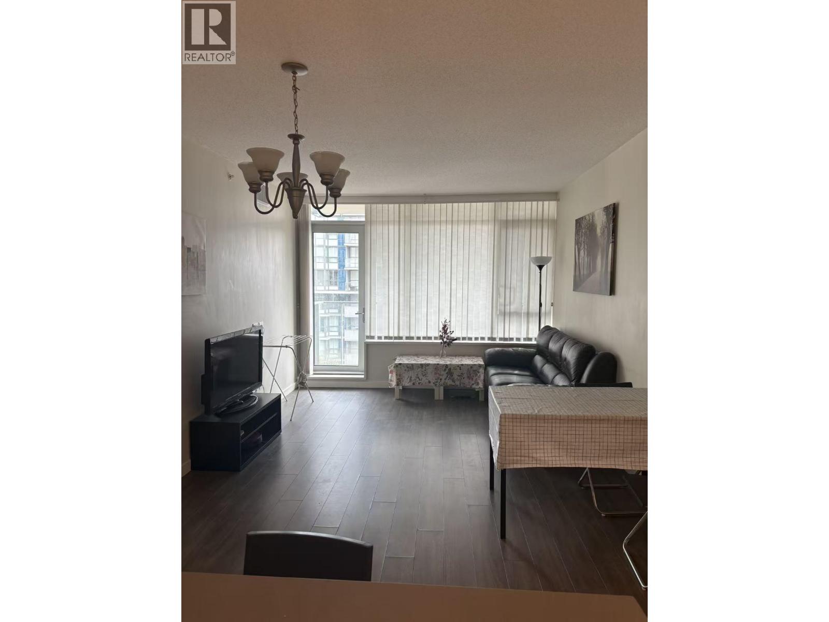
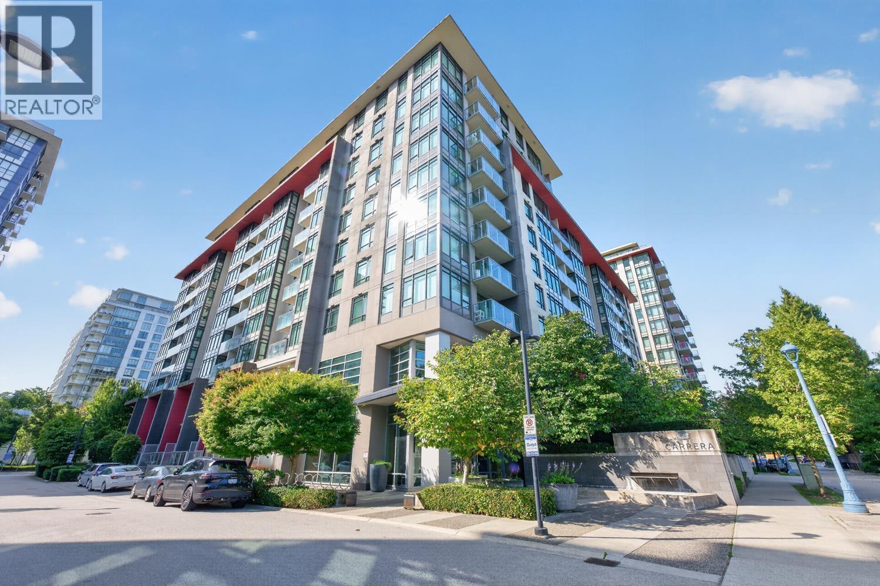
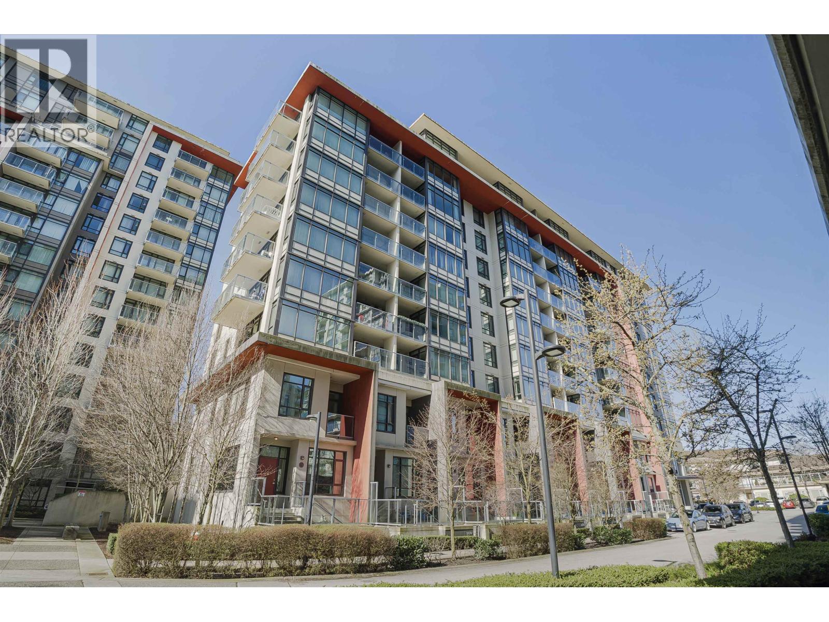
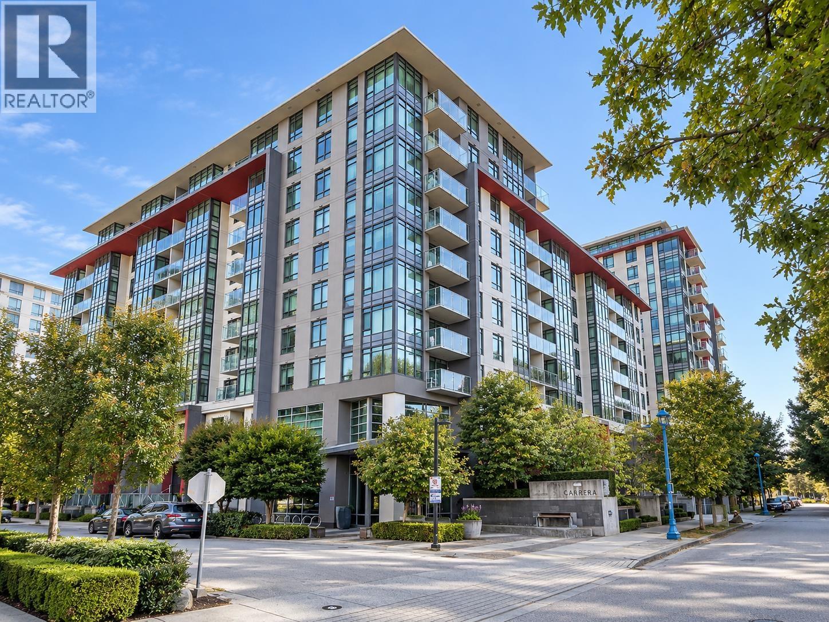
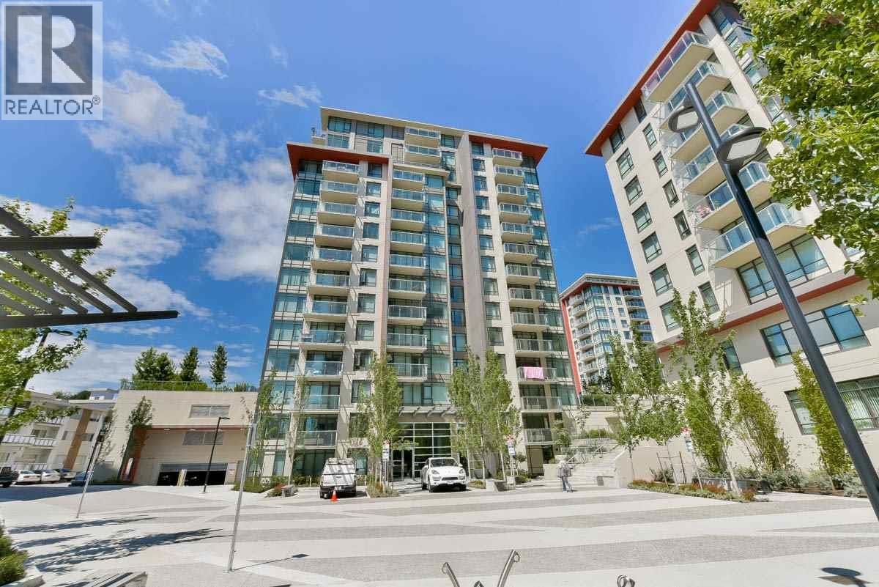
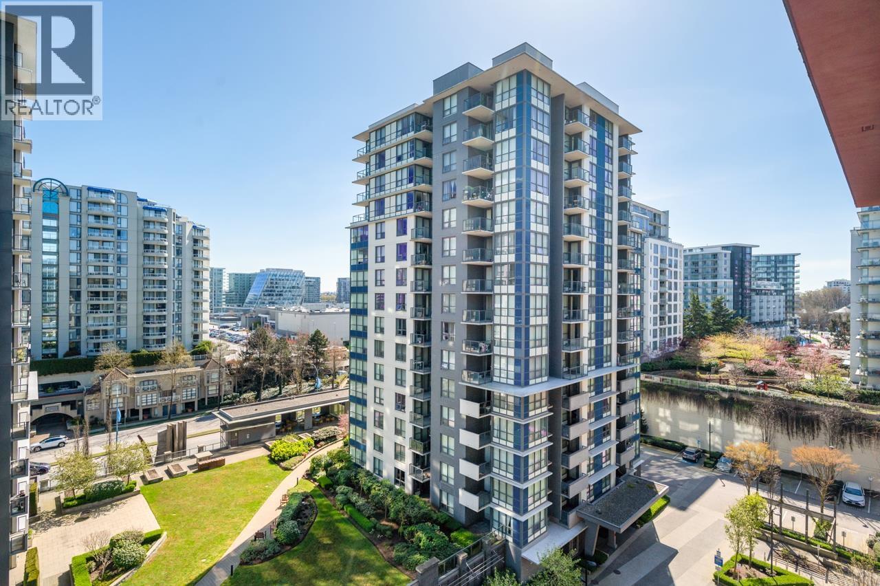
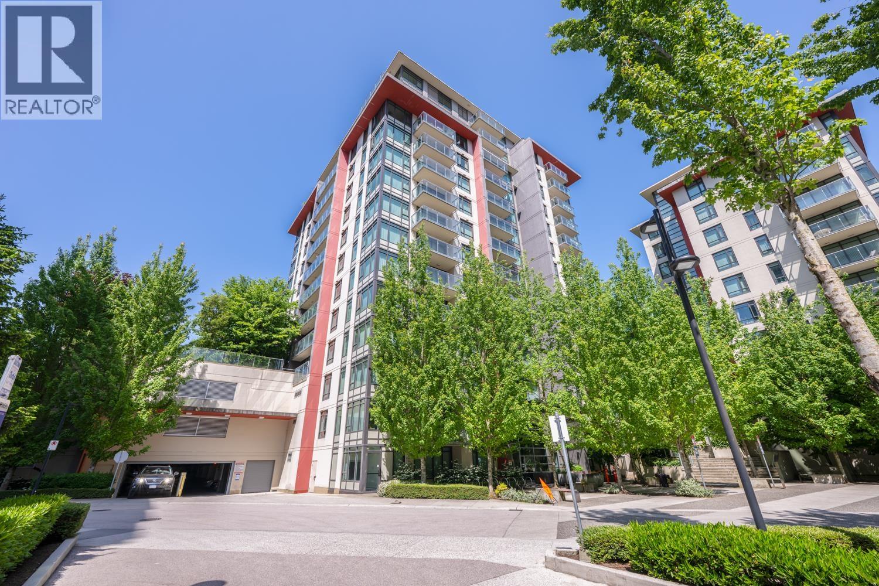
Originally, POLYGON SHOW SUITE. Comes with wallpaper, chandelier in dining area and light fixture in master bedroom. PRICED TO SELL ! Prestigious and desirable CARRERA by POLYGON. PRIME central Richmond location across from RICHMOND CENTRE. Bigger 2 bedroom, 2 full bath SOUTHEAST corner unit with balcony. Sparkling clean almost like new ! Steps to Minoru Park, public library, New Senior Community Centre, New Aquatic Centre, Brighouse Elementary and Richmond Secondary. 5 Star amenities include clubhouse, exercise centre, recreation centre, whirpool/hot tub and more. Comes with one secured parking and storage locker. All measurements are approximate, buyer/agent must verify if important. Easy to show. Call for your private viewing. Please follow COVID protocol, wear mask.
Property Details
- Property Type
- Apartment Unit
- Style
- 1 Storey,Corner Unit
- Title to Land
- Freehold Strata
- Year Built
- 2015
- Area
- Richmond · Brighouse
- View

- Bright Morning Sunrise View
- Exposure
- Southeast
- Outdoor
- Balcony(s)
- Heating / Cooling
- Forced Air,Heat Pump,Natural Gas
- Flooring
- Laminate,Tile,Wall/Wall/Mixed
- Construction
- Concrete
- Parking
- Garage Underbuilding,Visitor Parking (1 stall)
- Water Supply
- City/Municipal
- Kitchens
- 1
- Units in Development
- 335
Financial
- Caretaker
- Garbage Pickup
- Gardening
- Gas
- Hot Water
- Management
- Recreation Facility
- Snow removal
- Geothermal
Rooms 5
Features & Appliances
- ❄️Air Conditioning
- ✨ClthWsh/Dryr/Frdg/Stve/DW
- 🚗Garage Door Opener
- 🚨Smoke Alarm
- Pets Allowed w/Rest.
- Rentals Allowed
For Sale in Carrera & Complex
↑ Back to top| Date | Address | Status | Bed | Bath | Price | Sqft | DOM | Strata Fee | Tax | Listed By |
|---|---|---|---|---|---|---|---|---|---|---|
| 2026-09-17 | 917 7338 Gollner Avenue | Active | 2 | 2 | $795,000 ($952/sf) | 835 | 0 | $541 | $2,731 (2025) | Interlink Realty |
| 2026-09-14 | 21 7338 Gollner Avenue | Active | 2 | 3 | $888,000 ($820/sf) | 1083 | 0 | $745 | $3,440 (2025) | |
| 2026-09-10 | 1015 7338 Gollner Avenue | Active | 2 | 2 | $950,000 ($985/sf) | 964 | 0 | $668 | $3,149 (2026) | Royal Pacific Realty (Kingsway) Ltd. |
| 2026-07-30 | 509 7368 Gollner Avenue | Active | 2 | 2 | $858,000 ($884/sf) | 971 | 0 | $608 | $3,047 (2025) | RE/MAX City Realty |
| 2026-06-15 | 712 7338 Gollner Avenue | Active | 2 | 2 | $769,000 ($921/sf) | 835 | 0 | $541 | $2,699 (2025) | RE/MAX Austin Kay Realty |
| 2026-05-18 | 1011 7338 Gollner Avenue | Active | 2 | 2 | $798,000 ($956/sf) | 835 | 0 | $592 | $2,747 (2026) | RE/MAX Crest Realty |
| 2026-04-22 | 709 7368 Gollner Avenue | Active | 2 | 2 | $899,000 ($925/sf) | 972 | 0 | $608 | $3,085 (2025) | LeHomes Realty Premier |
| 2026-01-26 | 201 7328 Gollner Avenue | Active | 2 | 2 | $819,900 ($809/sf) | 1013 | 0 | $621 | $3,357 (2025) | RE/MAX Westcoast |
| 2025-07-21 | 1805 7368 Gollner Avenue | Active | 2 | 2 | $999,000 ($1043/sf) | 958 | 0 | $618 | $3,393 (2026) | Royal Pacific Realty Corp. |
| Avg | $863,989 ($918/sf) | 941 |
Nearby Buildings with Active Listings
↑ Back to top

Book a Showing

- Abbotsford - 447
- Agassiz - 28
- Burnaby - 54
- Burnaby East - 78
- Burnaby North - 367
- Burnaby South - 348
- Campbell River - 1
- Chilliwack - 221
- Cloverdale - 194
- Comox Valley - 10
- Coquitlam - 566
- Delta - 10
- Duncan - 42
- Esquimalt - 59
- Gulf Islands - 6
- Harrison Hot Springs - 13
- Harrison Mills - 1
- Hope - 22
- Ladner - 110
- Langford - 156
- Langley - 541
- Maple Ridge - 312
- Mill Bay - 2
- Mission - 65
- New Westminster - 444
- North Delta - 29
- North Island - 2
- North Saanich - 8
- North Surrey - 412
- North Vancouver - 747
- Oak Bay - 44
- Osoyoos - 1
- Parksville / Qualicum - 7
- Penticton - 8
- Pitt Meadows - 75
- Port Alberni - 2
- Port Coquitlam - 268
- Port Moody - 268
- Richmond - 1161
- Saanich East - 232
- Saanich West - 92
- Sardis - 154
- Sidney - 152
- Sooke - 39
- South Surrey White Rock - 719
- Surrey - 667
- Tsawwassen - 98
- Vancouver East - 1003
- Vancouver West - 2495
- Victoria - 666
- View Royal - 46
- West Vancouver - 231



