EAGLEWINDListing Information
Sold · MLS® R2542125
38353 EAGLEWIND BLVD
Squamish · Downtown SQ V8B 0V9
$869,000 (Sold Mon Mar 01 2021 00:00:00 GMT+0000 (Coordinated Universal Time))
- 3 Beds
- 2 Baths
- 1,358 Sqft
- 0.00 Lot (ft)
- 2 Parking
- Built 2017
 1/19
1/19



★ Building Specialist
Les Twarog
RE/MAX Crest Realty (Westside)
30+ Years Downtown & Westside Expert
604.671.7000
les@6717000.com
Property Description
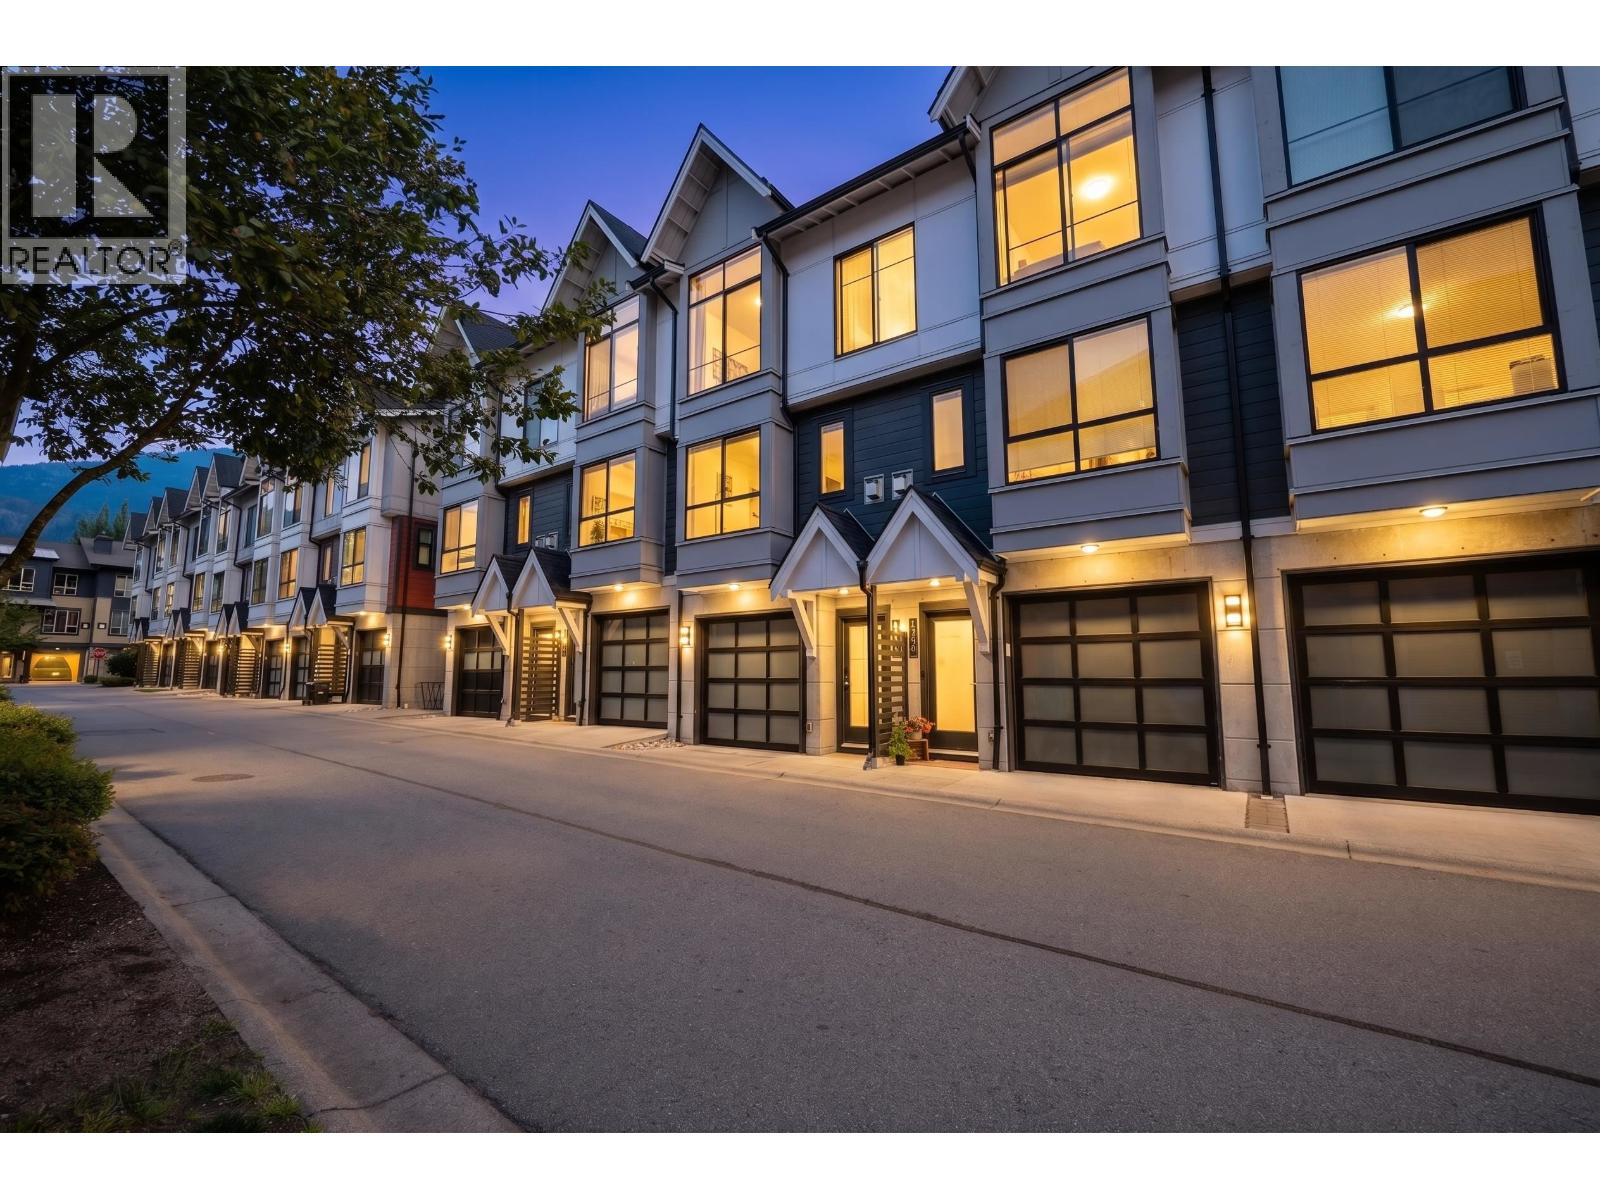
A lovely easterly/westerly facing end unit townhome in Eaglewind community. Offering 3 bedroom and 2 bathrooms, large open plan kitchen living area, tandem garage and convenient large oversized outdoor patio area off the kitchen to enjoy the last of the days sun from!! 9ft ceilings, stainless steel appliances with gas range quartz counters/ island. Cosy gas fireplace in lounge for those winter nights. Convenient location downtown Squamish and walking distance to trails and many amenities.
Property Details
- Property Type
- Townhouse
- Style
- 3 Storey,End Unit
- Title to Land
- Freehold Strata
- Year Built
- 2017
- Area
- Squamish · Downtown SQ
- View
- Mountains
- Outdoor
- Patio(s)
- Heating / Cooling
- Baseboard,Electric,Natural Gas
- Construction
- Frame - Wood
- Parking
- Grge/Double Tandem (2 stalls)
- Water Supply
- City/Municipal
- Kitchens
- 1
- Fireplaces
- 1
Financial
List Price$869,000
Gross Taxes$3,148 · 2020
Maintenance Fee$229/mo
✦ Included in the Maintenance Fee
- Gardening
- Management
- Snow removal
Rooms 7
Bedroom
Bedroom
Master Bedroom
Kitchen
Dining Room
Living Room
Foyer
Features & Appliances
✦ Bylaws & Pets
- Pets Allowed
- Rentals Allowed
For Sale in EAGLEWIND & Complex
↑ Back to top| Date | Address | Status | Bed | Bath | Price | Sqft | DOM | Strata Fee | Tax | Listed By |
|---|---|---|---|---|---|---|---|---|---|---|
| 2026-08-17 | 1210 Granite Drive | Active | 3 | 3 | $989,000 ($744/sf) | 1330 | 0 | $350 | $3,614 (2025) | Engel & Volkers Whistler |
| Avg | $989,000 ($744/sf) | 1330 |
Nearby Buildings with Active Listings
↑ Back to topStreams at Eaglewind
38374 Eaglewind Blvd. · Squamish
Eaglewind Rockcliff
1211 SOUTH Village Green Way · Squamish
NATURE'S GATE- EAGLEWIND
38335 Summits View Dr. · Squamish
Parkhouse
1150 Bailey St. · Squamish
Eagle Grove
1201 Pemberton Ave. · Squamish
Vantage
1365 Pemberton Ave. · Squamish
Current Townhomes
1188 Wilson Cres. · Squamish
Cleveland Gardens
38165 Cleveland Ave. · Squamish
Where this information comes from:
Listing details, room sizes, features and financials are from the active MLS® listing
R2542125, Real Estate Board of Greater Vancouver, listed by Macdonald Realty.
Listed Feb 23, 2021. Feed last updated Mar 10, 2021.
Building-level information is from the BCCondos.net building database.
Measurements are provided by the listing brokerage and are approximate — buyer to verify all data.
Book a Showing
38353 EAGLEWIND BOULEVARD · EAGLEWIND · MLS® R2542125 · with Les Twarog

Les TwarogUsually replies within minutes
Building List Count by City
- Abbotsford - 447
- Agassiz - 28
- Burnaby - 54
- Burnaby East - 78
- Burnaby North - 367
- Burnaby South - 348
- Campbell River - 1
- Chilliwack - 221
- Cloverdale - 194
- Comox Valley - 10
- Coquitlam - 566
- Delta - 10
- Duncan - 42
- Esquimalt - 59
- Gulf Islands - 6
- Harrison Hot Springs - 13
- Harrison Mills - 1
- Hope - 22
- Ladner - 110
- Langford - 156
- Langley - 541
- Maple Ridge - 312
- Mill Bay - 2
- Mission - 65
- New Westminster - 444
- North Delta - 29
- North Island - 2
- North Saanich - 8
- North Surrey - 412
- North Vancouver - 747
- Oak Bay - 44
- Osoyoos - 1
- Parksville / Qualicum - 7
- Penticton - 8
- Pitt Meadows - 75
- Port Alberni - 2
- Port Coquitlam - 268
- Port Moody - 268
- Richmond - 1161
- Saanich East - 232
- Saanich West - 92
- Sardis - 154
- Sidney - 152
- Sooke - 39
- South Surrey White Rock - 719
- Surrey - 667
- Tsawwassen - 98
- Vancouver East - 1003
- Vancouver West - 2495
- Victoria - 666
- View Royal - 46
- West Vancouver - 231
Pages
About


MLS®, REALTOR® and the associated logos are trademarks of The Canadian Real Estate Association


The listing data is provided under copyright by the Chilliwack & District Real Estate Board, Fraser Valley Real Estate Board or Real Estate Board of Greater Vancouver.
The listing data is deemed reliable but is not guaranteed accurate by the Chilliwack & District Real Estate Board, Fraser Valley Real Estate Board, Real Estate Board of Greater Vancouver, nor BCCondos.