1808 1068 HORNBY ST
- 1 Beds
- 1 Baths
- 549 Sqft
- 0.00 Lot (ft)
- 1 Parking
- Built 2000
 1/18
1/18




Property Description
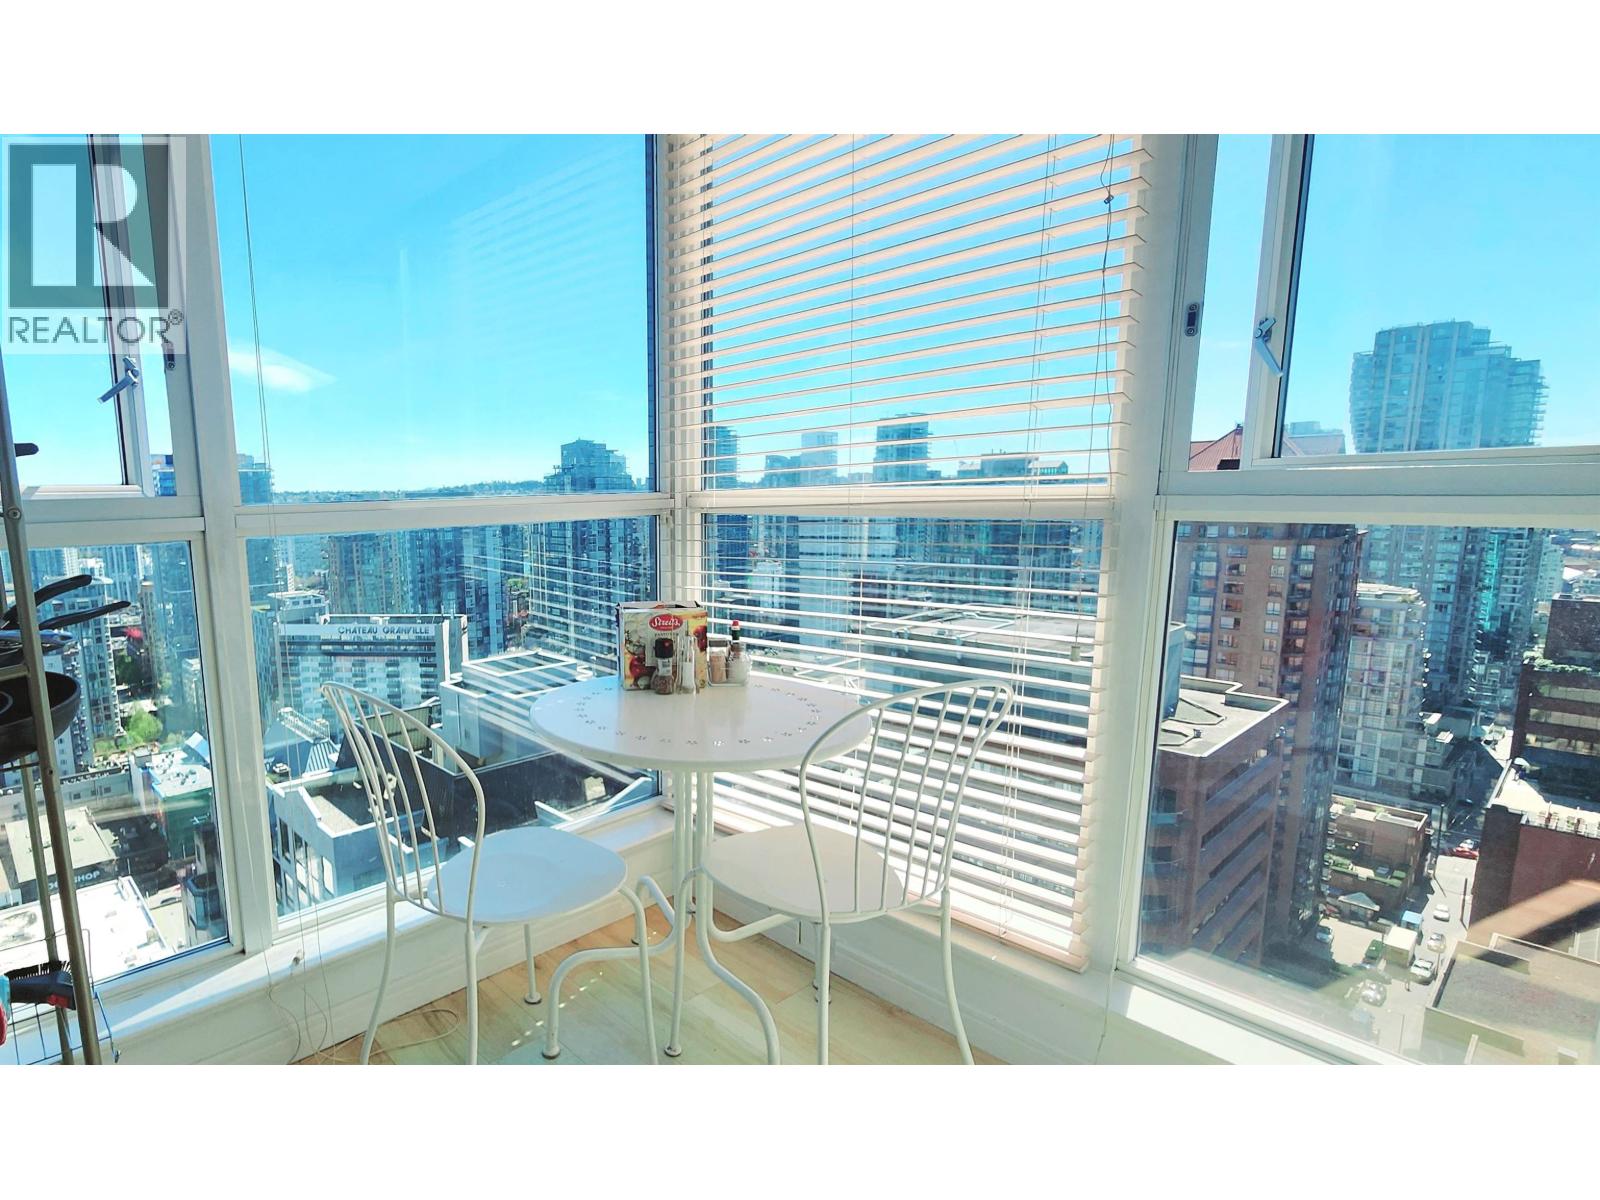
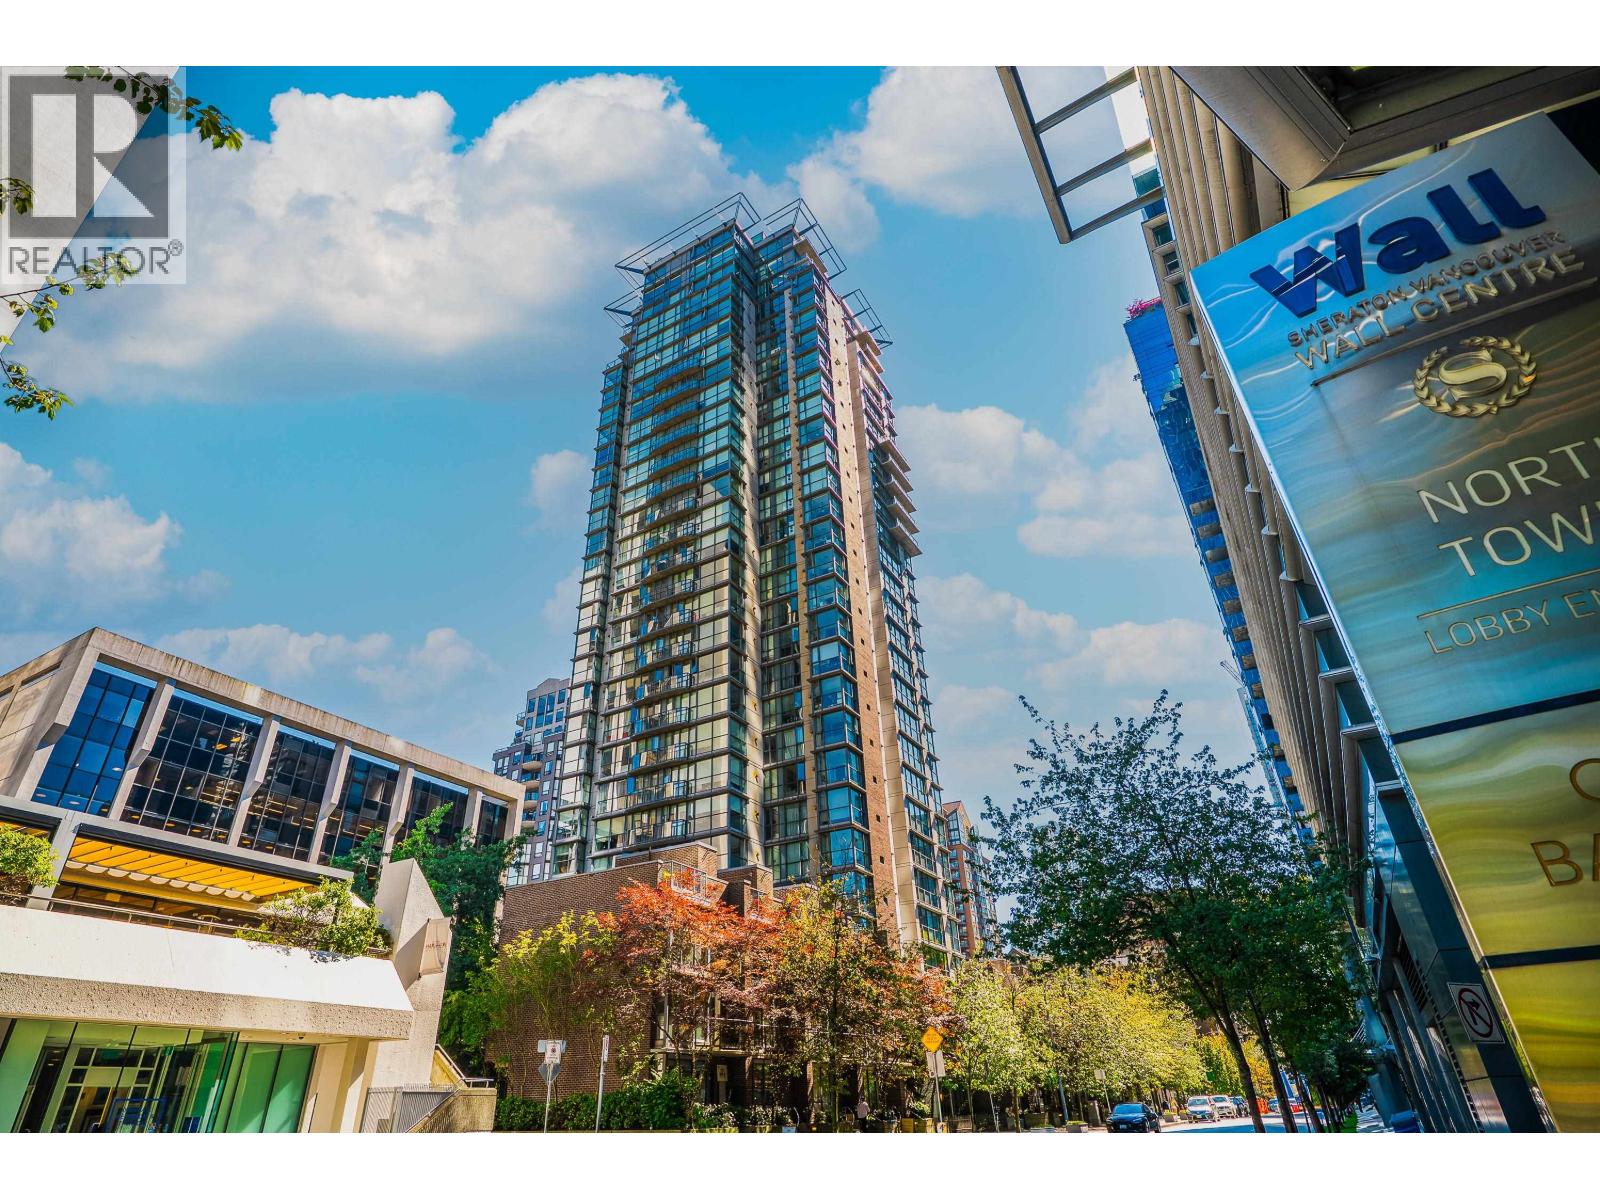
Rarely available "08" plan at Wall Centre's, CANADIAN. Exceptionally well kept 1 bed + 1 bath + office/den home with a bright corner SE exposure & in the perfect downtown location, with a walkscore of 99! Functional & efficient layout appointed with an open kitchen, granite countertops, laminate flooring, cozy gas fireplace, ensuited bathroom & tons of storage. The best location in the heart of downtown, just steps to great restaurants, grocers, cafes, transit, Yaletown, the West End, Robson, the Granville Entertainment District, the Business District + so much more! THIS ONE TICKS ALL THE BOXES, whether looking to live, invest or for a pied-à-terre. Pets and rentals allowed. 1 parking & 1 storage locker included. Showings: Feb 25/26 4-6pm & Feb 27 2-4pm.
Property Details
- Property Type
- Apartment Unit
- Style
- Upper Unit
- Title to Land
- Freehold Strata
- Year Built
- 2000
- Area
- Vancouver West · Downtown VW
- View
- City
- Exposure
- South
- Outdoor
- None
- Heating / Cooling
- Electric,Natural Gas
- Flooring
- Wall/Wall/Mixed
- Construction
- Concrete
- Parking
- Garage Underbuilding,Garage; Underground (1 stall)
- Water Supply
- City/Municipal
- Kitchens
- 1
- Fireplaces
- 1
Financial
- Gardening
- Gas
- Hot Water
- Management
- Snow removal
Rooms 5
Features & Appliances
- ✨ClthWsh/Dryr/Frdg/Stve/DW
- 🍲Microwave
- 🚨Smoke Alarm
- 🧯Sprinkler - Fire
- Pets Allowed w/Rest.
- Rentals Allowed
Location & Parcel
↑ Back to topFor Sale in The Canadian & Complex
↑ Back to top| Date | Address | Status | Bed | Bath | Price | Sqft | DOM | Strata Fee | Tax | Listed By |
|---|---|---|---|---|---|---|---|---|---|---|
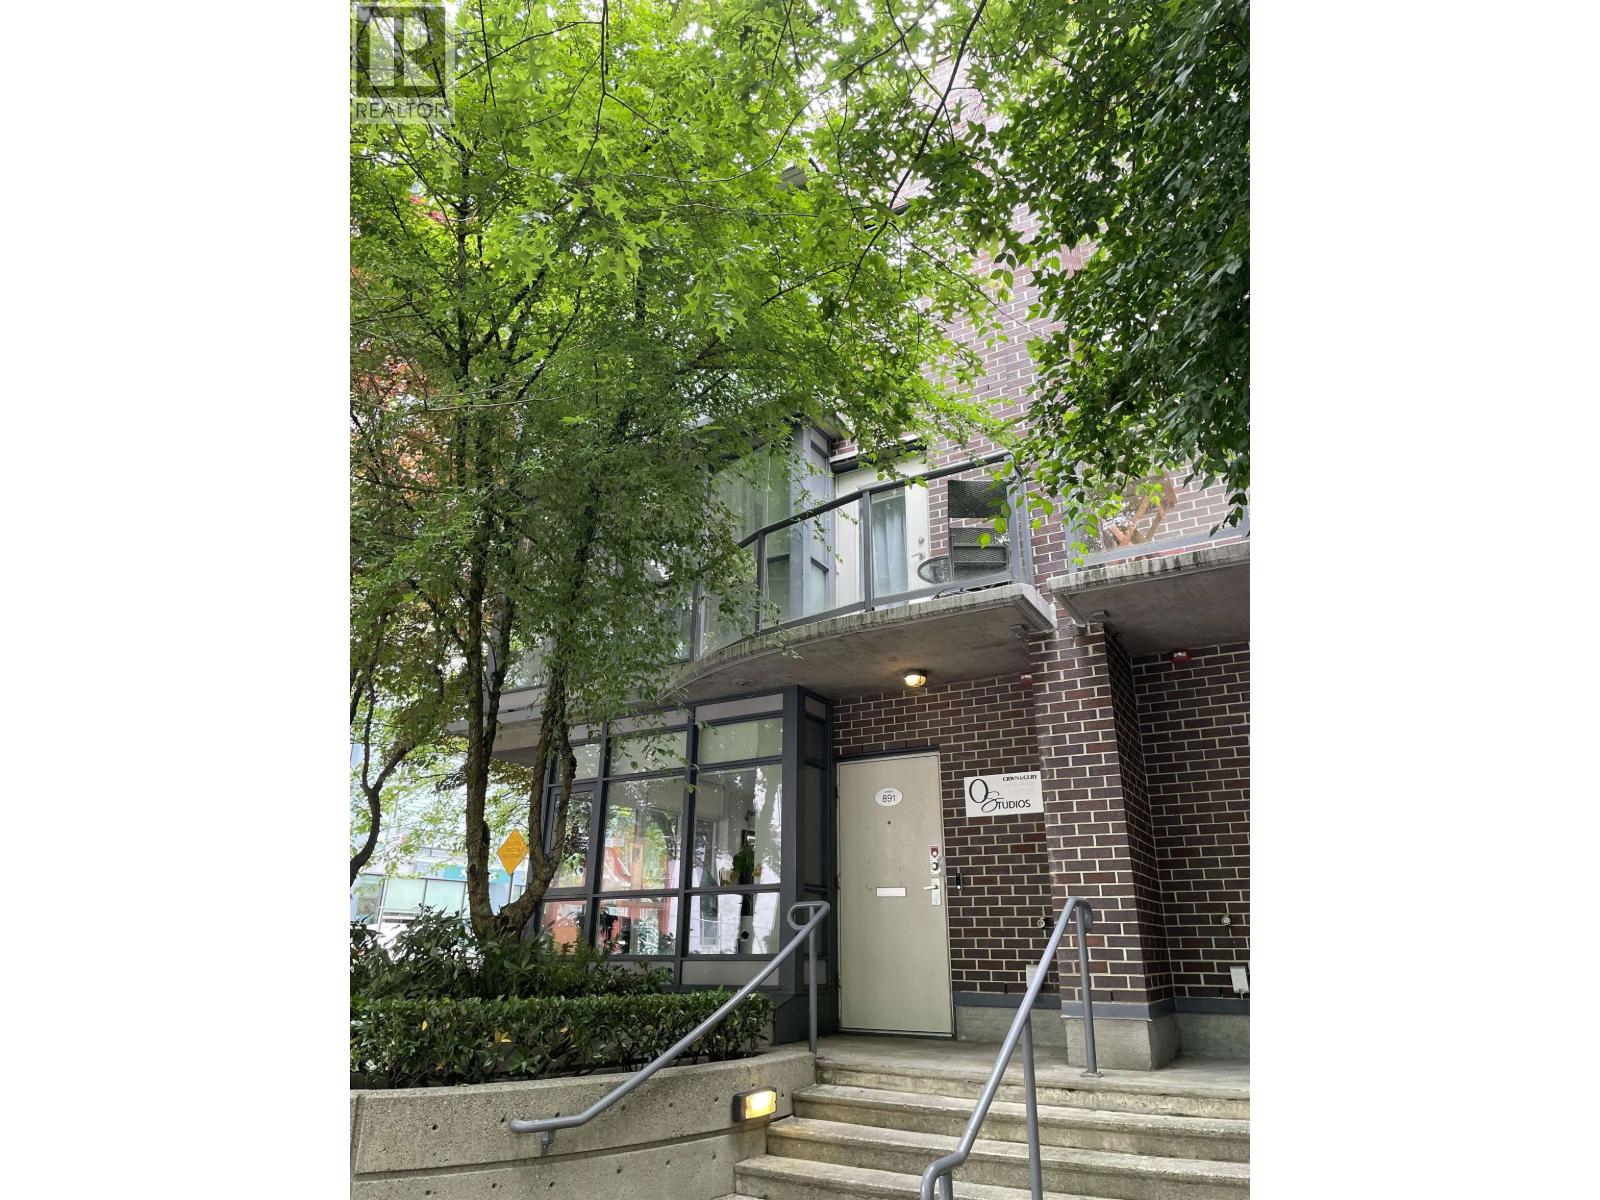
| 2026-07-01 | 891 Helmcken Street | Active | 2 | 2 | $1,349,000 ($981/sf) | 1375 | 0 | $915 | $10,872 (2025) | Macdonald Realty |
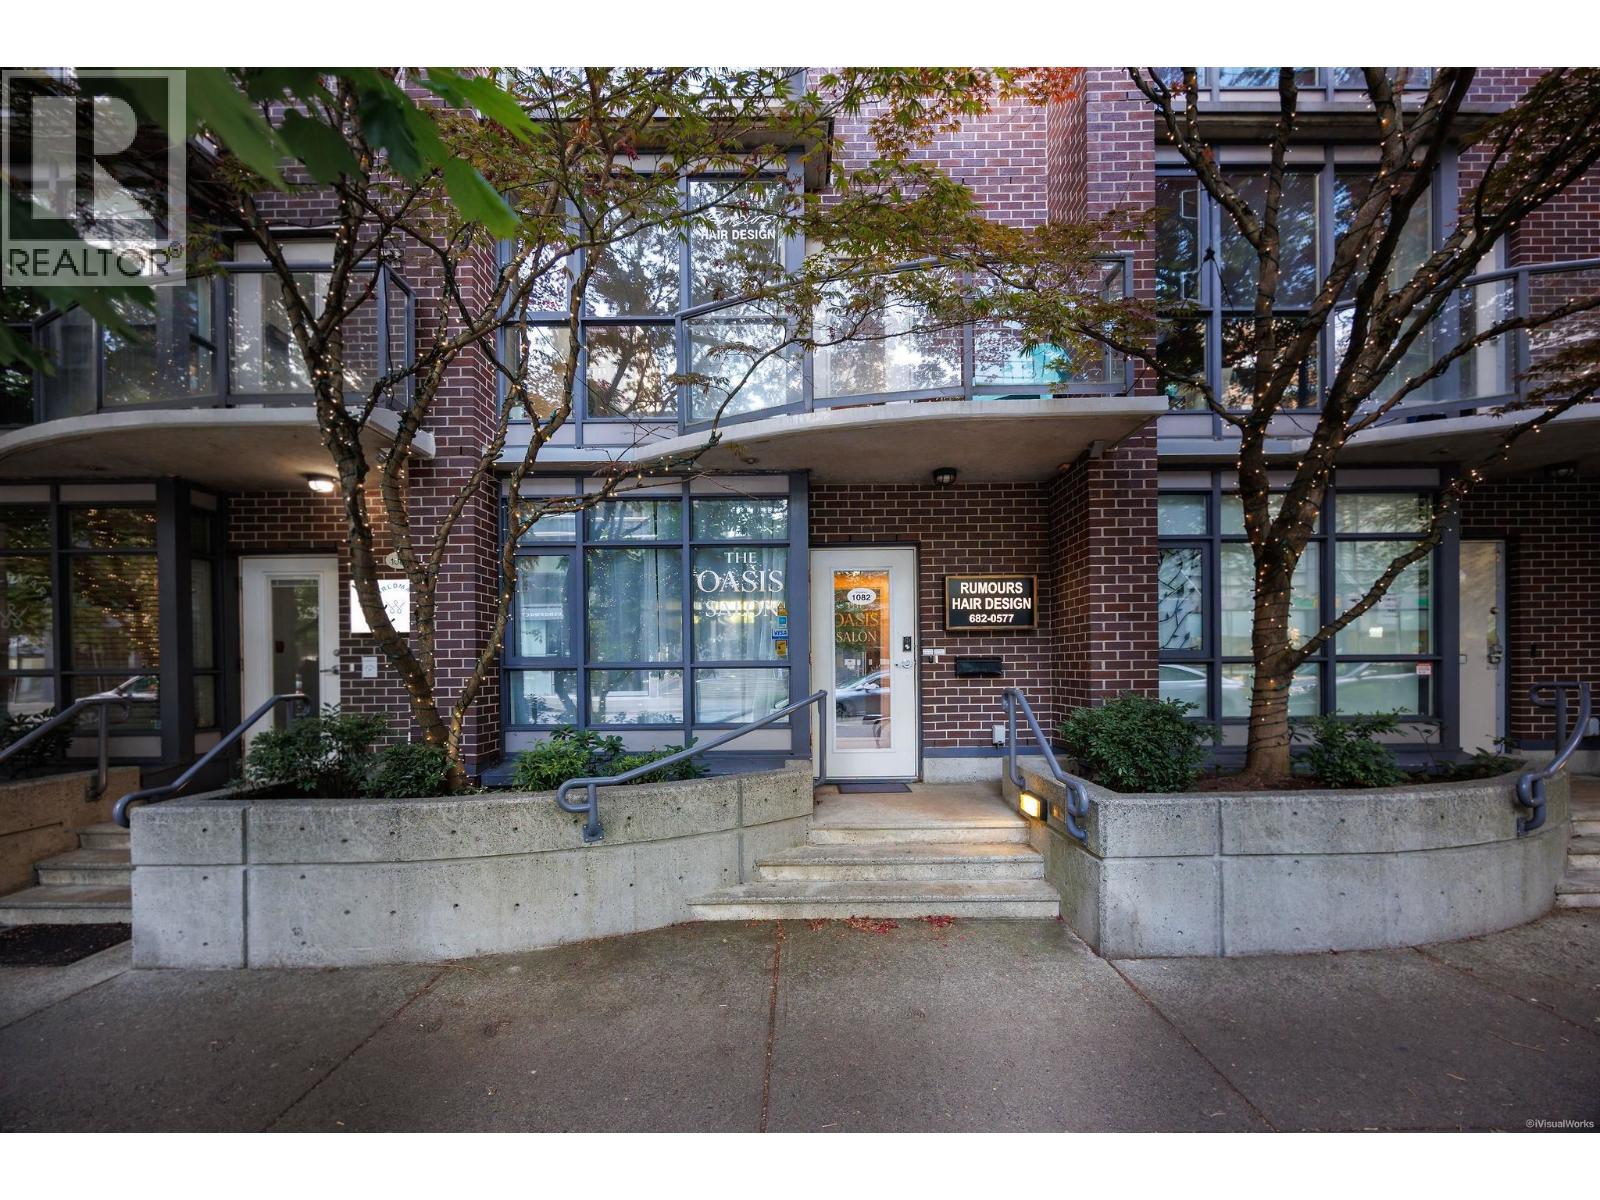
| 2026-06-08 | 1082 Hornby Street | Active | 0 | 2 | $1,349,900 ($768/sf) | 1757 | 0 | $818 | $10,272 (2025) | Grand Central Realty |
| 2026-05-05 | 1509 1068 Hornby Street | Active | 2 | 2 | $699,800 ($939/sf) | 745 | 0 | $558 | $2,342 (2025) | Royal Pacific Realty Corp. |
| Avg | $1,132,900 ($877/sf) | 1292 |
Nearby Buildings with Active Listings
↑ Back to top
Book a Showing

- Abbotsford - 447
- Agassiz - 28
- Burnaby - 54
- Burnaby East - 78
- Burnaby North - 367
- Burnaby South - 348
- Campbell River - 1
- Chilliwack - 221
- Cloverdale - 194
- Comox Valley - 10
- Coquitlam - 566
- Delta - 10
- Duncan - 42
- Esquimalt - 59
- Gulf Islands - 6
- Harrison Hot Springs - 13
- Harrison Mills - 1
- Hope - 22
- Ladner - 110
- Langford - 156
- Langley - 541
- Maple Ridge - 312
- Mill Bay - 2
- Mission - 65
- New Westminster - 444
- North Delta - 29
- North Island - 2
- North Saanich - 8
- North Surrey - 412
- North Vancouver - 747
- Oak Bay - 44
- Osoyoos - 1
- Parksville / Qualicum - 7
- Penticton - 8
- Pitt Meadows - 75
- Port Alberni - 2
- Port Coquitlam - 268
- Port Moody - 268
- Richmond - 1161
- Saanich East - 232
- Saanich West - 92
- Sardis - 154
- Sidney - 152
- Sooke - 39
- South Surrey White Rock - 719
- Surrey - 667
- Tsawwassen - 98
- Vancouver East - 1003
- Vancouver West - 2495
- Victoria - 666
- View Royal - 46
- West Vancouver - 231



