404 1061 MARINE DR
- 2 Beds
- 2 Baths
- 870 Sqft
- 0.00 Lot (ft)
- 1 Parking
- Built 2017
 1/34
1/34




Property Description
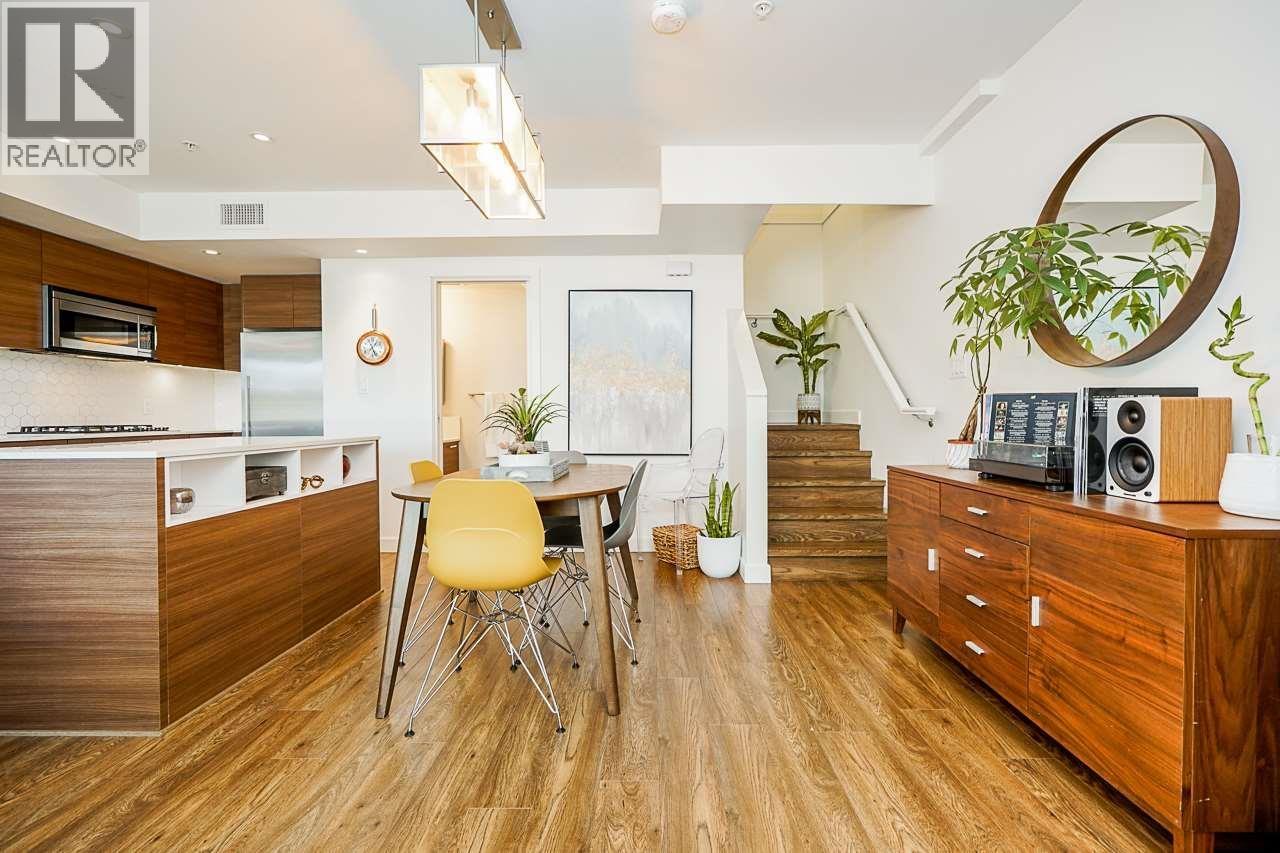
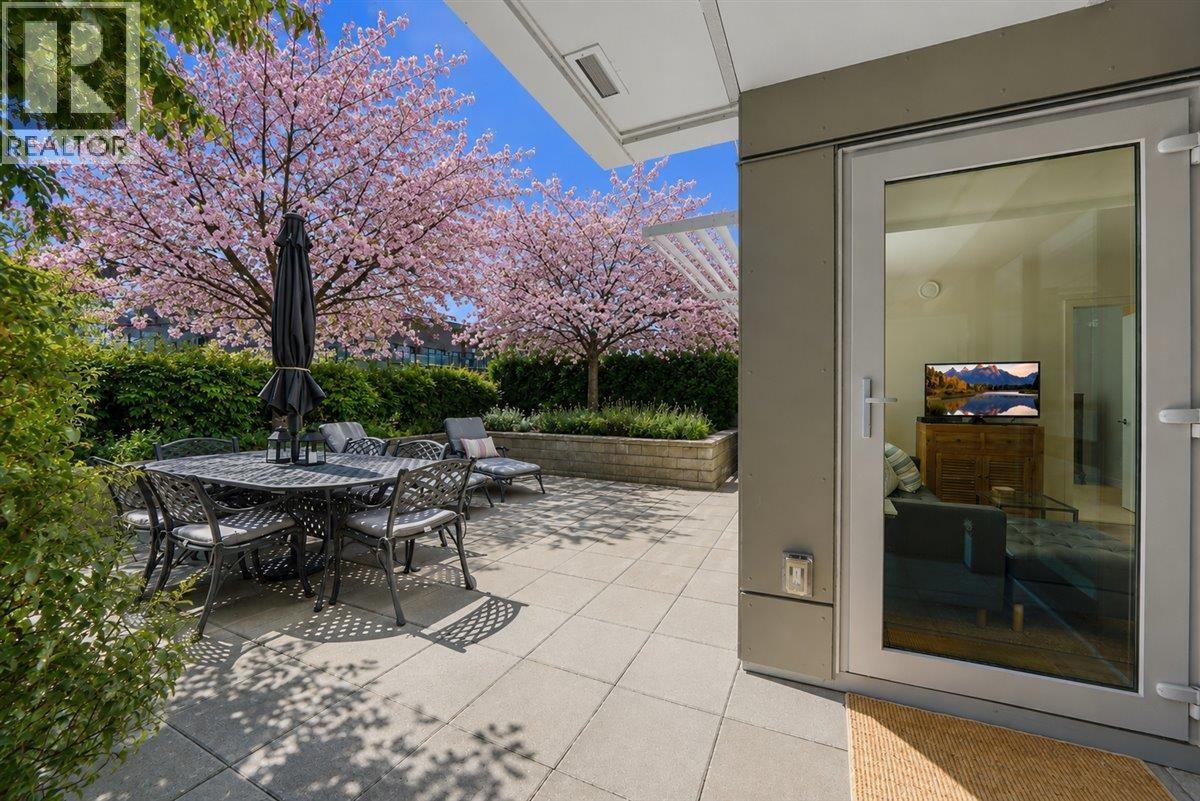
Welcome to X61, at 4 years young this complex is located near all life’s essentials! This top floor unit is drenched in sunlight benefiting from the southern exposure while also on the quiet side of the building. Almost 900sqft this 2 bed, 2 bath & den features a fantastic floor plan. Living area separating the bedrooms with lots of space for a big comfy couch & proper dining table. The den is a great size, perfect for an office or nursery. And for the chef, they’ll enjoy a modern kitchen featuring quartz countertops, high end Fisher Paykel appliances and a gas stovetop. Finally to round it out, while still under your 2/5/10 warranty, go electric with your EV Parking stall! Pets and Rentals allowed. Centrally located with steps to everything you need! Open Sat/Sun 2-4 by Appointment Only!
Property Details
- Property Type
- Apartment Unit
- Style
- Inside Unit,Penthouse
- Title to Land
- Freehold Strata
- Year Built
- 2017
- Area
- North Vancouver · Norgate
- View
- Pocket Views Downtown
- Exposure
- South
- Outdoor
- Balcony(s)
- Heating / Cooling
- Baseboard,Electric
- Construction
- Frame - Wood
- Parking
- Garage; Underground (1 stall)
- Water Supply
- City/Municipal
- Kitchens
- 1
- Units in Development
- 48
Financial
- Gas
- Hot Water
- Management
Rooms 9
Features & Appliances
- Pets Allowed w/Rest.
- Rentals Allwd w/Restrctns
For Sale in X61 Living & Complex
↑ Back to top| Date | Address | Status | Bed | Bath | Price | Sqft | DOM | Strata Fee | Tax | Listed By |
|---|---|---|---|---|---|---|---|---|---|---|
| 2026-08-17 | 207 1061 Marine Drive | Active | 2 | 2 | $899,000 ($1099/sf) | 818 | 0 | $580 | $2,675 (2025) | Engel & Volkers Vancouver |
| Avg | $899,000 ($1099/sf) | 818 |
Nearby Buildings with Active Listings
↑ Back to top
Book a Showing

- Abbotsford - 447
- Agassiz - 28
- Burnaby - 54
- Burnaby East - 78
- Burnaby North - 367
- Burnaby South - 348
- Campbell River - 1
- Chilliwack - 221
- Cloverdale - 194
- Comox Valley - 10
- Coquitlam - 566
- Delta - 10
- Duncan - 42
- Esquimalt - 59
- Gulf Islands - 6
- Harrison Hot Springs - 13
- Harrison Mills - 1
- Hope - 22
- Ladner - 110
- Langford - 156
- Langley - 541
- Maple Ridge - 312
- Mill Bay - 2
- Mission - 65
- New Westminster - 444
- North Delta - 29
- North Island - 2
- North Saanich - 8
- North Surrey - 412
- North Vancouver - 747
- Oak Bay - 44
- Osoyoos - 1
- Parksville / Qualicum - 7
- Penticton - 8
- Pitt Meadows - 75
- Port Alberni - 2
- Port Coquitlam - 268
- Port Moody - 268
- Richmond - 1161
- Saanich East - 232
- Saanich West - 92
- Sardis - 154
- Sidney - 152
- Sooke - 39
- South Surrey White Rock - 719
- Surrey - 667
- Tsawwassen - 98
- Vancouver East - 1003
- Vancouver West - 2495
- Victoria - 666
- View Royal - 46
- West Vancouver - 231



