306 15210 GUILDFORD DR
- 1 Beds
- 1 Baths
- 726 Sqft
- 0.00 Lot (ft)
- 1 Parking
- Built 1997
 1/24
1/24




Property Description
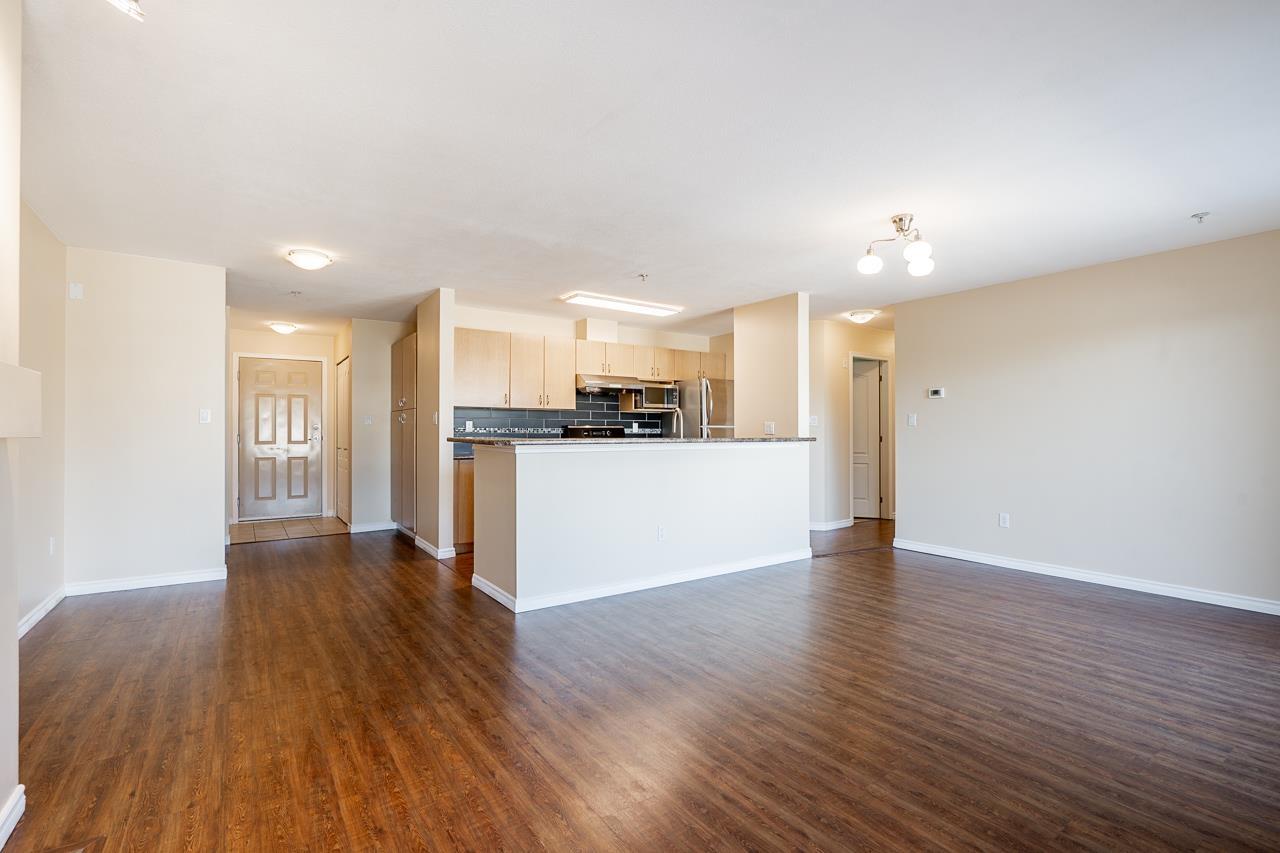
Welcome to Boulevard Club. This beauty 1 bed 1 bath is as cozy as they come! Gas Fireplace in a Large living room, office/nook area with extra storage off the kitchen, in floor heat with big windows boasting tons of natural light! Stunning white kitchen, upgraded countertops, new hood fan, and GAS RANGE! You literally don't have to do a thing! NEW laminate flooring throughout with white fresh designer paint, new baseboards & more! Master bedroom comfortably fits a king and there is tons of space for additional storage. 1 secure parking, storage locker, centrally located, close to shopping, recreation centre, and easy access to hwy only 30 min to DT. Worry free building! Fully rain screened and brand new roof! Must see! Please book your private tour now!
Property Details
- Property Type
- Apartment Unit
- Style
- Inside Unit
- Title to Land
- Freehold Strata
- Year Built
- 1997
- Area
- North Surrey · Guildford
- Outdoor
- Balcny(s) Patio(s) Dck(s)
- Heating / Cooling
- Hot Water,Natural Gas,Radiant
- Flooring
- Laminate
- Construction
- Frame - Wood
- Parking
- Garage; Underground (1 stall)
- Water Supply
- City/Municipal
- Kitchens
- 1
- Fireplaces
- 1
- Units in Development
- 137
Financial
- Caretaker
- Garbage Pickup
- Management
Rooms 7
Features & Appliances
- ✨ClthWsh/Dryr/Frdg/Stve/DW
- 🧯Fireplace Insert
- ✨Pantry
- Pets Allowed w/Rest.
- Rentals Allwd w/Restrctns
Location & Parcel
↑ Back to topFor Sale in Boulevard Club & Complex
↑ Back to top| Date | Address | Status | Bed | Bath | Price | Sqft | DOM | Strata Fee | Tax | Listed By |
|---|---|---|---|---|---|---|---|---|---|---|
| 2026-08-20 | 401 15220 Guildford Drive | Active | 2 | 2 | $519,000 ($460/sf) | 1129 | 0 | $522 | $2,661 (2026) | Oakwyn Realty Ltd. |
| Avg | $519,000 ($460/sf) | 1129 |
Nearby Buildings with Active Listings
↑ Back to top
Book a Showing

- Abbotsford - 447
- Agassiz - 28
- Burnaby - 54
- Burnaby East - 78
- Burnaby North - 367
- Burnaby South - 348
- Campbell River - 1
- Chilliwack - 221
- Cloverdale - 194
- Comox Valley - 10
- Coquitlam - 566
- Delta - 10
- Duncan - 42
- Esquimalt - 59
- Gulf Islands - 6
- Harrison Hot Springs - 13
- Harrison Mills - 1
- Hope - 22
- Ladner - 110
- Langford - 156
- Langley - 541
- Maple Ridge - 312
- Mill Bay - 2
- Mission - 65
- New Westminster - 444
- North Delta - 29
- North Island - 2
- North Saanich - 8
- North Surrey - 412
- North Vancouver - 747
- Oak Bay - 44
- Osoyoos - 1
- Parksville / Qualicum - 7
- Penticton - 8
- Pitt Meadows - 75
- Port Alberni - 2
- Port Coquitlam - 268
- Port Moody - 268
- Richmond - 1161
- Saanich East - 232
- Saanich West - 92
- Sardis - 154
- Sidney - 152
- Sooke - 39
- South Surrey White Rock - 719
- Surrey - 667
- Tsawwassen - 98
- Vancouver East - 1003
- Vancouver West - 2495
- Victoria - 666
- View Royal - 46
- West Vancouver - 231



