24 1400 PARK ST
- 3 Beds
- 3 Baths
- 1,350 Sqft
- 0.00 Lot (ft)
- 4 Parking
- Built 1996
 1/35
1/35




Property Description
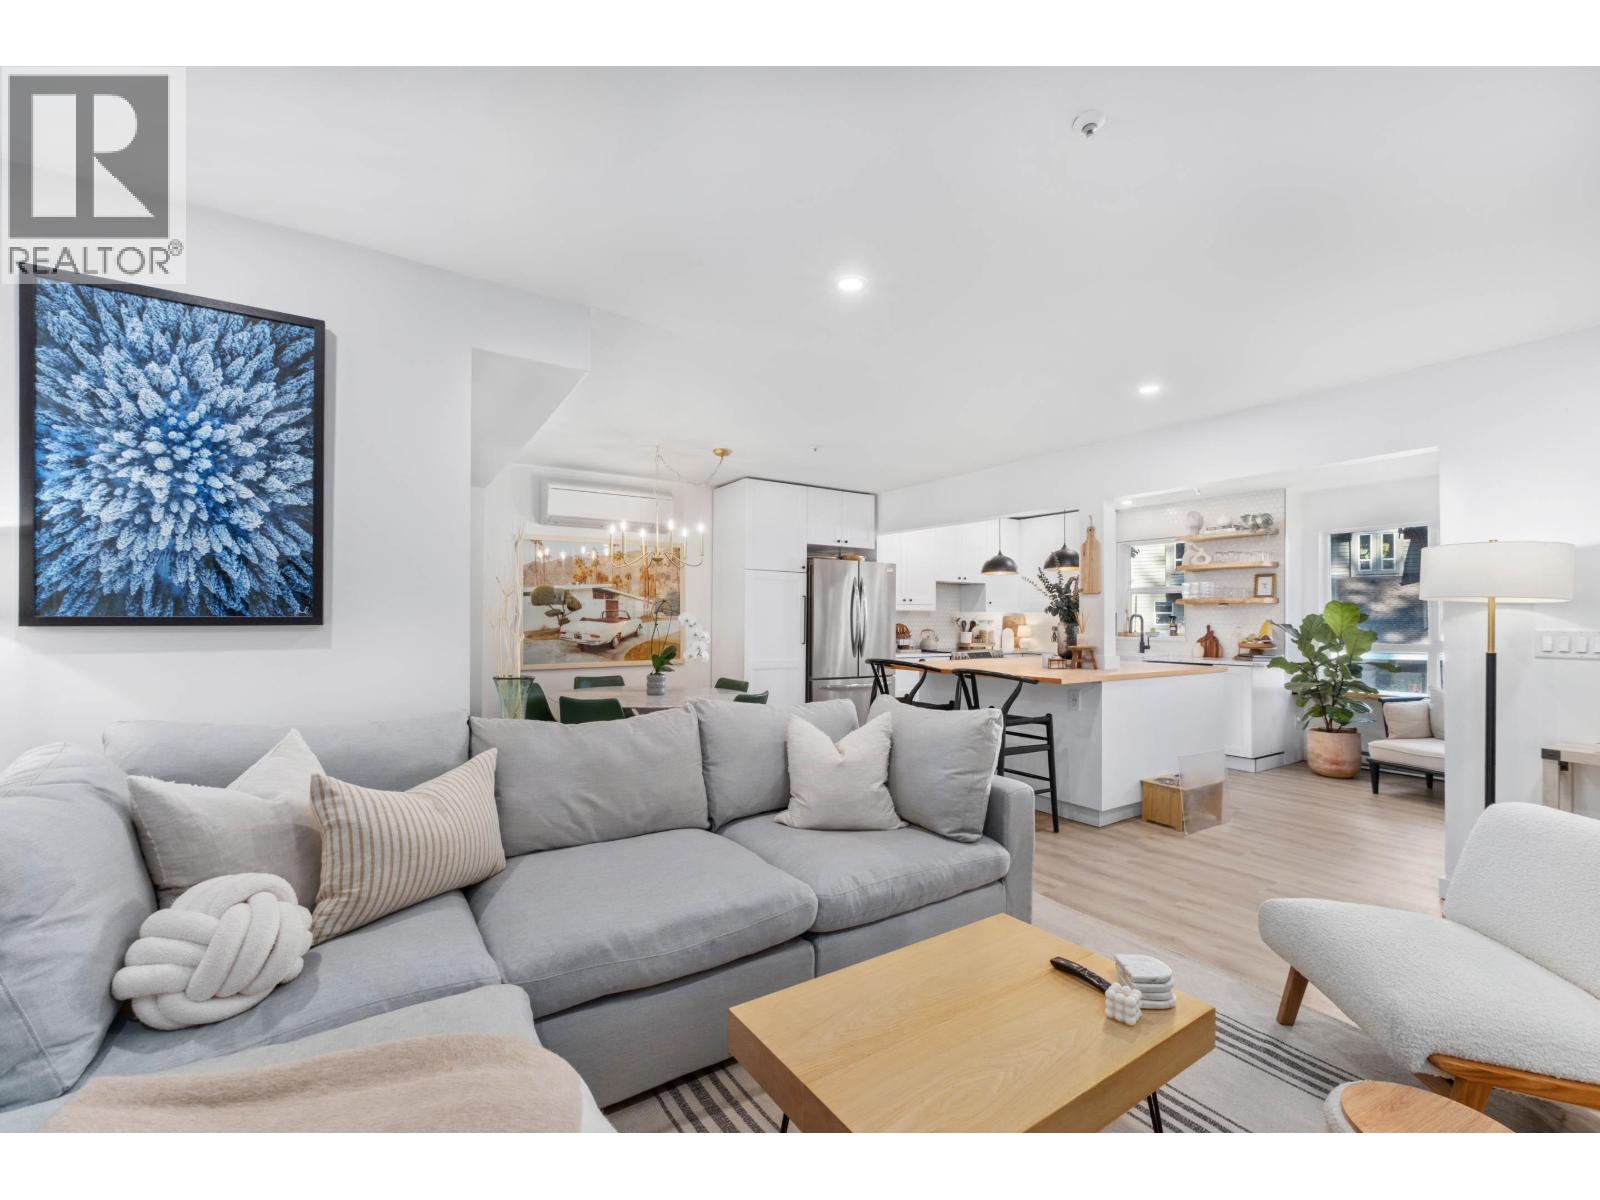
Welcome to #24 Creekside Village, a coveted river-side 3 bedroom townhome. This complex is located just off Hwy 99 right on the edge of town, perfect for locals and commuters. This unit has many recent updates including flooring (heated entryway and master-bath), tile, solar blinds, appliances, LED lighting, countertops, paint, trim and closet organizers. The deck, stairs, garage door and motor are all new. Bathrooms are all updated with new sinks, faucets, toilets and countertops. There is ample parking with a 2 car garage and 2 spaces in front of the garage. #24 backs on to the complex green space which is bordered by Pemberton Creek; a serene location under a view of Mount Currie. Creekside Village is very family friendly with it's location a few minutes walk to the school and town.
Property Details
- Property Type
- Townhouse
- Style
- 3 Storey
- Title to Land
- Freehold Strata
- Year Built
- 1996
- Area
- Pemberton · Pemberton
- View
- Mountain Views From Back Yard
- Outdoor
- Sundeck(s)
- Heating / Cooling
- Electric
- Flooring
- Mixed
- Construction
- Frame - Wood
- Parking
- Garage; Double (4 stalls)
- Water Supply
- City/Municipal
- Kitchens
- 1
- Fireplaces
- 1
Financial
- Garbage Pickup
- Gardening
- Snow removal
Rooms 6
Features & Appliances
- ✨ClthWsh/Dryr/Frdg/Stve/DW
- 🪟Drapes/Window Coverings
- 🧯Fireplace Insert
- 🚗Garage Door Opener
- 🍲Microwave
- Pets Allowed w/Rest.
- Rentals Allwd w/Restrctns
For Sale in Vue at Kits & Complex
↑ Back to top| Date | Address | Status | Bed | Bath | Price | Sqft | DOM | Strata Fee | Tax | Listed By |
|---|---|---|---|---|---|---|---|---|---|---|
| 2026-06-26 | 43 1400 Park Street | Active | 3 | 3 | $950,000 ($644/sf) | 1475 | 0 | $432 | $4,381 (2025) | Rennie & Associates Realty |
| Avg | $950,000 ($644/sf) | 1475 |
Nearby Buildings with Active Listings
↑ Back to top
Book a Showing

- Abbotsford - 447
- Agassiz - 28
- Burnaby - 54
- Burnaby East - 78
- Burnaby North - 367
- Burnaby South - 348
- Campbell River - 1
- Chilliwack - 221
- Cloverdale - 194
- Comox Valley - 10
- Coquitlam - 566
- Delta - 10
- Duncan - 42
- Esquimalt - 59
- Gulf Islands - 6
- Harrison Hot Springs - 13
- Harrison Mills - 1
- Hope - 22
- Ladner - 110
- Langford - 156
- Langley - 541
- Maple Ridge - 312
- Mill Bay - 2
- Mission - 65
- New Westminster - 444
- North Delta - 29
- North Island - 2
- North Saanich - 8
- North Surrey - 412
- North Vancouver - 747
- Oak Bay - 44
- Osoyoos - 1
- Parksville / Qualicum - 7
- Penticton - 8
- Pitt Meadows - 75
- Port Alberni - 2
- Port Coquitlam - 268
- Port Moody - 268
- Richmond - 1161
- Saanich East - 232
- Saanich West - 92
- Sardis - 154
- Sidney - 152
- Sooke - 39
- South Surrey White Rock - 719
- Surrey - 667
- Tsawwassen - 98
- Vancouver East - 1003
- Vancouver West - 2495
- Victoria - 666
- View Royal - 46
- West Vancouver - 231



