11 BEACH DR
- 2 Beds
- 3 Baths
- 2,424 Sqft
- 0.00 Lot (ft)
- 4 Parking
- Built 2000
 1/29
1/29




Property Description
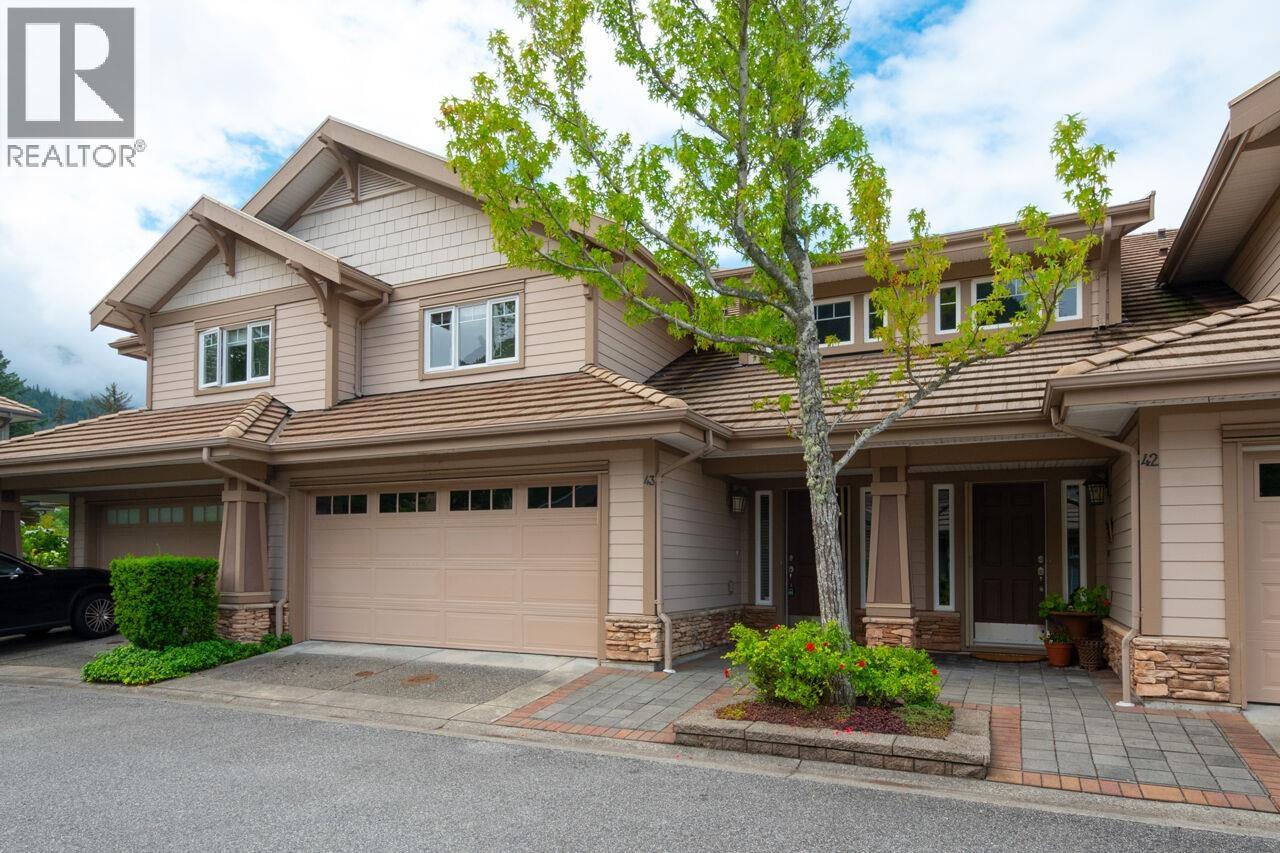
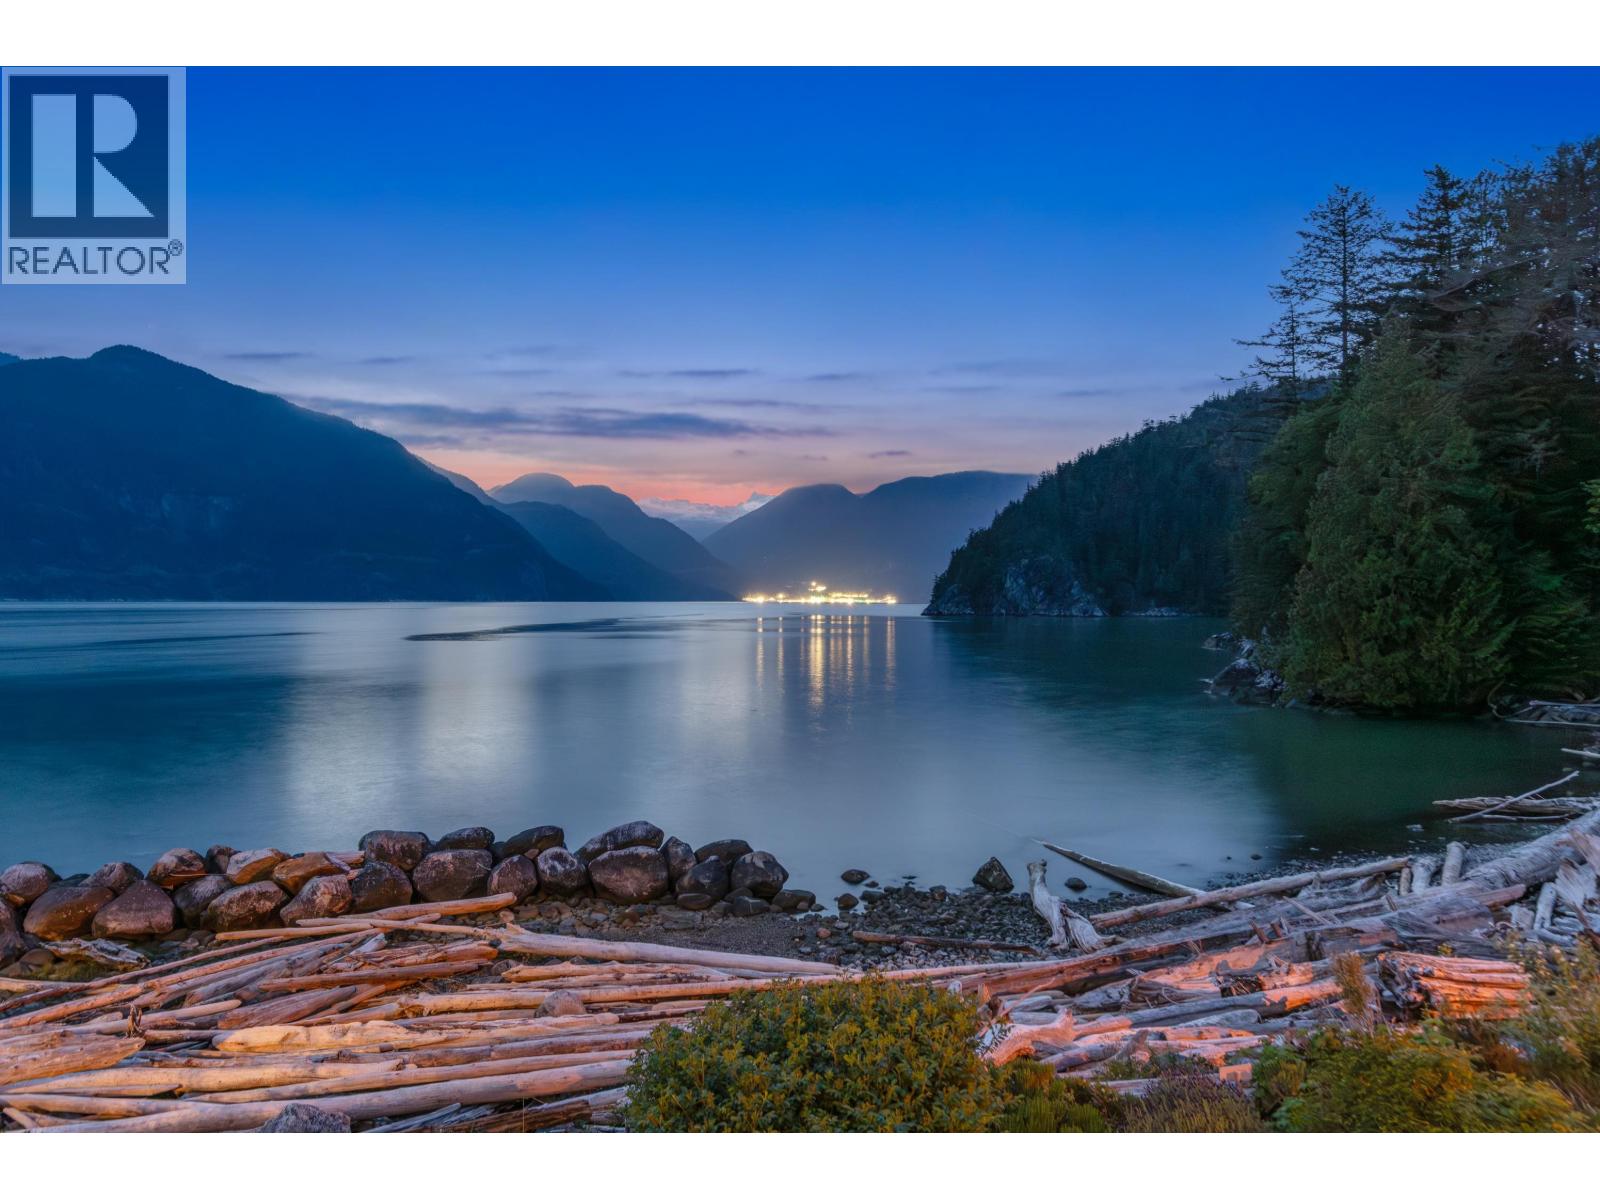
Discover this luxurious West facing WATERFRONT END UNIT townhome in the gated community of Oliver's Landing located just 20 mins to West Vancouver and 55 mins to Whistler. Quality-built 2 level, 2 bed, 3 bath home. Panoramic Unobstructed Ocean, Mountain & Glacier Views from principal rooms, w/ large private raised patio. Features main floor Master & Ensuite, 2 cozy gas fireplaces, sunken living & dining areas, cathedral ceiling, in-floor radiant heat, open loft and spacious hobby room. Durable Hardie siding & concrete tile roof. Relax by the seaside and enjoy amazing sunsets and the gentle sounds of waves lapping against the shore. Use of exclusive rec centre w/60 ft lap pool, swirl pool, sauna, well-equipped gym & games room. No Foreign Buyer or Spec/Vacancy Tax at time of listing!
Property Details
- Property Type
- Townhouse
- Style
- End Unit
- Title to Land
- Freehold Strata
- Year Built
- 2000
- Area
- West Vancouver · Furry Creek
- View
- Waterfront Panoramic
- Outdoor
- Patio(s)
- Heating / Cooling
- Hot Water,Propane Gas,Radiant
- Construction
- Frame - Wood
- Parking
- Garage; Double (4 stalls)
- Water Supply
- Community
- Kitchens
- 1
- Fireplaces
- 2
- Units in Development
- 56
Financial
- Garbage Pickup
- Gardening
- Management
- Recreation Facility
- Snow removal
Rooms 10
Features & Appliances
- ✨ClthWsh/Dryr/Frdg/Stve/DW
- 🚗Garage Door Opener
- 🍲Microwave
- 🔒Security System
- 🧯Sprinkler - Fire
- ✨Vaulted Ceiling
- Pets Allowed w/Rest.
- Rentals Allwd w/Restrctns
For Sale in Oliver's Landing & Complex
↑ Back to top| Date | Address | Status | Bed | Bath | Price | Sqft | DOM | Strata Fee | Tax | Listed By |
|---|---|---|---|---|---|---|---|---|---|---|
| 2026-08-13 | 43 Point Terrace | Active | 2 | 3 | $1,838,000 ($858/sf) | 2143 | 0 | $826 | $6,378 (2025) | Angell, Hasman & Associates Realty Ltd. |
| 2026-05-13 | 6 Beach Drive | Active | 3 | 4 | $2,349,000 ($698/sf) | 3364 | 0 | $1,215 | $7,804 (2025) | The Agency Vancouver |
| Avg | $2,093,500 ($760/sf) | 2754 |
Nearby Buildings with Active Listings
↑ Back to top
Book a Showing

- Abbotsford - 447
- Agassiz - 28
- Burnaby - 54
- Burnaby East - 78
- Burnaby North - 367
- Burnaby South - 348
- Campbell River - 1
- Chilliwack - 221
- Cloverdale - 194
- Comox Valley - 10
- Coquitlam - 566
- Delta - 10
- Duncan - 42
- Esquimalt - 59
- Gulf Islands - 6
- Harrison Hot Springs - 13
- Harrison Mills - 1
- Hope - 22
- Ladner - 110
- Langford - 156
- Langley - 541
- Maple Ridge - 312
- Mill Bay - 2
- Mission - 65
- New Westminster - 444
- North Delta - 29
- North Island - 2
- North Saanich - 8
- North Surrey - 412
- North Vancouver - 747
- Oak Bay - 44
- Osoyoos - 1
- Parksville / Qualicum - 7
- Penticton - 8
- Pitt Meadows - 75
- Port Alberni - 2
- Port Coquitlam - 268
- Port Moody - 268
- Richmond - 1161
- Saanich East - 232
- Saanich West - 92
- Sardis - 154
- Sidney - 152
- Sooke - 39
- South Surrey White Rock - 719
- Surrey - 667
- Tsawwassen - 98
- Vancouver East - 1003
- Vancouver West - 2495
- Victoria - 666
- View Royal - 46
- West Vancouver - 231



