601 1355 BELLEVUE AVE
- 2 Beds
- 2 Baths
- 1,510 Sqft
- 0.00 Lot (ft)
- 2 Parking
- Built 2018
 1/38
1/38




Property Description
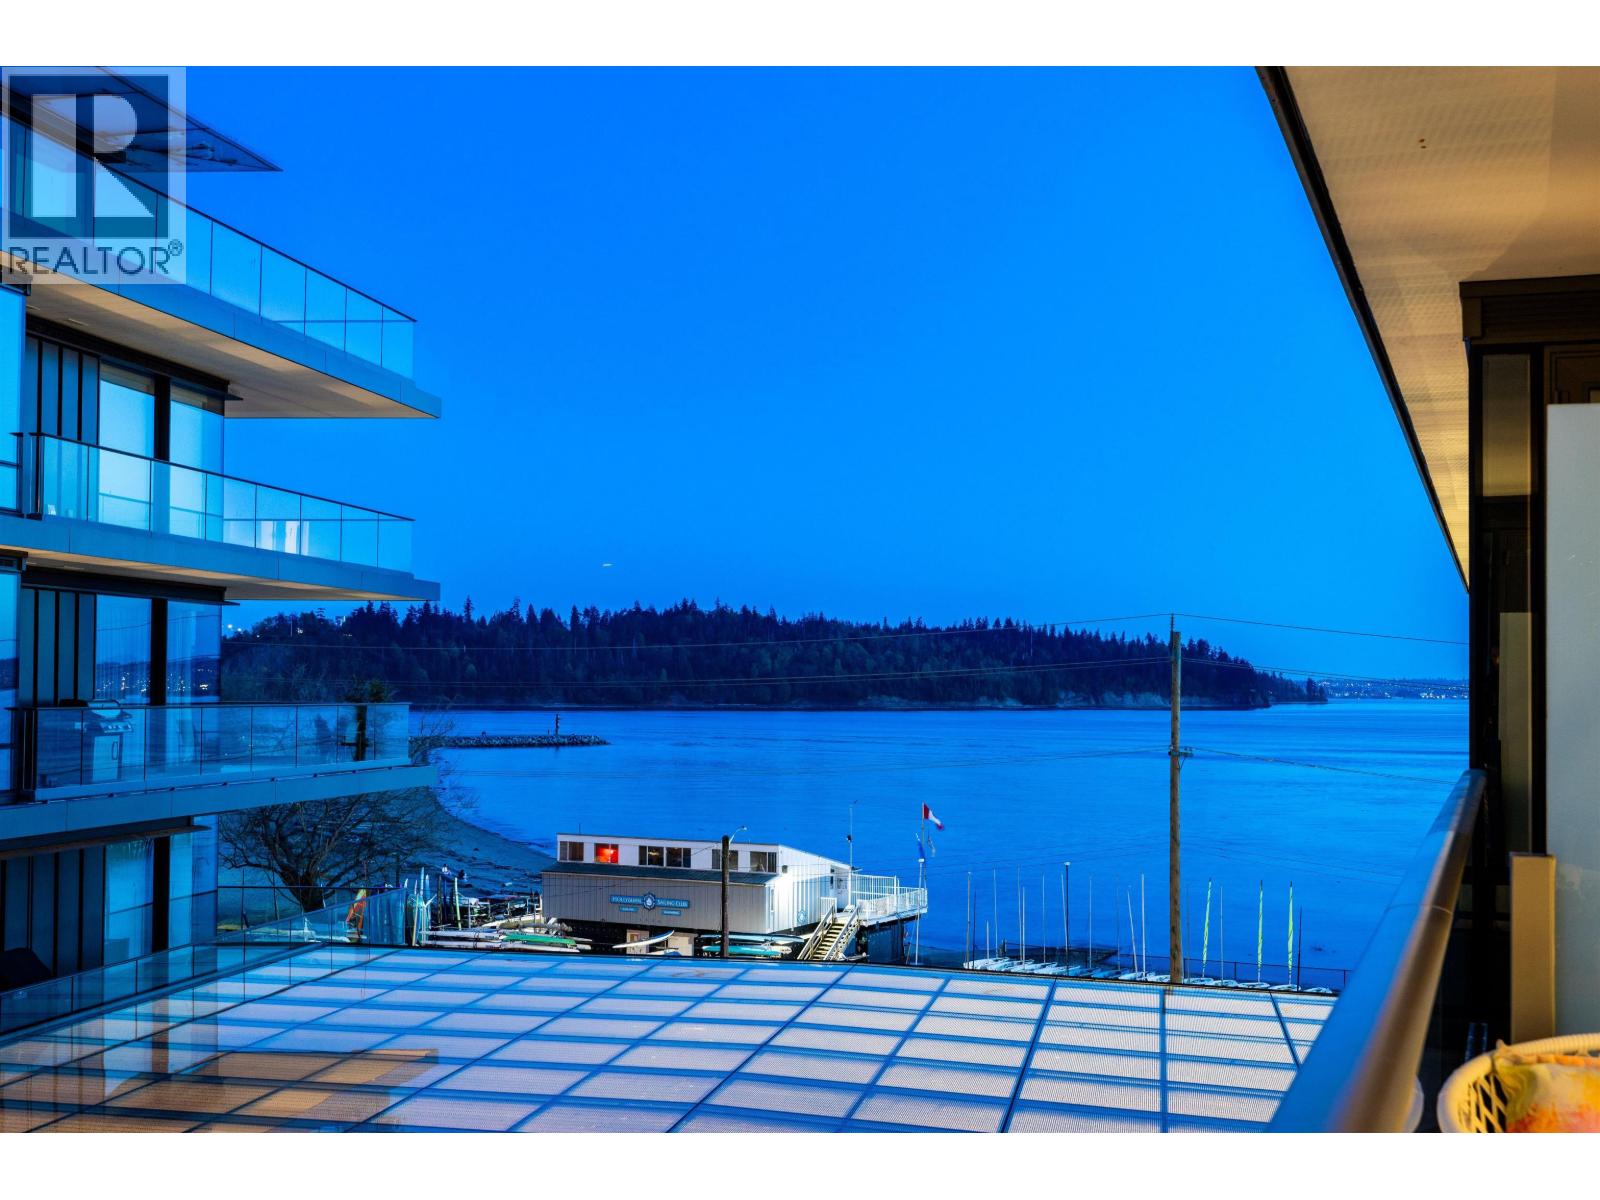
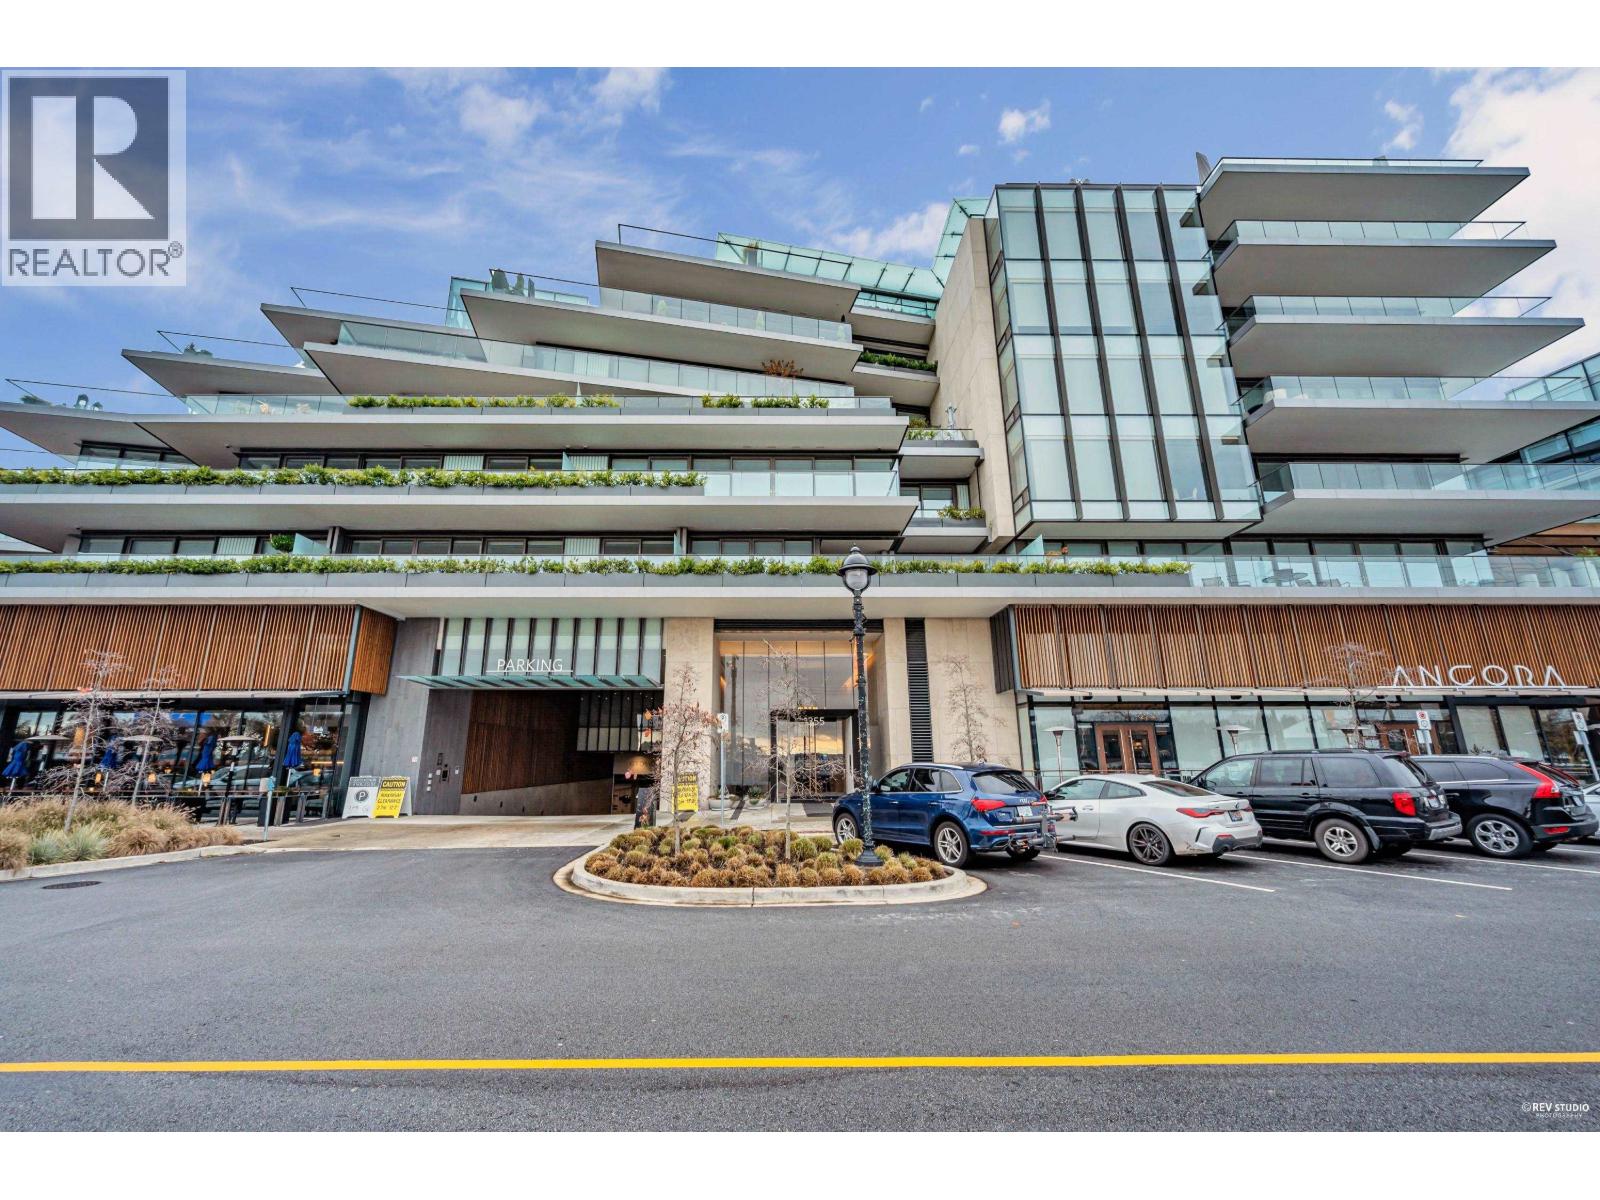
2 Bed/2 Bath NE CORNER SUB PENTHOUSE GROSVENOR AMBLESIDE phase 1. The bright corner home boasts 9' ceilings and floor to ceiling windows with gorgeous views of the North Shore Mountains and Sentinel Hill. The wrap around patio with peek-a-boo water views makes this unique floor plan special. The kitchen includes custom cabinetry by Snaidero, exquisite marble backsplash, Wolf and Sub Zero appliances including wine fridge. The bedrooms are separate from the living area for privacy. The master suite accommodates a king size bed and furniture, has a generous walk in closet and a spa-like ensuite with deep soaker tub, stand up shower, custom lighting and music for your mood. Upgrades include Milson cinematic experience & EV plug in the 2 car private garage that includes a private storage room.
Property Details
- Property Type
- Apartment Unit
- Style
- Corner Unit
- Title to Land
- Freehold Strata
- Year Built
- 2018
- Area
- West Vancouver · Ambleside
- View
- Mountain & Partial Ocean
- Exposure
- Northeast
- Outdoor
- Balcony(s),Balcny(s) Patio(s) Dck(s),Patio(s)
- Heating / Cooling
- Forced Air
- Flooring
- Hardwood,Tile
- Construction
- Concrete
- Parking
- Garage Underbuilding,Garage; Double,Visitor Parking (2 stalls)
- Water Supply
- City/Municipal
- Kitchens
- 1
- Units in Development
- 57
Financial
- Garbage Pickup
- Gardening
- Hot Water
- Management
Rooms 8
Features & Appliances
- ❄️Air Conditioning
- ✨ClthWsh/Dryr/Frdg/Stve/DW
- 🪟Drapes/Window Coverings
- 🍷Wine Cooler
- Pets Allowed w/Rest.
- Rentals Allowed
For Sale in Grosvenor Ambleside | Phase 1 & Complex
↑ Back to top| Date | Address | Status | Bed | Bath | Price | Sqft | DOM | Strata Fee | Tax | Listed By |
|---|---|---|---|---|---|---|---|---|---|---|
| 2026-06-24 | 214 1355 Bellevue Avenue | Active | 1 | 2 | $1,980,000 ($1854/sf) | 1068 | 0 | $1,000 | $5,210 (2024) | Sutton Group-West Coast Realty |
| Avg | $1,980,000 ($1854/sf) | 1068 |
Nearby Buildings with Active Listings
↑ Back to top
Book a Showing

- Abbotsford - 447
- Agassiz - 28
- Burnaby - 54
- Burnaby East - 78
- Burnaby North - 367
- Burnaby South - 348
- Campbell River - 1
- Chilliwack - 221
- Cloverdale - 194
- Comox Valley - 10
- Coquitlam - 566
- Delta - 10
- Duncan - 42
- Esquimalt - 59
- Gulf Islands - 6
- Harrison Hot Springs - 13
- Harrison Mills - 1
- Hope - 22
- Ladner - 110
- Langford - 156
- Langley - 541
- Maple Ridge - 312
- Mill Bay - 2
- Mission - 65
- New Westminster - 444
- North Delta - 29
- North Island - 2
- North Saanich - 8
- North Surrey - 412
- North Vancouver - 747
- Oak Bay - 44
- Osoyoos - 1
- Parksville / Qualicum - 7
- Penticton - 8
- Pitt Meadows - 75
- Port Alberni - 2
- Port Coquitlam - 268
- Port Moody - 268
- Richmond - 1161
- Saanich East - 232
- Saanich West - 92
- Sardis - 154
- Sidney - 152
- Sooke - 39
- South Surrey White Rock - 719
- Surrey - 667
- Tsawwassen - 98
- Vancouver East - 1003
- Vancouver West - 2495
- Victoria - 666
- View Royal - 46
- West Vancouver - 231



