106 1870 W 6TH AVE
- 2 Beds
- 2 Baths
- 950 Sqft
- 0.00 Lot (ft)
- 1 Parking
- Built 1989
 1/19
1/19




Property Description
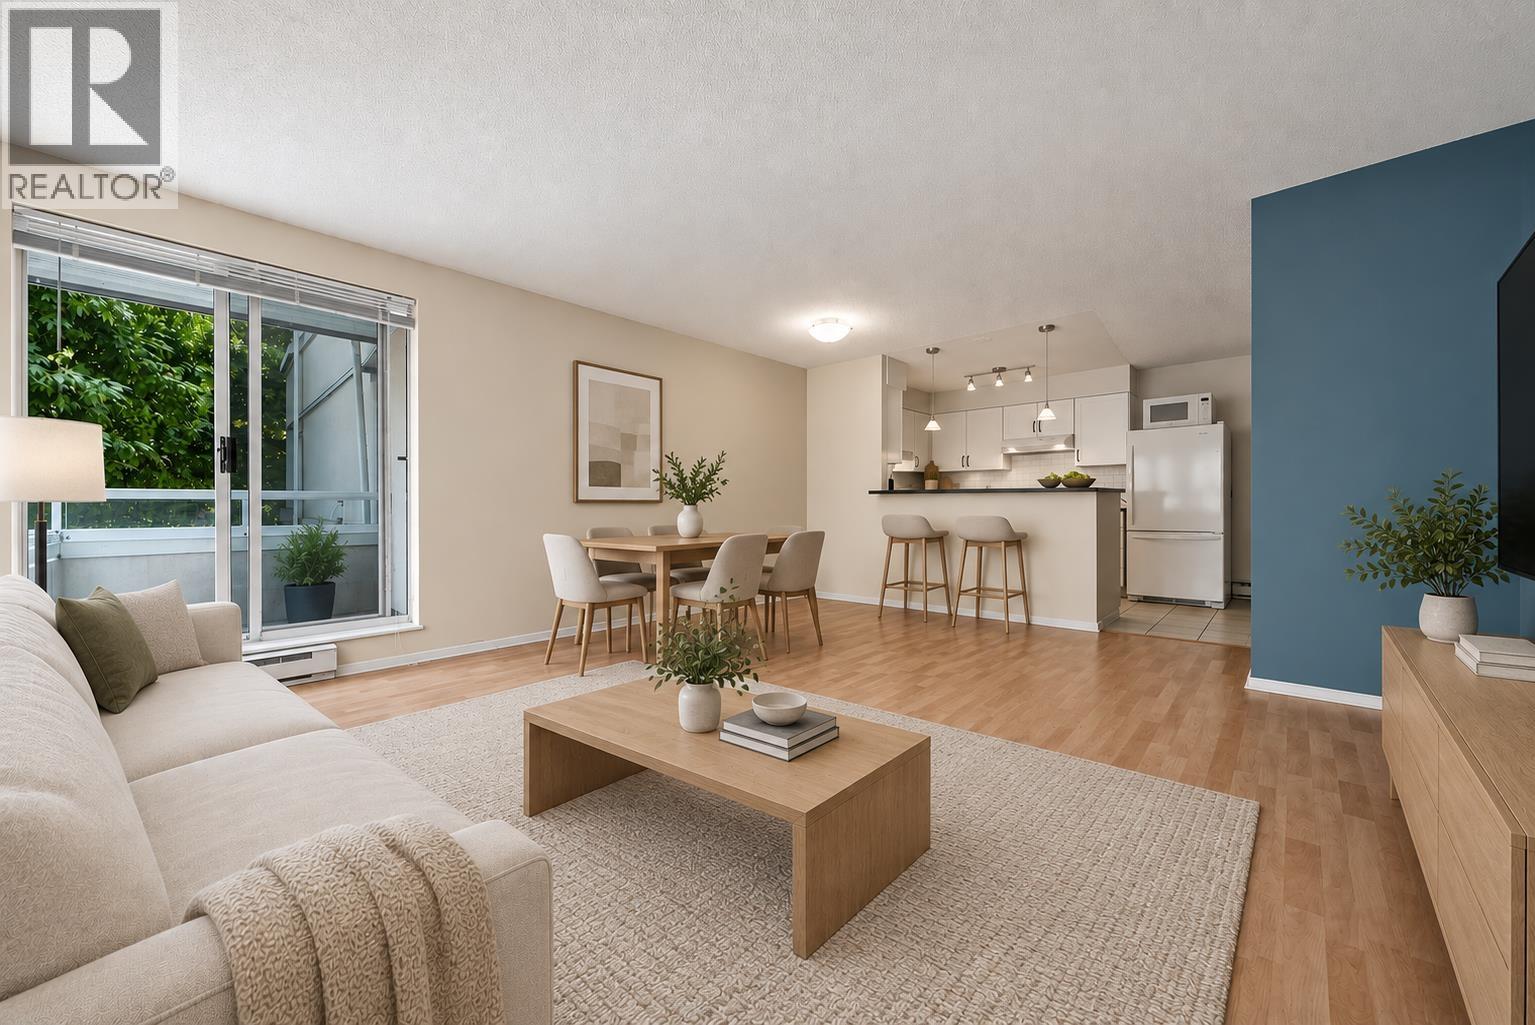
This is the KITS DREAM! Beautifully renovated 2BR 1.5 BATH open floor plan maximizes space & features a gourmet kitchen w/ s/s appliances, glass tile backsplash, quartz countertops & breakfast bar. The home was carefully designed with entertainers in mind! Dining area is equipped with custom built in cabinets & wine bar providing additional storage and fun feature wall. The Master BR comfortably fits a king size bed with great light and endless ways to decorate. Walk through custom built in closets lead you into the cheater ensuite bath. The 2nd BR is a great space for an extra room or office/den. BONUS flex room perfect for a workspace/nursery/W/I closet. Grey laminate floors compliment the appliances throughout the home. In-suite laundry, updated balconies & pro-active strata.
Property Details
- Property Type
- Apartment Unit
- Style
- 1 Storey
- Title to Land
- Freehold Strata
- Year Built
- 1989
- Area
- Vancouver West · Kitsilano
- View
- Some Mountain
- Outdoor
- Balcony(s)
- Heating / Cooling
- Baseboard,Electric
- Construction
- Frame - Wood
- Parking
- Garage Underbuilding (1 stall)
- Water Supply
- City/Municipal
- Kitchens
- 1
- Fireplaces
- 1
- Units in Development
- 72
Financial
- Caretaker
- Gardening
- Management
Rooms 8
Features & Appliances
- ✨ClthWsh/Dryr/Frdg/Stve/DW
- Pets Allowed w/Rest.
- Rentals Allwd w/Restrctns
Location & Parcel
↑ Back to topFor Sale in Heritage At Cypress & Complex
↑ Back to top| Date | Address | Status | Bed | Bath | Price | Sqft | DOM | Strata Fee | Tax | Listed By |
|---|---|---|---|---|---|---|---|---|---|---|
| 2026-09-11 | 202 1845 W 7th Avenue | Active | 1 | 1 | $665,000 ($899/sf) | 740 | 0 | $519 | $2,372 (2026) | Macdonald Realty |
| Avg | $665,000 ($899/sf) | 740 |
Nearby Buildings with Active Listings
↑ Back to top
Book a Showing

- Abbotsford - 447
- Agassiz - 28
- Burnaby - 54
- Burnaby East - 78
- Burnaby North - 367
- Burnaby South - 348
- Campbell River - 1
- Chilliwack - 221
- Cloverdale - 194
- Comox Valley - 10
- Coquitlam - 566
- Delta - 10
- Duncan - 42
- Esquimalt - 59
- Gulf Islands - 6
- Harrison Hot Springs - 13
- Harrison Mills - 1
- Hope - 22
- Ladner - 110
- Langford - 156
- Langley - 541
- Maple Ridge - 312
- Mill Bay - 2
- Mission - 65
- New Westminster - 444
- North Delta - 29
- North Island - 2
- North Saanich - 8
- North Surrey - 412
- North Vancouver - 747
- Oak Bay - 44
- Osoyoos - 1
- Parksville / Qualicum - 7
- Penticton - 8
- Pitt Meadows - 75
- Port Alberni - 2
- Port Coquitlam - 268
- Port Moody - 268
- Richmond - 1161
- Saanich East - 232
- Saanich West - 92
- Sardis - 154
- Sidney - 152
- Sooke - 39
- South Surrey White Rock - 719
- Surrey - 667
- Tsawwassen - 98
- Vancouver East - 1003
- Vancouver West - 2495
- Victoria - 666
- View Royal - 46
- West Vancouver - 231



