NORTHLAND TERRACEListing Information
Sold · MLS® R2533589
302 3294 MT SEYMOUR PKWY
North Vancouver · Northlands V7H 0B1
$600,500 (Sold Thu Feb 04 2021 00:00:00 GMT+0000 (Coordinated Universal Time))
- 1 Beds
- 1 Baths
- 697 Sqft
- 0.00 Lot (ft)
- 1 Parking
- Built 2013
 1/37
1/37



★ Building Specialist
Les Twarog
RE/MAX Crest Realty (Westside)
30+ Years Downtown & Westside Expert
604.671.7000
les@6717000.com
Property Description
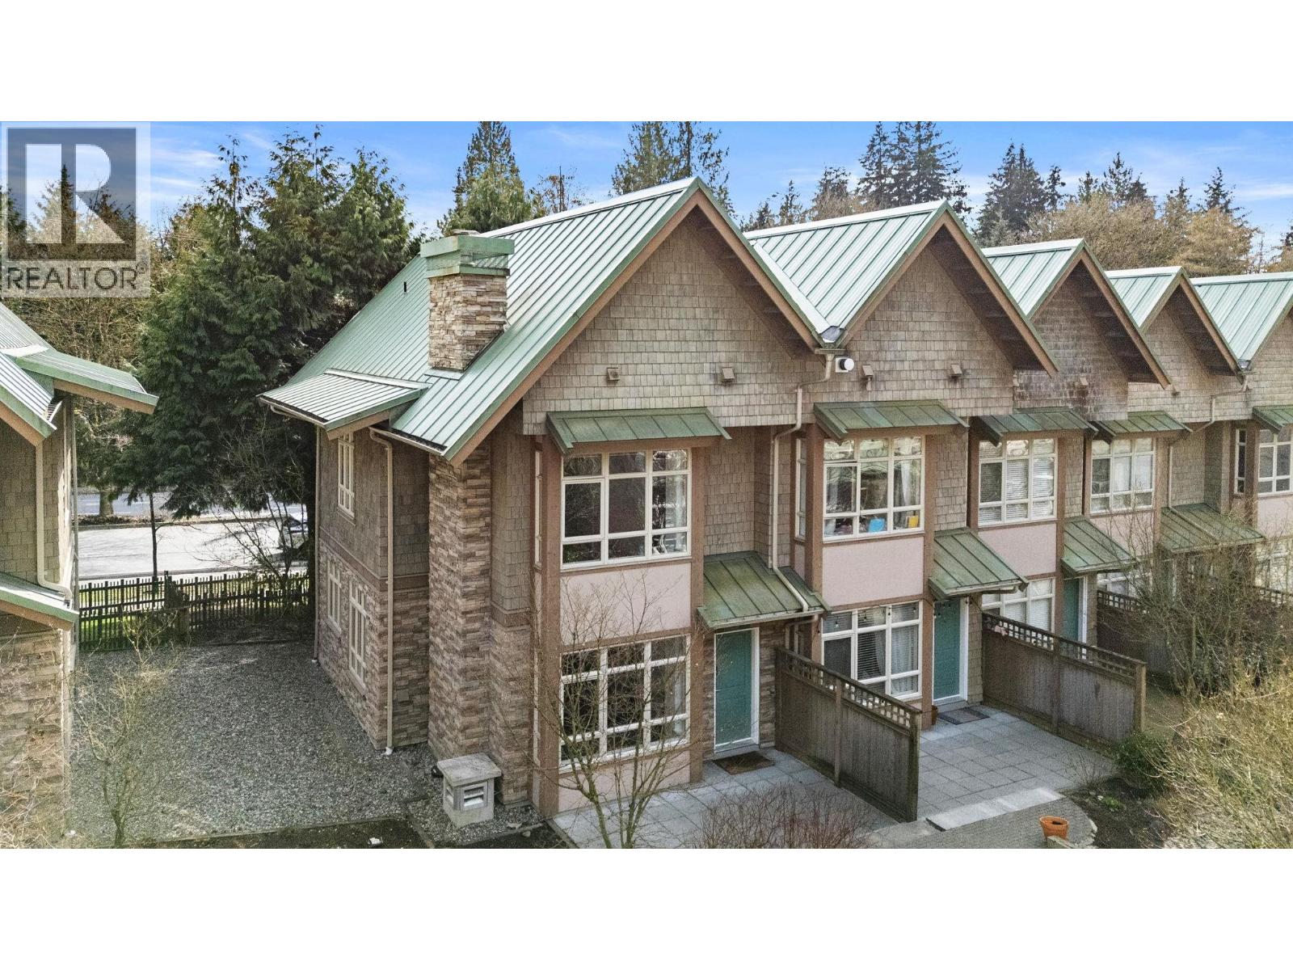
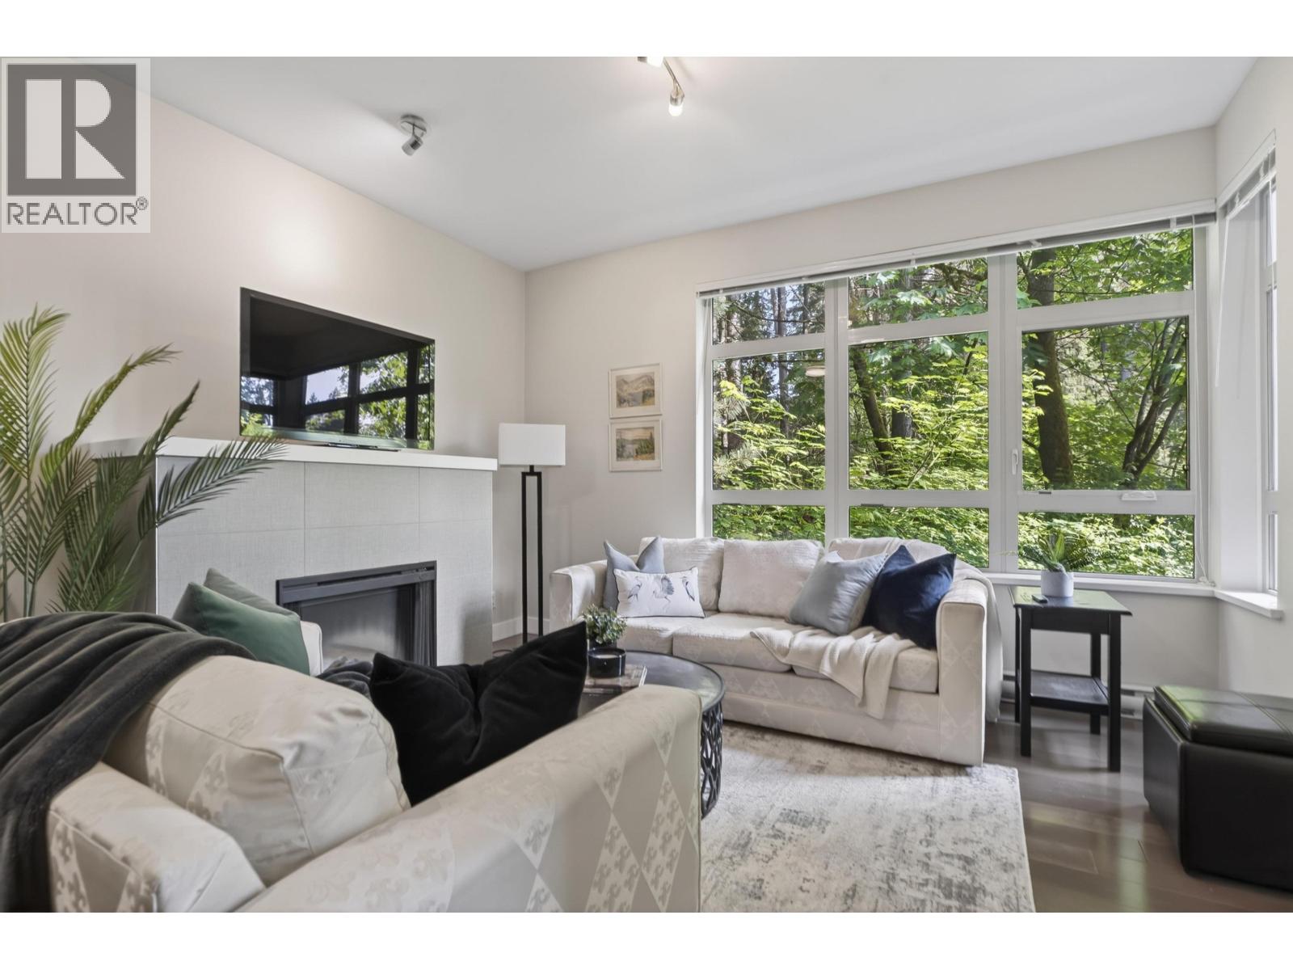
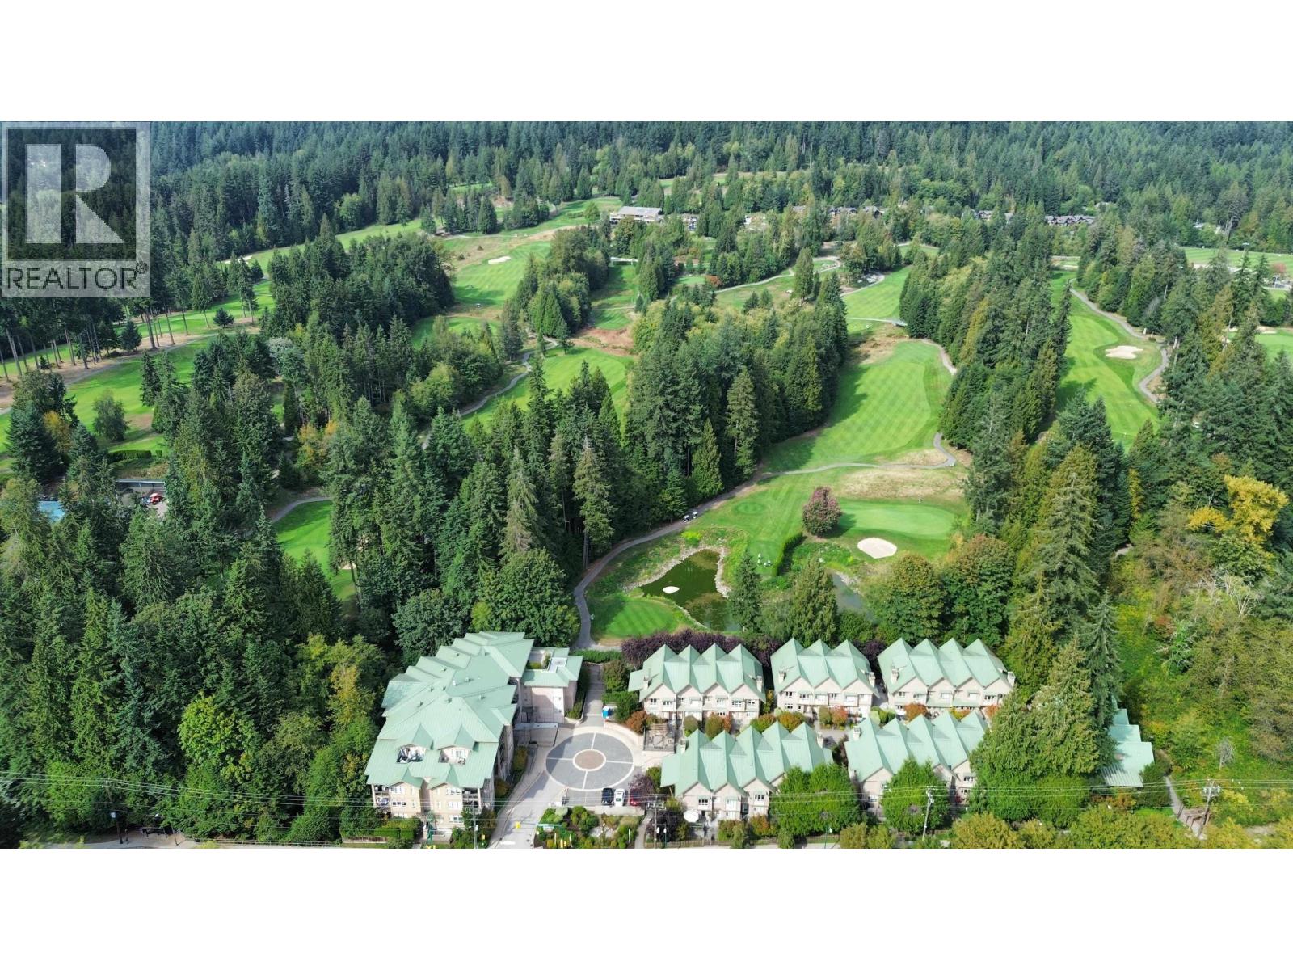
1 bedroom & den at Northlands Terrace with amazing views of Northlands Golf Course. 696 sq. ft. open floor plan with 9 ft. ceilings. Engineered h/w flooring, s/s appliance package, gas range, quartz & granite countertops, balcony and electric fireplace. LEED certified building with remaining 2-5-10 home warranty. Amenities include exercise room, guest suite, multi-purpose room, direct access to trail system, locker and secured underground parking. Short walk to Parkgate Village, close to hiking, biking, golfing, skiing, recreation, restaurants and shopping. Pets and rentals allowed. COVID protocols in place for showings. Call for an appointment today.
Property Details
- Property Type
- Apartment Unit
- Style
- Inside Unit
- Title to Land
- Freehold Strata
- Year Built
- 2013
- Area
- North Vancouver · Northlands
- View
- Northlands Golf Course
- Outdoor
- Balcony(s)
- Heating / Cooling
- Baseboard,Electric
- Flooring
- Hardwood,Tile
- Construction
- Frame - Wood
- Parking
- Garage; Underground,Visitor Parking (1 stall)
- Water Supply
- City/Municipal
- Kitchens
- 1
- Fireplaces
- 1
- Units in Development
- 60
Financial
List Price$600,500
Gross Taxes$2,878 · 2020
Maintenance Fee$223/mo
✦ Included in the Maintenance Fee
- Management
Rooms 6
Foyer
Den
Bedroom
Kitchen
Dining Room
Living Room
Features & Appliances
✦ Appliances & Features
- ✨ClthWsh/Dryr/Frdg/Stve/DW
- 🧺Dishwasher
- 🍲Microwave
✦ Bylaws & Pets
- Pets Allowed w/Rest.
- Rentals Allowed
For Sale in Northland Terrace & Complex
↑ Back to top| Date | Address | Status | Bed | Bath | Price | Sqft | DOM | Strata Fee | Tax | Listed By |
|---|---|---|---|---|---|---|---|---|---|---|
| 2026-09-15 | 202 3294 Mt Seymour Parkway | Active | 1 | 1 | $665,000 ($911/sf) | 730 | 0 | $288 | $2,251 (2026) | Royal LePage Sterling Realty |
| 2026-09-14 | 205 3294 Mt Seymour Parkway | Active | 2 | 2 | $849,000 ($870/sf) | 976 | 0 | $395 | $2,977 (2026) | Royal LePage Sussex |
| 2026-08-15 | 3318 Mt Seymour Parkway | Active | 3 | 3 | $1,350,000 ($667/sf) | 2025 | 0 | $633 | $5,719 (2024) | Royal LePage Sussex |
| 2024-05-21 | 3322 Mt Seymour Parkway | Active | 3 | 3 | $1,379,000 ($761/sf) | 1812 | 0 | $543 | $2,132 (2023) | RE/MAX Crest Realty |
| Avg | $1,060,750 ($765/sf) | 1386 |
Nearby Buildings with Active Listings
↑ Back to topStrathaven
1140 Strathaven Dr. · North Vancouver
27 North
3490 Mt. Seymour Pkwy. · North Vancouver
Parkgate Place
1281 Parkgate Ave. · North Vancouver
Brookside
3634 Garibaldi Dr. · North Vancouver
The Classics
3658 Banff Crt. · North Vancouver
Roche Point Tower
995 Roche Point Dr. · North Vancouver
SALISH ESTATES
851 Roche Point Dr. · North Vancouver
Parkgate Manor
3670 Banff Crt. · North Vancouver
Where this information comes from:
Listing details, room sizes, features and financials are from the active MLS® listing
R2533589, Real Estate Board of Greater Vancouver, listed by Sutton Group-West Coast Realty.
Listed Jan 29, 2021. Feed last updated Feb 8, 2021.
Building-level information is from the BCCondos.net building database.
Measurements are provided by the listing brokerage and are approximate — buyer to verify all data.

Book a Showing
302 3294 MT SEYMOUR PARKWAY · Northland Terrace · MLS® R2533589 · with Les Twarog

Les TwarogUsually replies within minutes
Building List Count by City
- Abbotsford - 447
- Agassiz - 28
- Burnaby - 54
- Burnaby East - 78
- Burnaby North - 367
- Burnaby South - 348
- Campbell River - 1
- Chilliwack - 221
- Cloverdale - 194
- Comox Valley - 10
- Coquitlam - 566
- Delta - 10
- Duncan - 42
- Esquimalt - 59
- Gulf Islands - 6
- Harrison Hot Springs - 13
- Harrison Mills - 1
- Hope - 22
- Ladner - 110
- Langford - 156
- Langley - 541
- Maple Ridge - 312
- Mill Bay - 2
- Mission - 65
- New Westminster - 444
- North Delta - 29
- North Island - 2
- North Saanich - 8
- North Surrey - 412
- North Vancouver - 747
- Oak Bay - 44
- Osoyoos - 1
- Parksville / Qualicum - 7
- Penticton - 8
- Pitt Meadows - 75
- Port Alberni - 2
- Port Coquitlam - 268
- Port Moody - 268
- Richmond - 1161
- Saanich East - 232
- Saanich West - 92
- Sardis - 154
- Sidney - 152
- Sooke - 39
- South Surrey White Rock - 719
- Surrey - 667
- Tsawwassen - 98
- Vancouver East - 1003
- Vancouver West - 2495
- Victoria - 666
- View Royal - 46
- West Vancouver - 231
Pages
About


MLS®, REALTOR® and the associated logos are trademarks of The Canadian Real Estate Association


The listing data is provided under copyright by the Chilliwack & District Real Estate Board, Fraser Valley Real Estate Board or Real Estate Board of Greater Vancouver.
The listing data is deemed reliable but is not guaranteed accurate by the Chilliwack & District Real Estate Board, Fraser Valley Real Estate Board, Real Estate Board of Greater Vancouver, nor BCCondos.