415 3176 GLADWIN RD
- 2 Beds
- 2 Baths
- 1,065 Sqft
- 0.00 Lot (ft)
- 1 Parking
- Built 1997
 1/33
1/33




Property Description
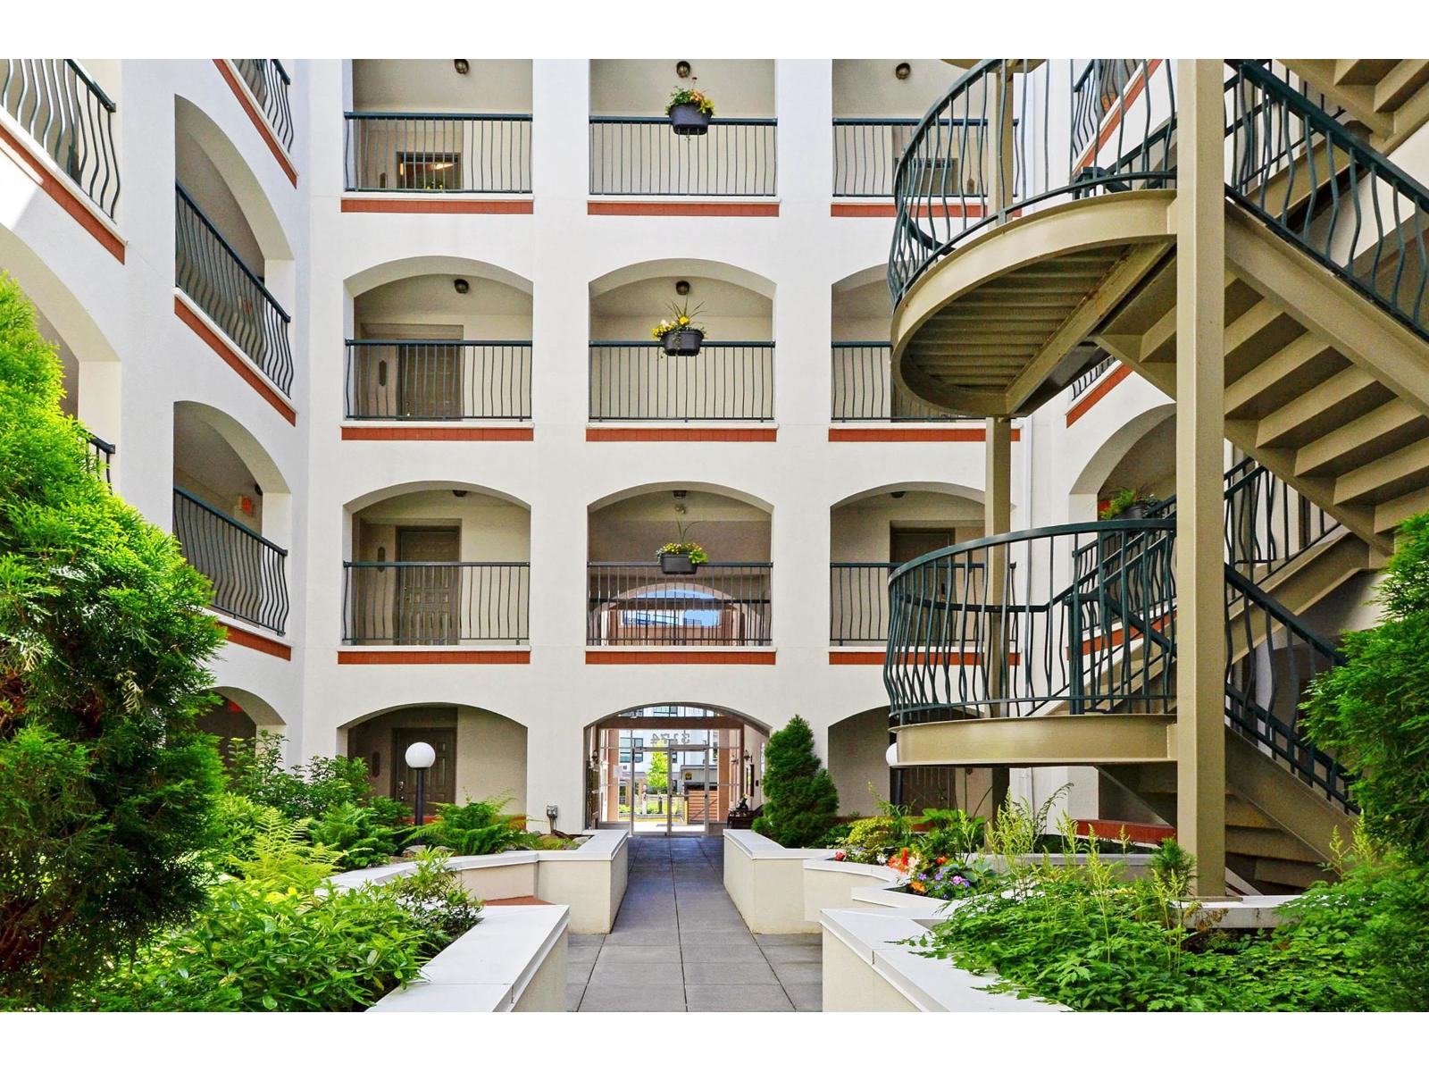
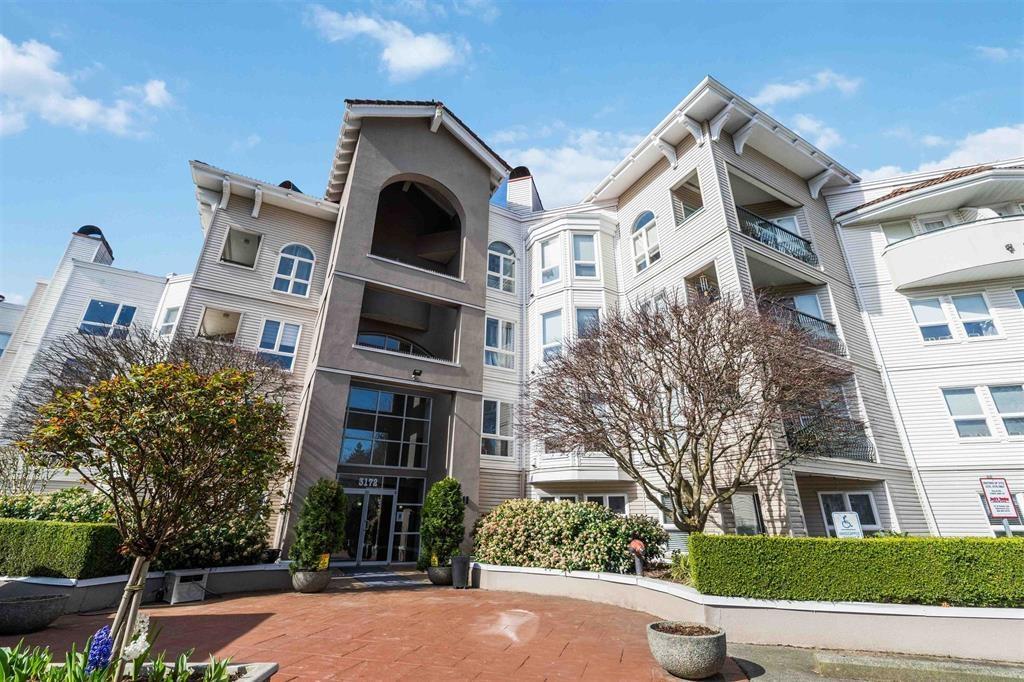
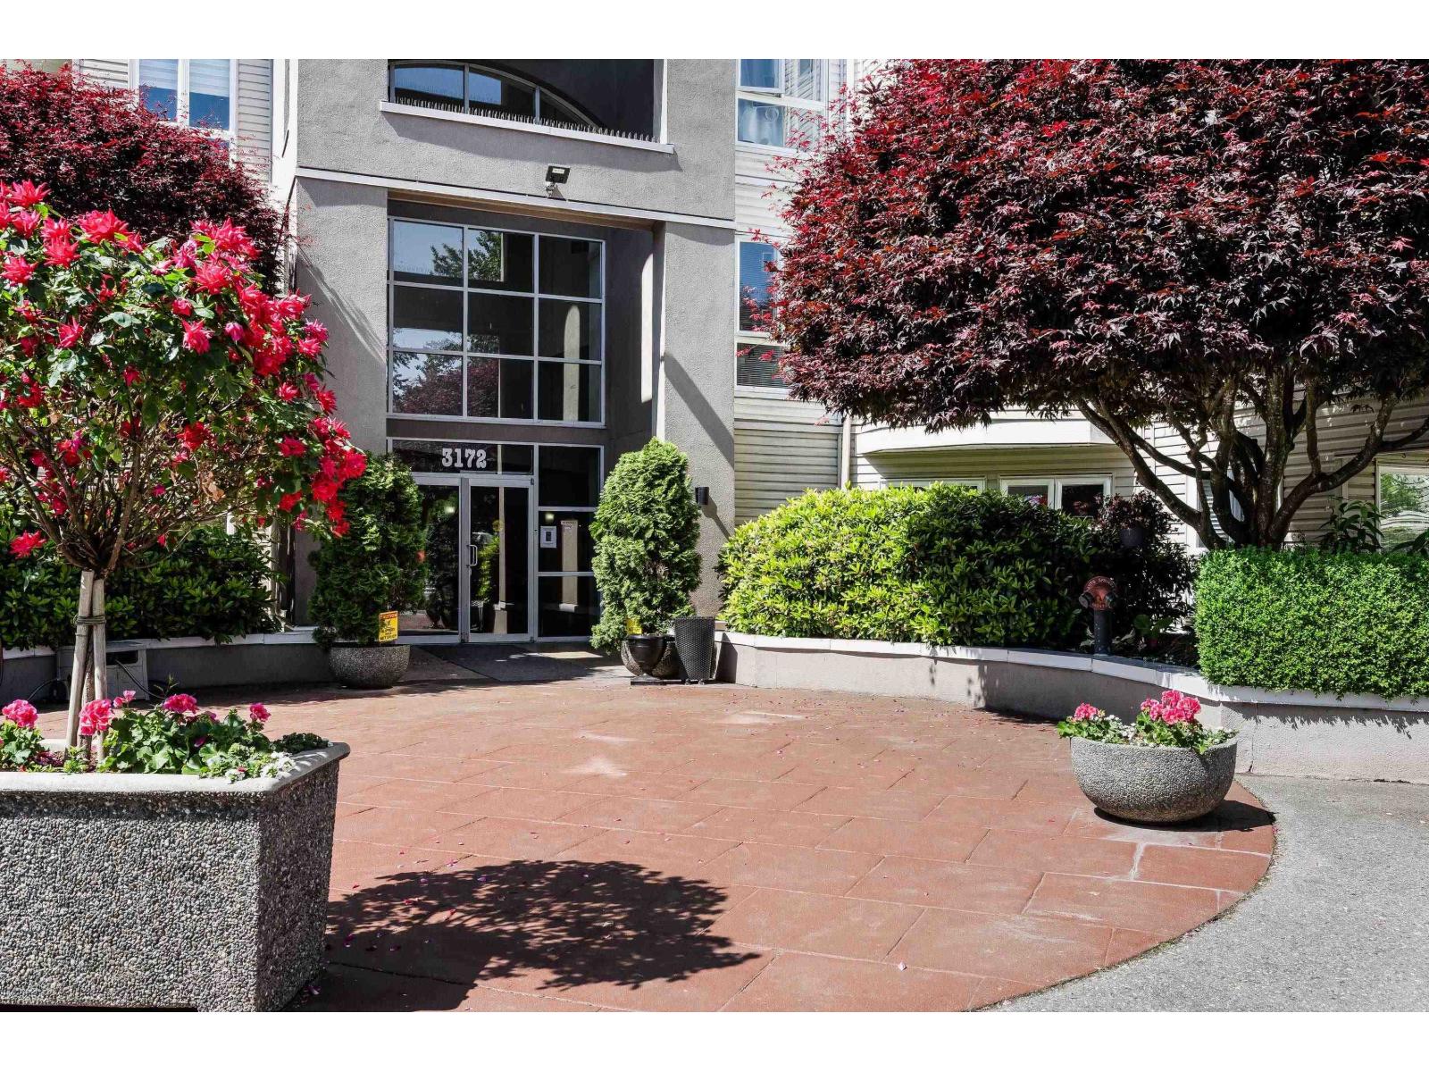
Top floor south facing 2 BEDROOM AND DEN unit in Regency Park. Beautifully updated kitchen with Marr-Tech cabinetry with soft close doors, full-height travertine backsplash, quartz countertops and expanded counter space. Newer STAINLESS STEEL appliances including double oven. The living room features a gas fireplace with custom shelving and travertine surround and there is crown moulding and hand scraped hardwood throughout. Master bedroom also features a custom closet. The den has been converted to a CUSTOM WINE CELLAR with rock wall, LED lighting and a 120 bottle capacity. In total nearly $60,000 in renovations have been spent. Complex features and indoor swimming pool and hot tub and is just steps away from shopping, transit and much more. 19+ complex with no rentals allowed.
Property Details
- Property Type
- Apartment Unit
- Style
- Penthouse,Upper Unit
- Title to Land
- Freehold Strata
- Year Built
- 1997
- Area
- Abbotsford · Central Abbotsford
- View
- South Views
- Exposure
- West
- Outdoor
- Balcny(s) Patio(s) Dck(s)
- Heating / Cooling
- Baseboard,Natural Gas
- Flooring
- Hardwood,Mixed
- Construction
- Frame - Wood
- Parking
- Garage; Underground (1 stall)
- Water Supply
- City/Municipal
- Kitchens
- 1
- Fireplaces
- 1
- Units in Development
- 63
Financial
- Gardening
- Gas
- Hot Water
- Water
Rooms 7
Features & Appliances
- Age Restrictions
- Pets Allowed w/Rest.
- Rentals Not Allowed
For Sale in Regency Park & Complex
↑ Back to top| Date | Address | Status | Bed | Bath | Price | Sqft | DOM | Strata Fee | Tax | Listed By |
|---|---|---|---|---|---|---|---|---|---|---|
| 2026-09-14 | 205 3172 Gladwin Road | Active | 2 | 2 | $409,300 ($359/sf) | 1141 | 0 | $523 | $2,013 (2025) | RE/MAX Truepeak Realty |
| 2026-08-12 | 303 3174 Gladwin Road | Active | 2 | 2 | $429,900 ($400/sf) | 1076 | 0 | $479 | $1,934 (2025) | Royal LePage West Real Estate Services |
| 2026-08-04 | 402 3172 Gladwin Road | Active | 2 | 2 | $499,000 ($350/sf) | 1426 | 0 | $656 | $2,307 (2025) | Royal LePage Little Oak Realty |
| Avg | $446,067 ($367/sf) | 1214 |
Nearby Buildings with Active Listings
↑ Back to top
Book a Showing

- Abbotsford - 447
- Agassiz - 28
- Burnaby - 54
- Burnaby East - 78
- Burnaby North - 367
- Burnaby South - 348
- Campbell River - 1
- Chilliwack - 221
- Cloverdale - 194
- Comox Valley - 10
- Coquitlam - 566
- Delta - 10
- Duncan - 42
- Esquimalt - 59
- Gulf Islands - 6
- Harrison Hot Springs - 13
- Harrison Mills - 1
- Hope - 22
- Ladner - 110
- Langford - 156
- Langley - 541
- Maple Ridge - 312
- Mill Bay - 2
- Mission - 65
- New Westminster - 444
- North Delta - 29
- North Island - 2
- North Saanich - 8
- North Surrey - 412
- North Vancouver - 747
- Oak Bay - 44
- Osoyoos - 1
- Parksville / Qualicum - 7
- Penticton - 8
- Pitt Meadows - 75
- Port Alberni - 2
- Port Coquitlam - 268
- Port Moody - 268
- Richmond - 1161
- Saanich East - 232
- Saanich West - 92
- Sardis - 154
- Sidney - 152
- Sooke - 39
- South Surrey White Rock - 719
- Surrey - 667
- Tsawwassen - 98
- Vancouver East - 1003
- Vancouver West - 2495
- Victoria - 666
- View Royal - 46
- West Vancouver - 231



