48 12711 64 AVE
- 3 Beds
- 2 Baths
- 1,520 Sqft
- 0.00 Lot (ft)
- 2 Parking
- Built 2003
 1/21
1/21




Property Description
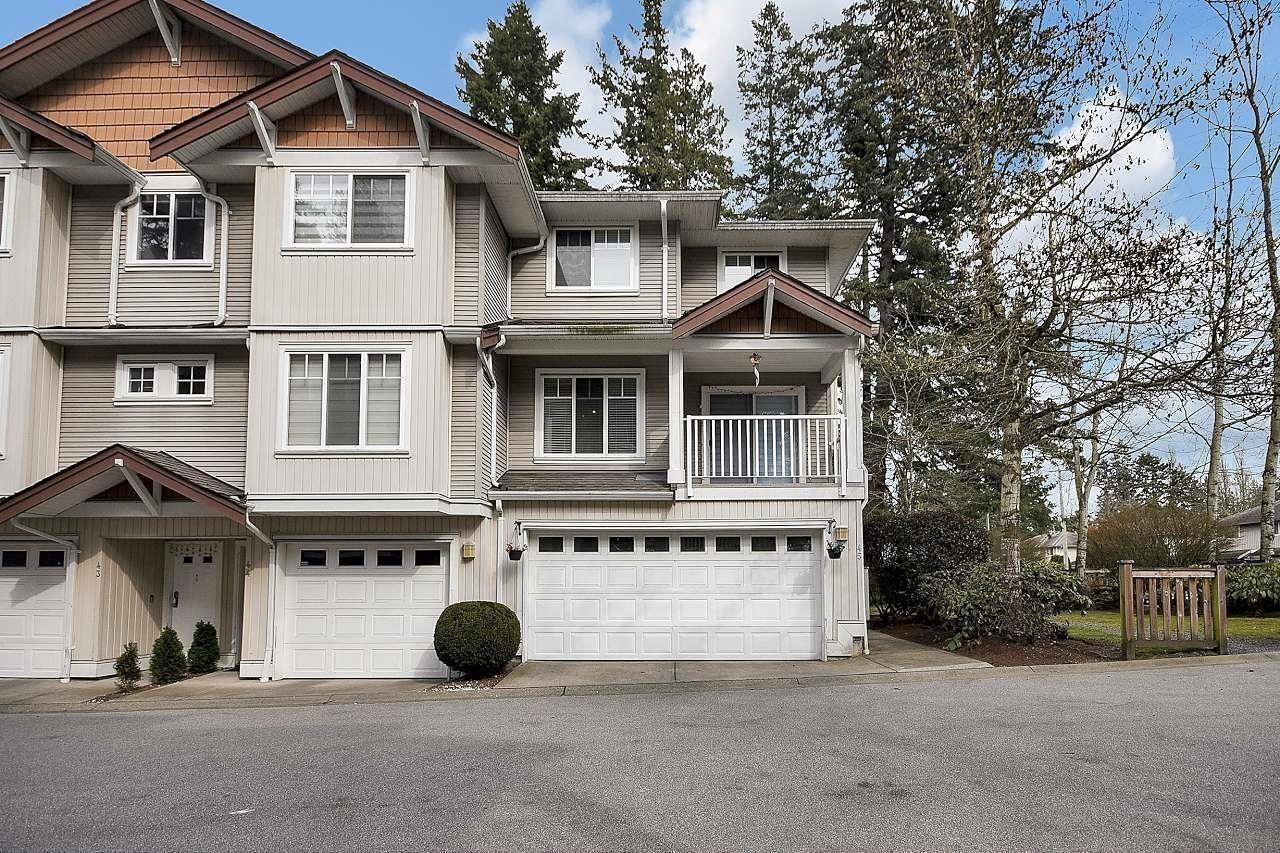
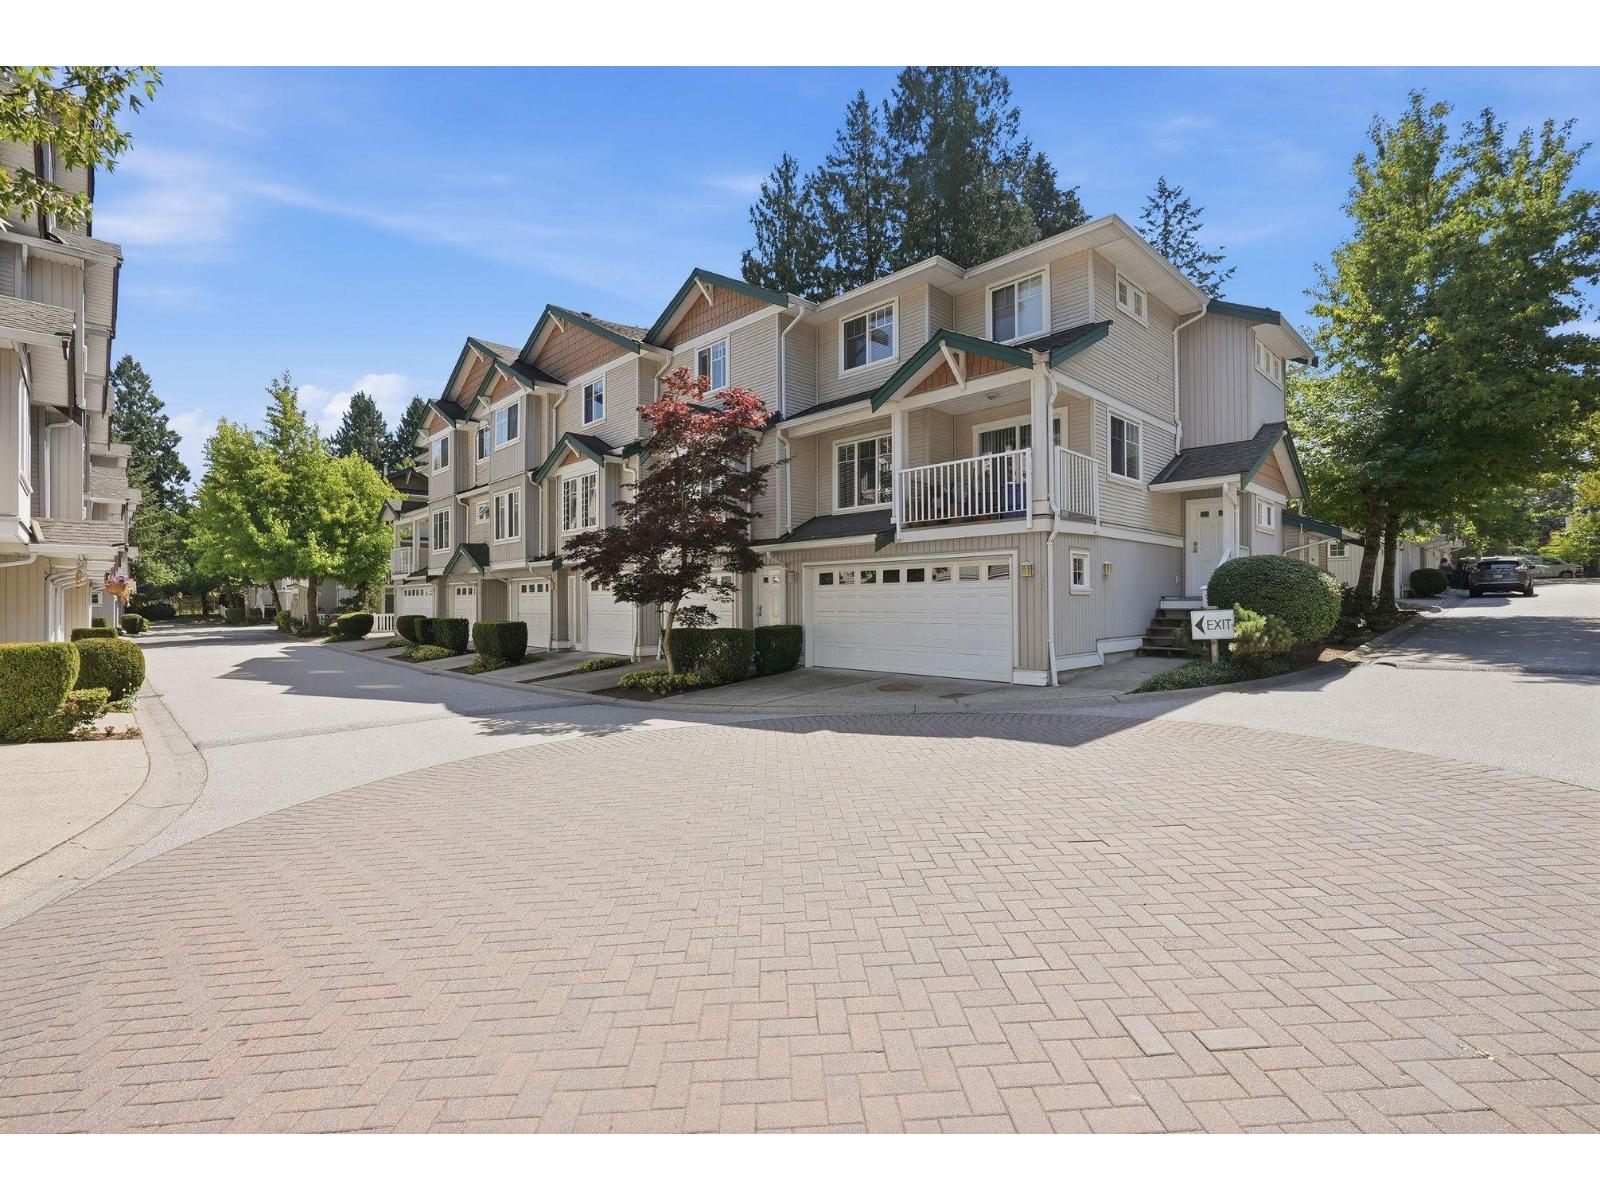
VIEW of the park-always a refreshing moment right from the private balcony of this town home. Bright & sunny open plan with designer colors, cozy living room w/fireplace, lovely deck overlooking the park and lots of green space view!. 3 bedrooms up including food size master bdrm w/nice en-suite. Deep tandem garage & nicely fenced & landscaped yard. Check with the strata and City of Surrey for possibilities of any legal additions in the tandem garage. You will especially like this lovely townhome & its great location & privacy. This development was year 2004 Georgia Award Winner!!Must follow COVID - 19 Guidelines /Health Order to book any showings. By sending a showings request, you hereby confirm completed questionnaire as per the health guidelines prior to sending the viewing request.
Property Details
- Property Type
- Townhouse
- Style
- 2 Storey,3 Storey
- Title to Land
- Freehold Strata
- Year Built
- 2003
- Area
- Surrey · West Newton
- View
- Green Space And Park
- Outdoor
- Balcony(s)
- Heating / Cooling
- Baseboard,Electric
- Flooring
- Concrete,Laminate
- Construction
- Frame - Wood
- Parking
- Grge/Double Tandem (2 stalls)
- Water Supply
- City/Municipal
- Kitchens
- 1
- Fireplaces
- 1
- Units in Development
- 131
Financial
- Caretaker
- Garbage Pickup
- Gardening
- Management
- Sewer
- Snow removal
- Water
Rooms 7
Features & Appliances
- ✨ClthWsh/Dryr/Frdg/Stve/DW
- 🪟Drapes/Window Coverings
- 🚗Garage Door Opener
- 🔒Security System
- 🚨Smoke Alarm
- 🧯Sprinkler - Fire
- 🪟Windows - Thermo
- Pets Allowed w/Rest.
Location & Parcel
↑ Back to topFor Sale in Palette On The Park & Complex
↑ Back to top| Date | Address | Status | Bed | Bath | Price | Sqft | DOM | Strata Fee | Tax | Listed By |
|---|---|---|---|---|---|---|---|---|---|---|
| 2026-08-18 | 38 12711 64 Avenue | Active | 2 | 2 | $668,000 ($514/sf) | 1299 | 0 | $294 | $3,198 (2025) | Royal LePage Global Force Realty |
| 2026-08-15 | 45 12711 64 Avenue | Active | 4 | 3 | $719,900 ($82/sf) | 8745 | 0 | $473 | $3,698 (2026) | Real Broker BC Ltd |
| Avg | $693,950 ($138/sf) | 5022 |
Nearby Buildings with Active Listings
↑ Back to top
Book a Showing

- Abbotsford - 447
- Agassiz - 28
- Burnaby - 54
- Burnaby East - 78
- Burnaby North - 367
- Burnaby South - 348
- Campbell River - 1
- Chilliwack - 221
- Cloverdale - 194
- Comox Valley - 10
- Coquitlam - 566
- Delta - 10
- Duncan - 42
- Esquimalt - 59
- Gulf Islands - 6
- Harrison Hot Springs - 13
- Harrison Mills - 1
- Hope - 22
- Ladner - 110
- Langford - 156
- Langley - 541
- Maple Ridge - 312
- Mill Bay - 2
- Mission - 65
- New Westminster - 444
- North Delta - 29
- North Island - 2
- North Saanich - 8
- North Surrey - 412
- North Vancouver - 747
- Oak Bay - 44
- Osoyoos - 1
- Parksville / Qualicum - 7
- Penticton - 8
- Pitt Meadows - 75
- Port Alberni - 2
- Port Coquitlam - 268
- Port Moody - 268
- Richmond - 1161
- Saanich East - 232
- Saanich West - 92
- Sardis - 154
- Sidney - 152
- Sooke - 39
- South Surrey White Rock - 719
- Surrey - 667
- Tsawwassen - 98
- Vancouver East - 1003
- Vancouver West - 2495
- Victoria - 666
- View Royal - 46
- West Vancouver - 231



