2G 2300 NORDIC CRES
- 4 Beds
- 5 Baths
- 2,706 Sqft
- 0.00 Lot (ft)
- 4 Parking
- Built 2003
 1/39
1/39




Property Description
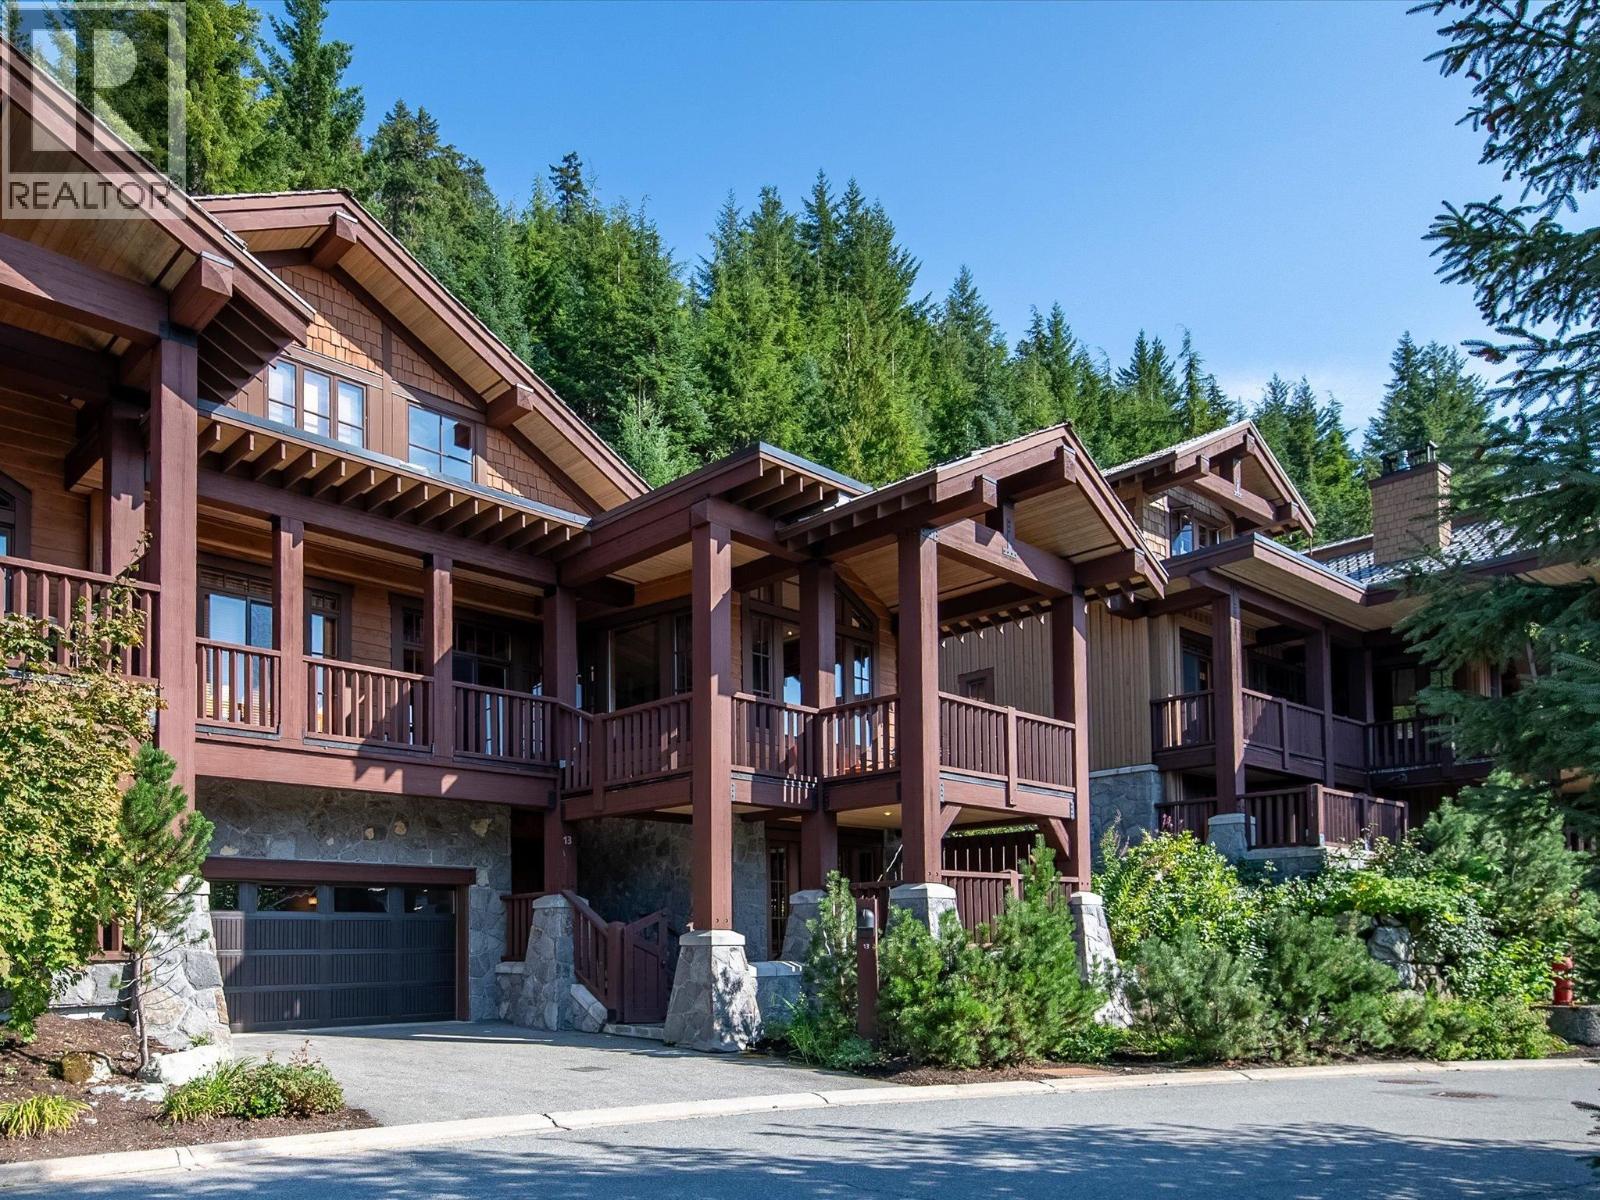
At Nature's Door offers unparalleled luxury shared ownership with homes boasting quintessential Pacific Northwest architecture created with inspired craftsmanship and materials indigenous to the mountains. Home 2 offers all this plus is located on a quaint little pond, boasting outstanding views and sun exposure. With beautiful custom furnishing and art, you and your family will feel right at home taking in the mountain and sunset views from your large covered deck with Stainless steel BBQ or from your private hot tub fronting a tranquil pond. The 4,500-square foot Owners’ Lodge and Spa is just steps away in the heart of At Nature’s Door with amenities that include your Fairmont front desk and concierge, gym, massage rooms, and slope side outdoor pool and hot tubs.
Property Details
- Property Type
- Townhouse
- Style
- 3 Storey
- Title to Land
- Freehold Strata
- Year Built
- 2003
- Area
- Whistler · Nordic
- View
- Pond And Mountain Views
- Outdoor
- Patio(s) & Deck(s)
- Heating / Cooling
- Radiant
- Flooring
- Hardwood,Tile,Wall/Wall/Mixed
- Construction
- Frame - Wood
- Parking
- Garage; Double (4 stalls)
- Water Supply
- City/Municipal
- Kitchens
- 1
- Fireplaces
- 1
Financial
- Cable/Satellite
- Caretaker
- Electricity
- Garbage Pickup
- Gardening
- Gas
- Heat
- Hot Water
- Management
- Other
- Recreation Facility
- Sewer
- Snow removal
- Taxes
- Water
Rooms 9
Features & Appliances
- ✨ClthWsh/Dryr/Frdg/Stve/DW
- 🪟Drapes/Window Coverings
- 🛁Hot Tub Spa/Swirlpool
- 🍲Microwave
- ✨Vaulted Ceiling
- 🪟Windows - Thermo
- Pets Allowed w/Rest.
For Sale in At Nature's Door & Complex
↑ Back to top| Date | Address | Status | Bed | Bath | Price | Sqft | DOM | Strata Fee | Tax | Listed By |
|---|---|---|---|---|---|---|---|---|---|---|
| 2026-06-10 | 13i 2300 Nordic Drive | Active | 4 | 5 | $399,000 ($152/sf) | 2618 | 0 | $1,313 | $10,007 (2025) | Whistler Real Estate Company Limited |
| Avg | $399,000 ($152/sf) | 2618 |
Nearby Buildings with Active Listings
↑ Back to top
Book a Showing

- Abbotsford - 447
- Agassiz - 28
- Burnaby - 54
- Burnaby East - 78
- Burnaby North - 367
- Burnaby South - 348
- Campbell River - 1
- Chilliwack - 221
- Cloverdale - 194
- Comox Valley - 10
- Coquitlam - 566
- Delta - 10
- Duncan - 42
- Esquimalt - 59
- Gulf Islands - 6
- Harrison Hot Springs - 13
- Harrison Mills - 1
- Hope - 22
- Ladner - 110
- Langford - 156
- Langley - 541
- Maple Ridge - 312
- Mill Bay - 2
- Mission - 65
- New Westminster - 444
- North Delta - 29
- North Island - 2
- North Saanich - 8
- North Surrey - 412
- North Vancouver - 747
- Oak Bay - 44
- Osoyoos - 1
- Parksville / Qualicum - 7
- Penticton - 8
- Pitt Meadows - 75
- Port Alberni - 2
- Port Coquitlam - 268
- Port Moody - 268
- Richmond - 1161
- Saanich East - 232
- Saanich West - 92
- Sardis - 154
- Sidney - 152
- Sooke - 39
- South Surrey White Rock - 719
- Surrey - 667
- Tsawwassen - 98
- Vancouver East - 1003
- Vancouver West - 2495
- Victoria - 666
- View Royal - 46
- West Vancouver - 231



