11 3051 CROSSLEY DR
- 3 Beds
- 3 Baths
- 2,400 Sqft
- 0.00 Lot (ft)
- 1 Parking
- Built 1994
 1/19
1/19




Property Description
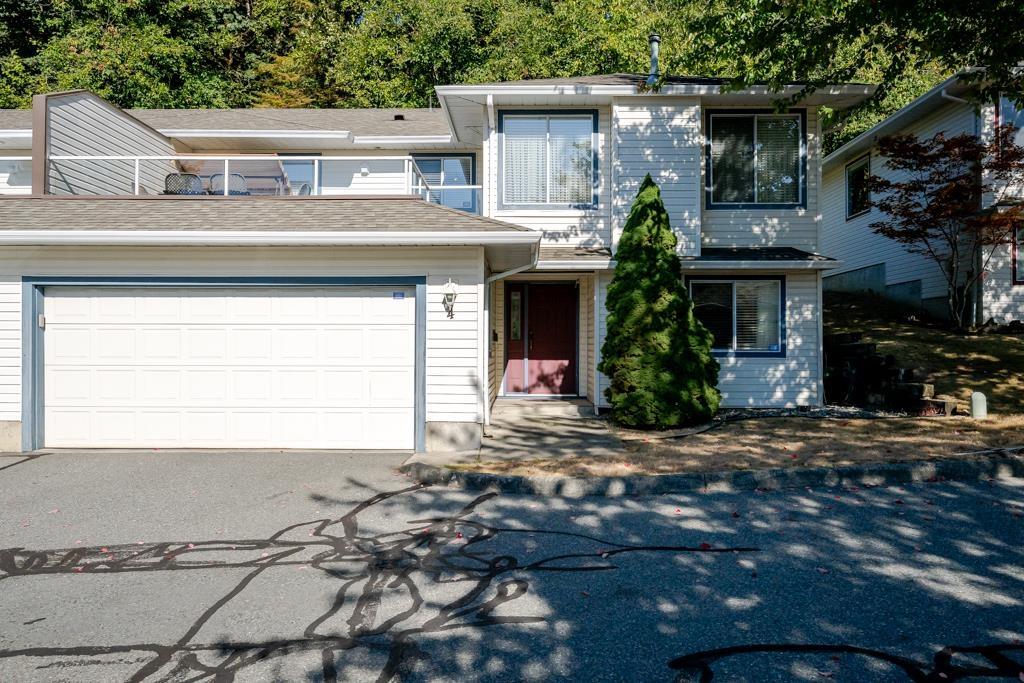
Rare 2400 Sq Ft Rancher style End Unit Townhouse with walk-out basement on Abbotsford's West Side. Families welcome here in this 14 unit Complex. Total of 3 Bedrooms and 3 Bathrooms, located across the street from Ellwood Park and Fishtrap Creek Park. Large Formal Living Room just off the front entrance. South facing Great Room area with Kitchen, Dining and Family Room, with access to south facing Deck. Open Kitchen with Island, Dining with Bay Window and room for China Cabinet. Family Room area has cozy Gas Fireplace. Master Bedroom on main floor has Ensuite. Another Bedroom on main floor with 3rd Bedroom and Bathroom downstairs. Huge Recreation Room downstairs with sliding glass door access to south facing Patio. Easy access to Hwy #1. No Rentals here. Pets allowed with restrictions.
Property Details
- Property Type
- Townhouse
- Style
- End Unit,Rancher/Bungalow w/Bsmt.
- Title to Land
- Freehold Strata
- Year Built
- 1994
- Area
- Abbotsford · Abbotsford West
- View
- Fishtrap Creek Park
- Outdoor
- Patio(s) & Deck(s)
- Heating / Cooling
- Forced Air,Natural Gas
- Construction
- Frame - Wood
- Parking
- Garage; Single,Visitor Parking (1 stall)
- Water Supply
- City/Municipal
- Kitchens
- 1
- Fireplaces
- 1
Financial
- Garbage Pickup
- Gardening
- Management
- Sewer
- Snow removal
- Water
Rooms 10
Features & Appliances
- ✨ClthWsh/Dryr/Frdg/Stve/DW
- 🚗Garage Door Opener
- Pets Allowed w/Rest.
- Rentals Not Allowed
For Sale in Country Village Estates & Complex
↑ Back to top| Date | Address | Status | Bed | Bath | Price | Sqft | DOM | Strata Fee | Tax | Listed By |
|---|---|---|---|---|---|---|---|---|---|---|
| 2026-09-21 | 4 3051 Crossley Drive | Active | 4 | 3 | $739,900 ($304/sf) | 2436 | 0 | $670 | $3,644 (2026) | Royal LePage Global Force Realty |
| Avg | $739,900 ($304/sf) | 2436 |
Nearby Buildings with Active Listings
↑ Back to top
Book a Showing

- Abbotsford - 447
- Agassiz - 28
- Burnaby - 54
- Burnaby East - 78
- Burnaby North - 367
- Burnaby South - 348
- Campbell River - 1
- Chilliwack - 221
- Cloverdale - 194
- Comox Valley - 10
- Coquitlam - 566
- Delta - 10
- Duncan - 42
- Esquimalt - 59
- Gulf Islands - 6
- Harrison Hot Springs - 13
- Harrison Mills - 1
- Hope - 22
- Ladner - 110
- Langford - 156
- Langley - 541
- Maple Ridge - 312
- Mill Bay - 2
- Mission - 65
- New Westminster - 444
- North Delta - 29
- North Island - 2
- North Saanich - 8
- North Surrey - 412
- North Vancouver - 747
- Oak Bay - 44
- Osoyoos - 1
- Parksville / Qualicum - 7
- Penticton - 8
- Pitt Meadows - 75
- Port Alberni - 2
- Port Coquitlam - 268
- Port Moody - 268
- Richmond - 1161
- Saanich East - 232
- Saanich West - 92
- Sardis - 154
- Sidney - 152
- Sooke - 39
- South Surrey White Rock - 719
- Surrey - 667
- Tsawwassen - 98
- Vancouver East - 1003
- Vancouver West - 2495
- Victoria - 666
- View Royal - 46
- West Vancouver - 231



