11 16828 BOXWOOD DR
- 4 Beds
- 4 Baths
- 2,100 Sqft
- 0.00 Lot (ft)
- 2 Parking
- Built 2018
 1/40
1/40




Property Description
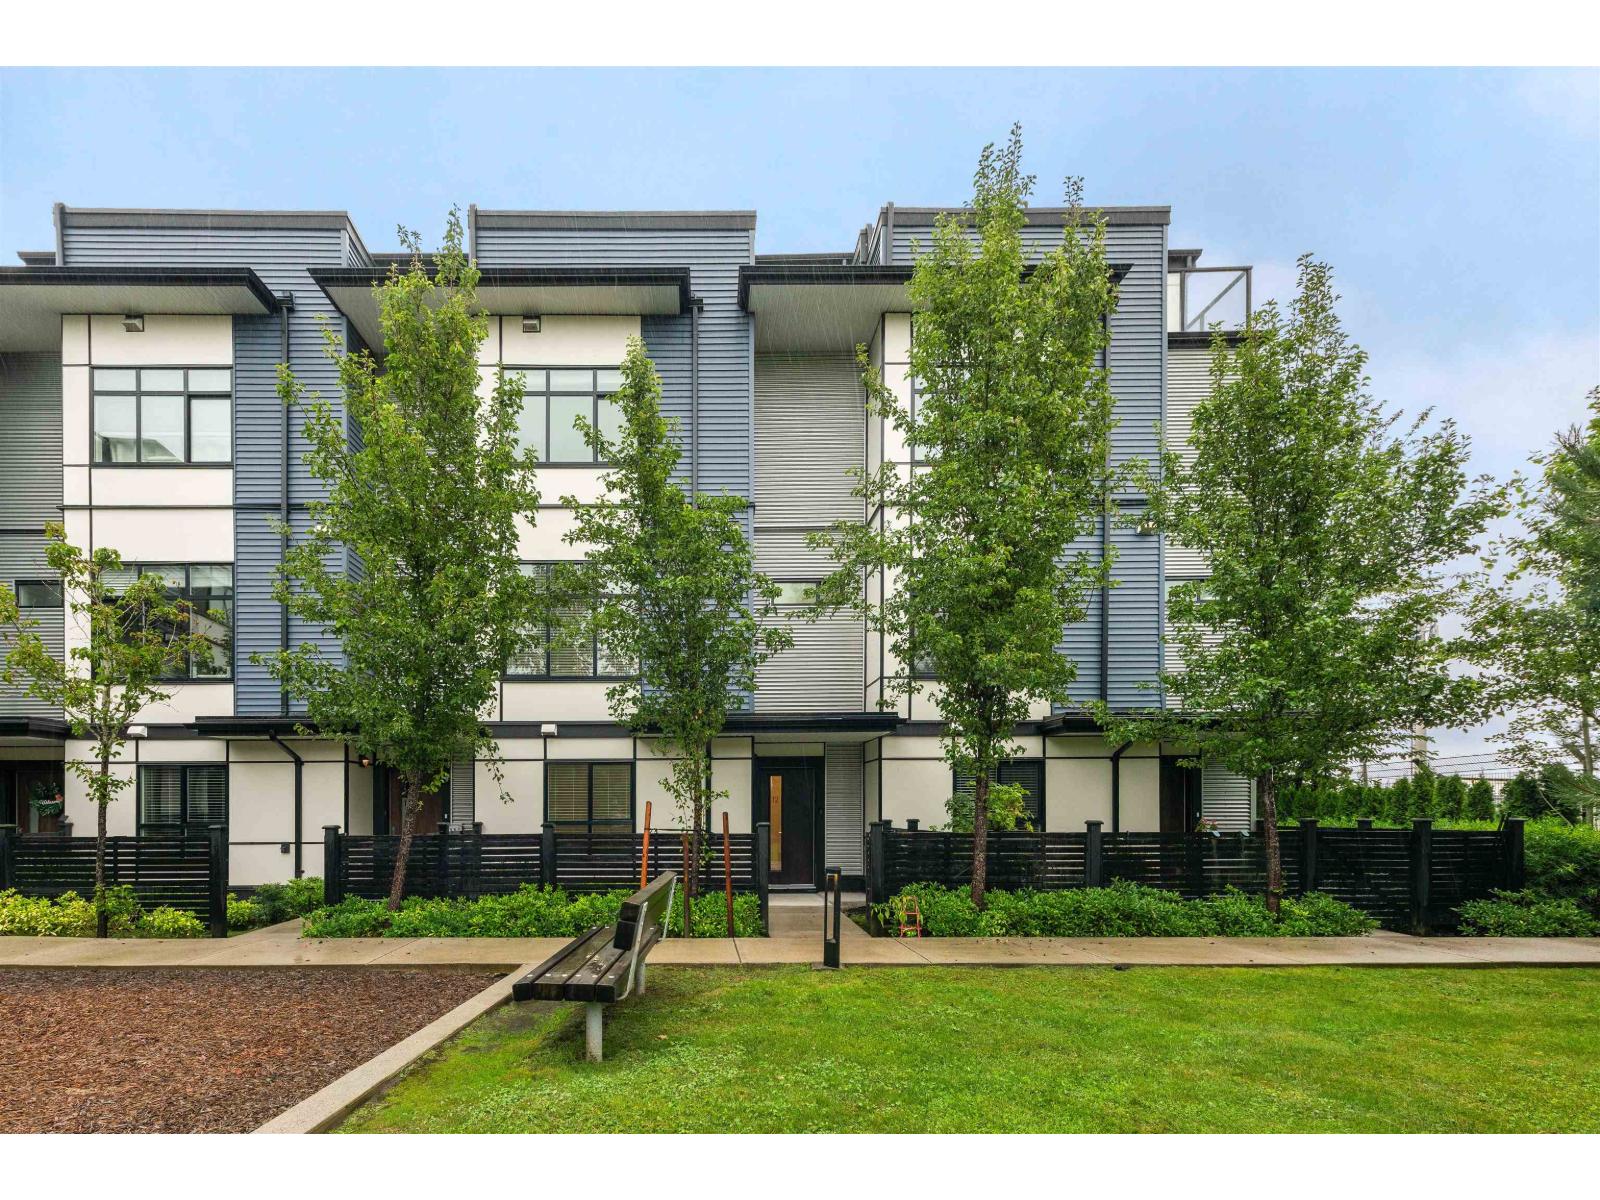
Welcome to ‘CREST’ Fleetwood’s executive collection of Modern LUXURIOUS rooftop townhomes and built by the AWARD winning Hayer Builders Group. 4 Bedroom + 4 Bathroom + 2100 Sq Ft of Living Space featuring 10 Ft Ceilings, side by side garage and a fully fenced yard. Massive private ROOFTOP patio with a Hot tub to enjoy the spectacular views. Kitchen is designed for entertaining with HIGH END finishes including Fisher & Paykel Stainless Appliances - Double Fridge, Double Drawer Dishwasher, Gas Range, Stove & beautiful 10 Ft Waterfall Island. This home is equipped with Forced Air Heating, CENTRAL A/C, Full Size Laundry Room w/ SBS Washer and Dryer. Walking distance to parks, schools, shopping and transit/ the future Skytrain Station! This is truly a rare offering!
Property Details
- Property Type
- Townhouse
- Style
- 3 Storey
- Title to Land
- Freehold Strata
- Year Built
- 2018
- Area
- Surrey · Fleetwood Tynehead
- Outdoor
- Balcny(s) Patio(s) Dck(s),Rooftop Deck
- Heating / Cooling
- Forced Air
- Construction
- Frame - Wood
- Parking
- Garage; Double,Other (2 stalls)
- Water Supply
- Cistern
- Kitchens
- 1
Financial
- Garbage Pickup
- Hot Water
- Management
- Sewer
- Snow removal
Rooms 10
Features & Appliances
- ❄️Air Conditioning
- ✨ClthWsh/Dryr/Frdg/Stve/DW
- ✨Disposal - Waste
- 🪟Drapes/Window Coverings
- 🚗Garage Door Opener
- 🧹Vacuum - Roughed In
- Pets Allowed
- Rentals Allowed
For Sale in CREST & Complex
↑ Back to top| Date | Address | Status | Bed | Bath | Price | Sqft | DOM | Strata Fee | Tax | Listed By |
|---|---|---|---|---|---|---|---|---|---|---|
| 2026-07-27 | 12 16828 Boxwood Drive | Active | 4 | 4 | $949,000 ($462/sf) | 2055 | 0 | $510 | $3,652 (2025) | Engel & Volkers Vancouver (Branch) |
| Avg | $949,000 ($462/sf) | 2055 |
Nearby Buildings with Active Listings
↑ Back to top
Book a Showing

- Abbotsford - 447
- Agassiz - 28
- Burnaby - 54
- Burnaby East - 78
- Burnaby North - 367
- Burnaby South - 348
- Campbell River - 1
- Chilliwack - 221
- Cloverdale - 194
- Comox Valley - 10
- Coquitlam - 566
- Delta - 10
- Duncan - 42
- Esquimalt - 59
- Gulf Islands - 6
- Harrison Hot Springs - 13
- Harrison Mills - 1
- Hope - 22
- Ladner - 110
- Langford - 156
- Langley - 541
- Maple Ridge - 312
- Mill Bay - 2
- Mission - 65
- New Westminster - 444
- North Delta - 29
- North Island - 2
- North Saanich - 8
- North Surrey - 412
- North Vancouver - 747
- Oak Bay - 44
- Osoyoos - 1
- Parksville / Qualicum - 7
- Penticton - 8
- Pitt Meadows - 75
- Port Alberni - 2
- Port Coquitlam - 268
- Port Moody - 268
- Richmond - 1161
- Saanich East - 232
- Saanich West - 92
- Sardis - 154
- Sidney - 152
- Sooke - 39
- South Surrey White Rock - 719
- Surrey - 667
- Tsawwassen - 98
- Vancouver East - 1003
- Vancouver West - 2495
- Victoria - 666
- View Royal - 46
- West Vancouver - 231



