1401 2628 ASH ST
- 3 Beds
- 3 Baths
- 2,050 Sqft
- 0.00 Lot (ft)
- 2 Parking
- Built 1989
 1/22
1/22




Property Description
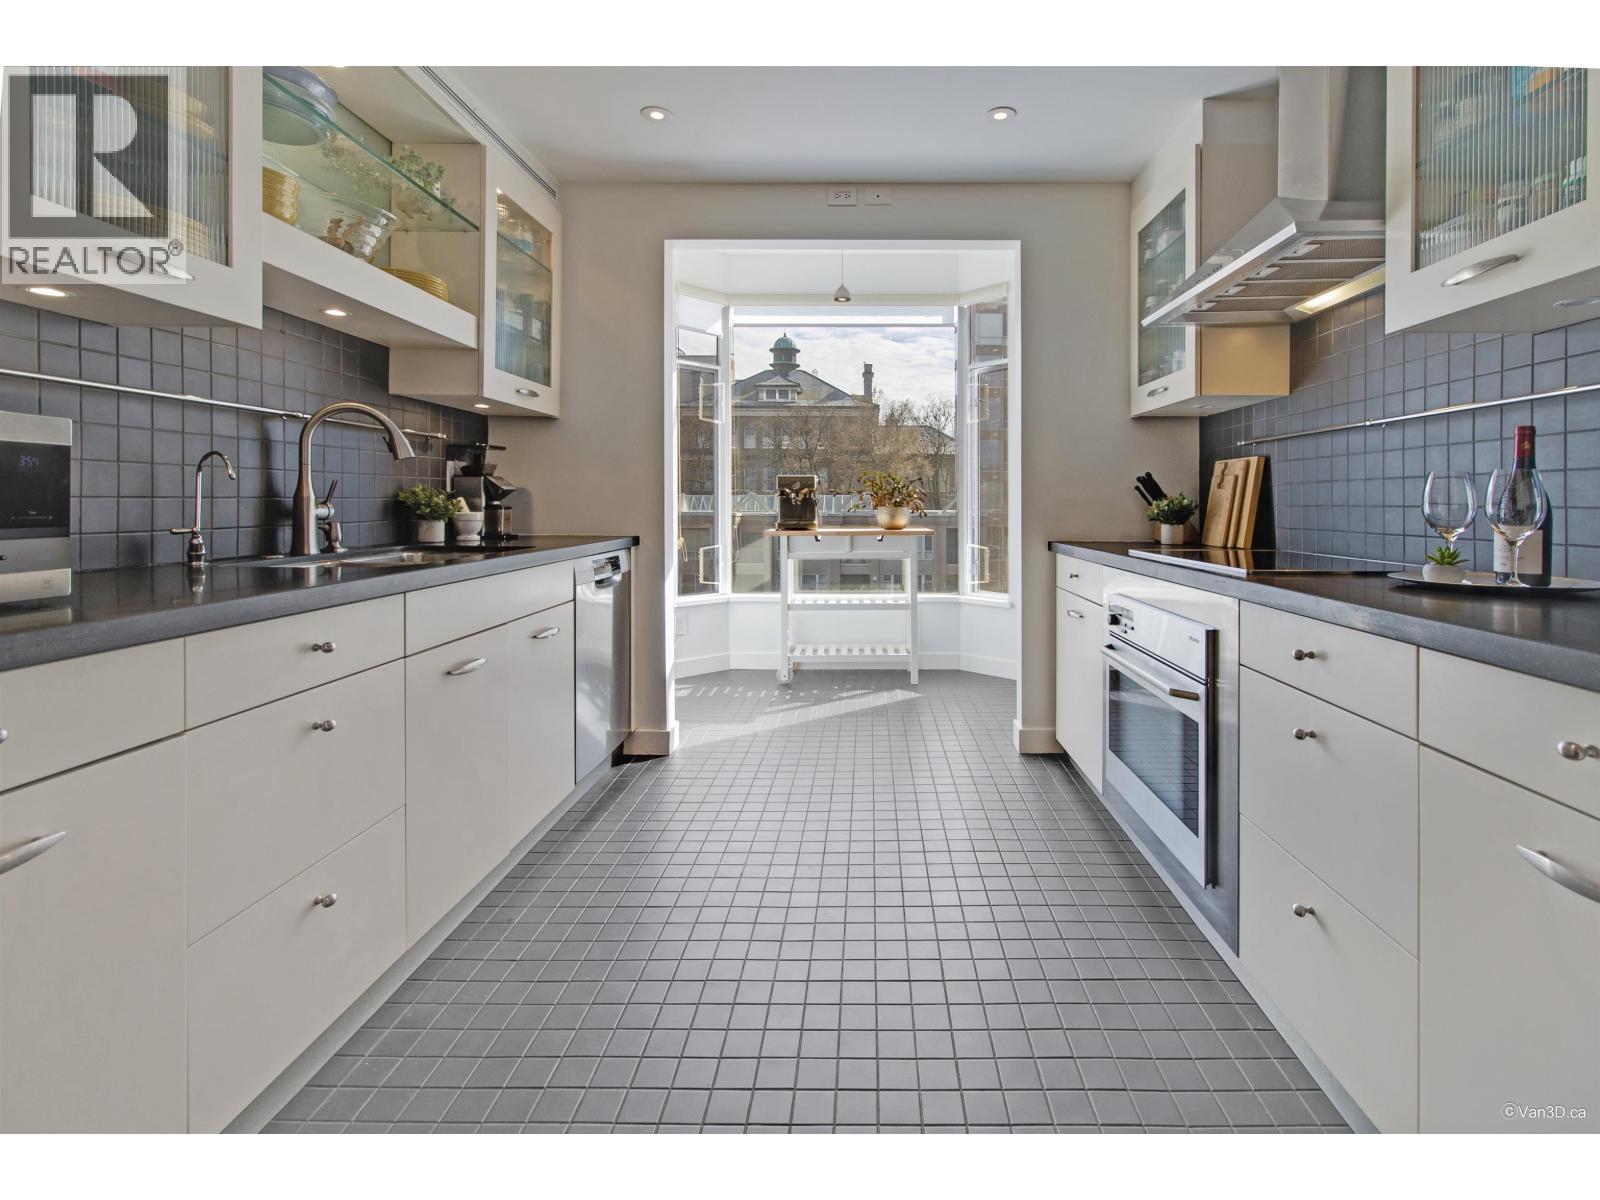
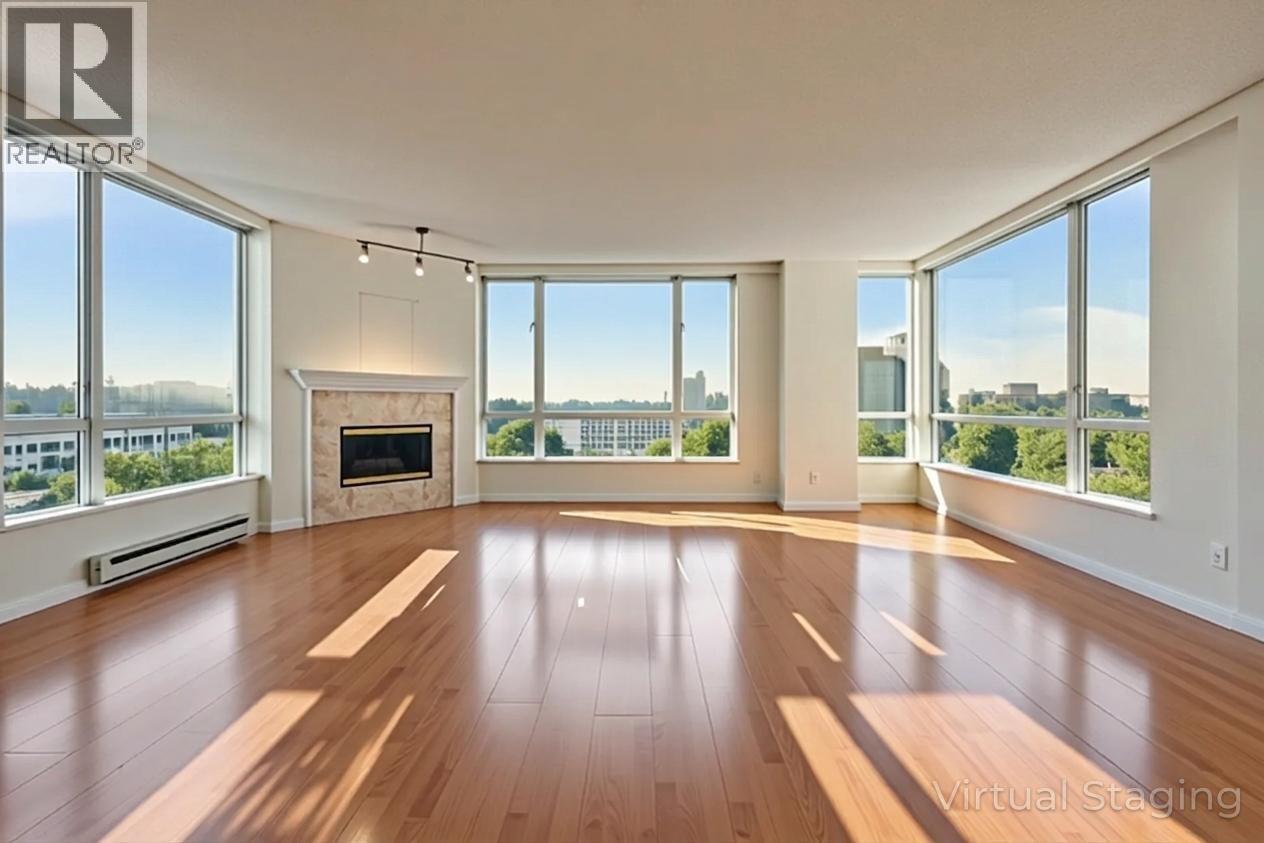
VIEWS! Rarely available high level unit with amazing unobstructed panoramic views of Downtown and the North Shore mountains. This 2,000sqft hidden gem is a blank canvas awaiting your design and renovation ideas! Own in the absolute best part of the city! Centrally located with a walk score of 95, shopping, restaurants, banks, groceries, medical clinics and transit are all within a 5 min walk. The unit provides 4 outdoor spaces including a large patio perfect for sunset watching, morning yoga or entertaining friends and family. A large walk-in closet in the Master Suite has been added in 2005 as well as more built-in storage. There are only 2 units on this floor maximizing privacy. Security system installed. 2 side-by-side parking w/ storage. Sold 'AS IS WHERE IS.'
Property Details
- Property Type
- Apartment Unit
- Style
- Corner Unit,Upper Unit
- Title to Land
- Freehold Strata
- Year Built
- 1989
- Area
- Vancouver West · Fairview VW
- View
- City And Mountain
- Exposure
- Northwest
- Outdoor
- Balcony(s),Rooftop Deck
- Heating / Cooling
- Electric,Natural Gas
- Flooring
- Other
- Construction
- Concrete
- Parking
- Garage Underbuilding (2 stalls)
- Water Supply
- City/Municipal
- Kitchens
- 1
- Fireplaces
- 1
Financial
- Caretaker
- Garbage Pickup
- Gardening
- Gas
- Hot Water
- Management
- Recreation Facility
Rooms 12
Features & Appliances
- ✨ClthWsh/Dryr/Frdg/Stve/DW
- 🍲Microwave
- 🔒Security System
- Pets Allowed w/Rest.
- Rentals Allwd w/Restrctns
Location & Parcel
↑ Back to topFor Sale in Cambridge Gardens & Complex
↑ Back to top| Date | Address | Status | Bed | Bath | Price | Sqft | DOM | Strata Fee | Tax | Listed By |
|---|---|---|---|---|---|---|---|---|---|---|
| 2026-09-25 | 401 2628 Ash Street | Active | 2 | 2 | $1,150,000 ($800/sf) | 1437 | 0 | $701 | $3,209 (2023) | Sutton Group-West Coast Realty |
| 2026-04-23 | 1301 2628 Ash Street | Active | 2 | 2 | $950,000 ($687/sf) | 1382 | 0 | $827 | $3,262 (2025) | Babych Group Realty Vancouver Ltd. |
| Avg | $1,050,000 ($745/sf) | 1410 |
Nearby Buildings with Active Listings
↑ Back to top
Book a Showing

- Abbotsford - 447
- Agassiz - 28
- Burnaby - 54
- Burnaby East - 78
- Burnaby North - 367
- Burnaby South - 348
- Campbell River - 1
- Chilliwack - 221
- Cloverdale - 194
- Comox Valley - 10
- Coquitlam - 566
- Delta - 10
- Duncan - 42
- Esquimalt - 59
- Gulf Islands - 6
- Harrison Hot Springs - 13
- Harrison Mills - 1
- Hope - 22
- Ladner - 110
- Langford - 156
- Langley - 541
- Maple Ridge - 312
- Mill Bay - 2
- Mission - 65
- New Westminster - 444
- North Delta - 29
- North Island - 2
- North Saanich - 8
- North Surrey - 412
- North Vancouver - 747
- Oak Bay - 44
- Osoyoos - 1
- Parksville / Qualicum - 7
- Penticton - 8
- Pitt Meadows - 75
- Port Alberni - 2
- Port Coquitlam - 268
- Port Moody - 268
- Richmond - 1161
- Saanich East - 232
- Saanich West - 92
- Sardis - 154
- Sidney - 152
- Sooke - 39
- South Surrey White Rock - 719
- Surrey - 667
- Tsawwassen - 98
- Vancouver East - 1003
- Vancouver West - 2495
- Victoria - 666
- View Royal - 46
- West Vancouver - 231



