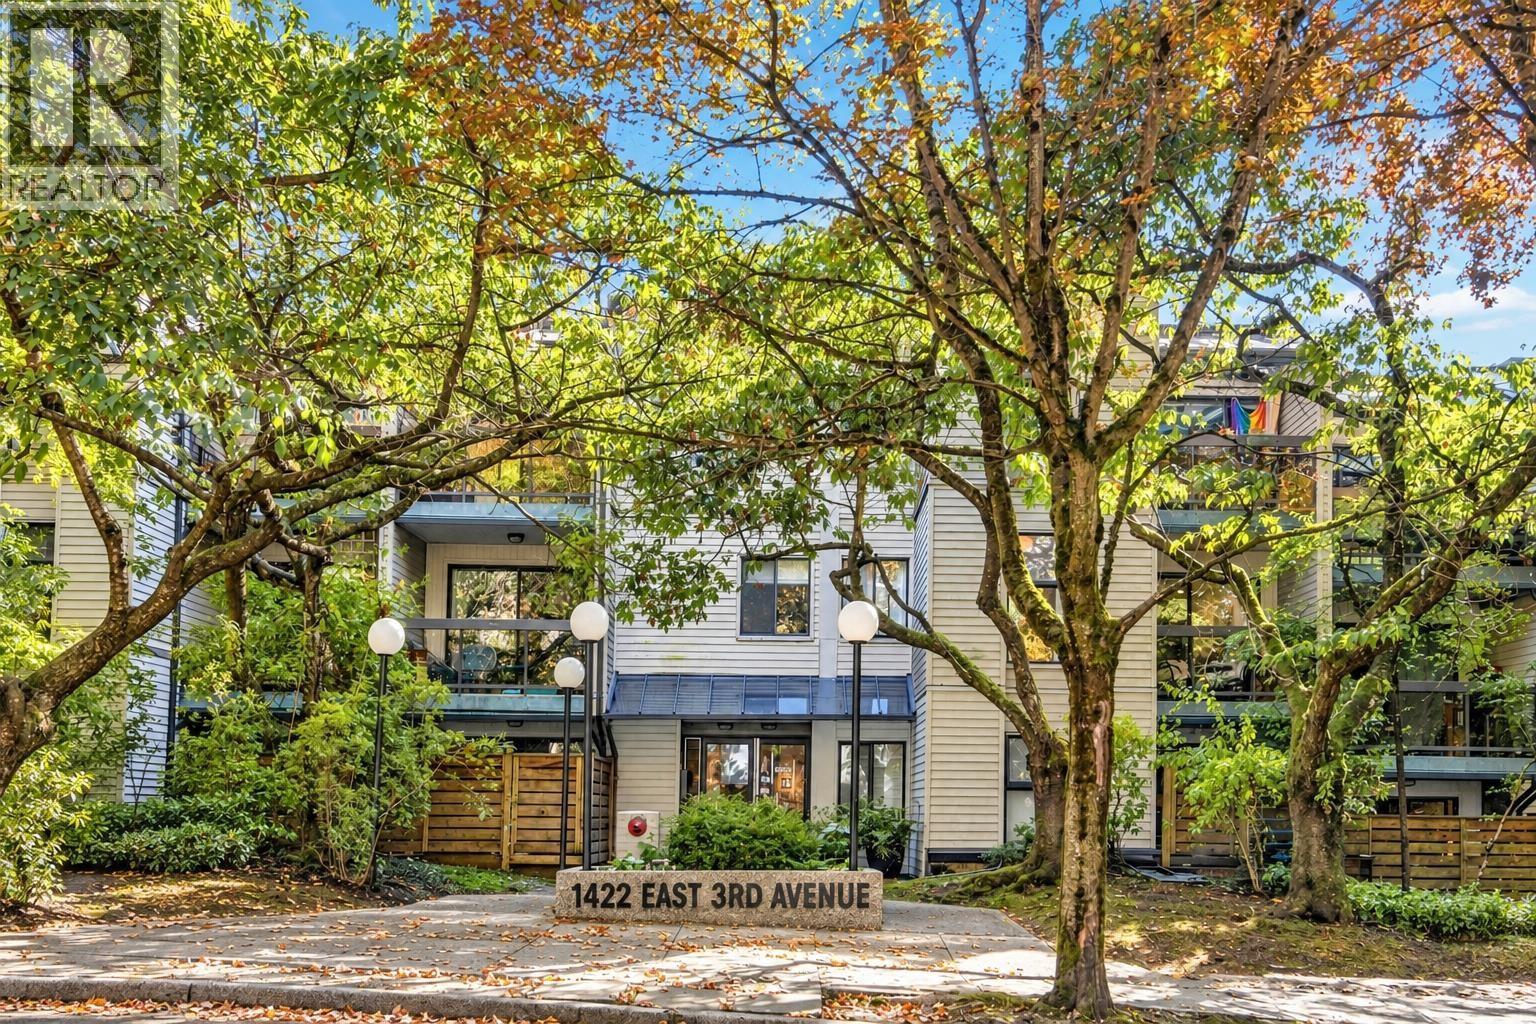
317 1422 E 3RD AVE
- 1 Beds
- 1 Baths
- 635 Sqft
- 0.00 Lot (ft)
- 1 Parking
- Built 1982
 1/27
1/27




Property Description
COMPLETELY renovated (With city permits) open plan 635 SF home featuring 1 bedroom & 1 bathroom on the TOP Floor with South facing exposure in a worry free building. The home features brand new quartz countertops & back splash, Samsung S/S appliance package with counter depth fridge, matte black Riobel fixtures, custom Italian matte white cabinets, floating vanity, modern light fixtures, ceilings smoothened with pot lights throughout, German white oak laminate flooring, and covered balcony. The BUILDING: Fully rain-screened, newer hallway carpets, repiped, and an updated elevator. The AREA: Walk to all that trendy Commercial Drive has to offer: Schools, coffee shops, grocers, great restaurants, and transit. Pet Friendly (2dogs or 3cats) & Parking stall included. By Appointment Showings.
Property Details
- Property Type
- Apartment Unit
- Style
- Penthouse,Upper Unit
- Title to Land
- Freehold Strata
- Year Built
- 1982
- Area
- Vancouver East · Grandview Woodland
- Exposure
- South
- Outdoor
- Balcony(s),Rooftop Deck
- Heating / Cooling
- Baseboard,Electric
- Flooring
- Laminate,Tile
- Construction
- Frame - Wood
- Parking
- Garage; Underground (1 stall)
- Water Supply
- City/Municipal
- Kitchens
- 1
- Units in Development
- 57
Financial
- Caretaker
- Garbage Pickup
- Gardening
- Hot Water
- Management
- Water
Rooms 6
Features & Appliances
- 🧺Dishwasher
- 🪟Drapes/Window Coverings
- 🚗Garage Door Opener
- 🍲Microwave
- ✨Pantry
- 🍳Range Top
- 🧊Refrigerator
- 🚨Smoke Alarm
- 🍳Stove
- Pets Allowed
- Rentals Allwd w/Restrctns
Location & Parcel
↑ Back to topFor Sale in La Contessa & Complex
↑ Back to top| Date | Address | Status | Bed | Bath | Price | Sqft | DOM | Strata Fee | Tax | Listed By |
|---|---|---|---|---|---|---|---|---|---|---|
| 2026-09-22 | 208 1422 E 3rd Avenue | Active | 2 | 1 | $729,800 ($884/sf) | 826 | 0 | $570 | $2,375 (2026) | RE/MAX All Points Realty |
| Avg | $729,800 ($884/sf) | 826 |
Nearby Buildings with Active Listings
↑ Back to top
Book a Showing

- Abbotsford - 447
- Agassiz - 28
- Burnaby - 54
- Burnaby East - 78
- Burnaby North - 367
- Burnaby South - 348
- Campbell River - 1
- Chilliwack - 221
- Cloverdale - 194
- Comox Valley - 10
- Coquitlam - 566
- Delta - 10
- Duncan - 42
- Esquimalt - 59
- Gulf Islands - 6
- Harrison Hot Springs - 13
- Harrison Mills - 1
- Hope - 22
- Ladner - 110
- Langford - 156
- Langley - 541
- Maple Ridge - 312
- Mill Bay - 2
- Mission - 65
- New Westminster - 444
- North Delta - 29
- North Island - 2
- North Saanich - 8
- North Surrey - 412
- North Vancouver - 747
- Oak Bay - 44
- Osoyoos - 1
- Parksville / Qualicum - 7
- Penticton - 8
- Pitt Meadows - 75
- Port Alberni - 2
- Port Coquitlam - 268
- Port Moody - 268
- Richmond - 1161
- Saanich East - 232
- Saanich West - 92
- Sardis - 154
- Sidney - 152
- Sooke - 39
- South Surrey White Rock - 719
- Surrey - 667
- Tsawwassen - 98
- Vancouver East - 1003
- Vancouver West - 2495
- Victoria - 666
- View Royal - 46
- West Vancouver - 231



