15 7458 BRITTON ST
- 3 Beds
- 3 Baths
- 1,230 Sqft
- 0.00 Lot (ft)
- 2 Parking
- Built 2015
 1/23
1/23




Property Description
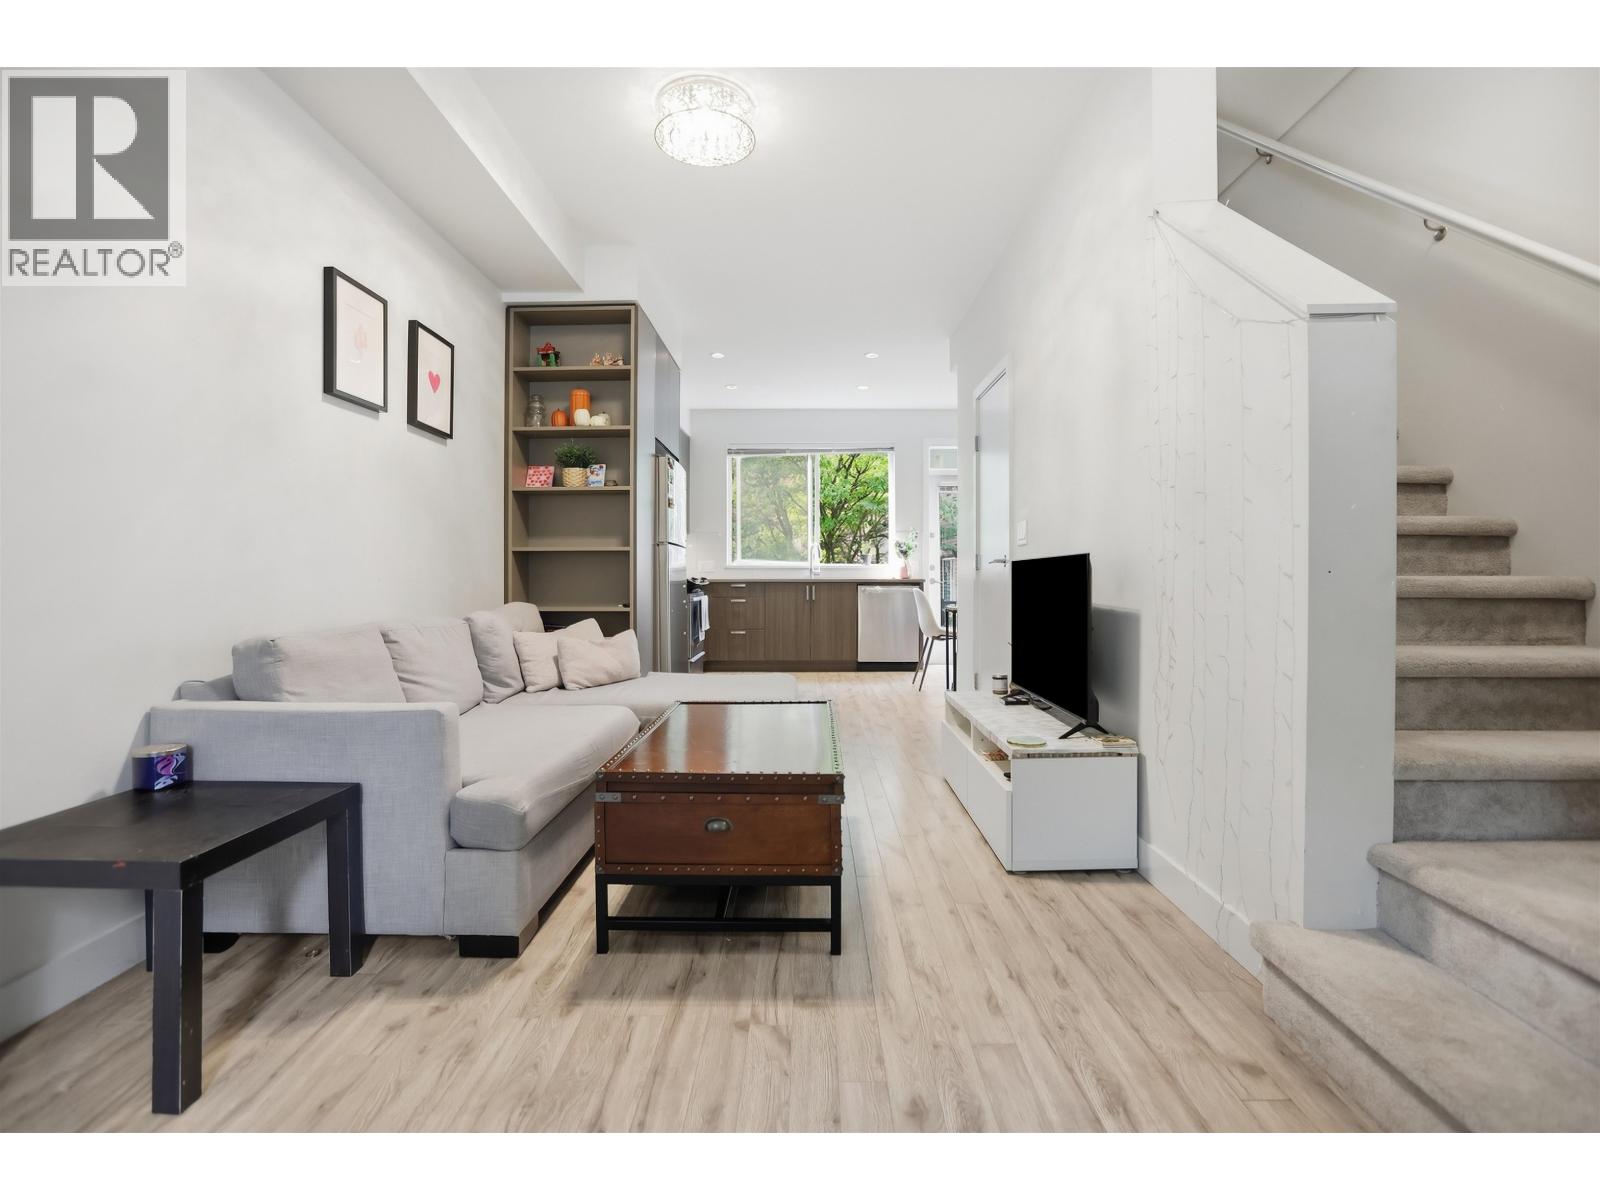
One of the most exciting locations you can find in the Tri-Cities! Located in east Burnaby this corner unit sports 3 bedrooms and 2.5 bath. Offering an open concept layout with laminate flooring, 9' ceilings, a private back yard, a large walk-in closet, and luxurious 5-piece suites. 2 side-by-side parking and 1 locker included. A few steps away from Highgate Village & Edmonds Skytrain Station as well as a 10-minute drive to Metrotown. Part of a signature collection of 44 townhomes featuring quartz counters, an open-style kitchen, and stainless-steel appliances. School catchment includes: Stride Avenue Community, Byrne Creek Secondary, Marlborough Elementary, Armstrong Elementary, Cariboo Hill Secondary. Check out the 3D Tour: https://my.matterport.com/show/?m=4a4pQZNZ2bP
Property Details
- Property Type
- Townhouse
- Style
- 3 Storey,Inside Unit
- Title to Land
- Freehold Strata
- Year Built
- 2015
- Area
- Burnaby East · Edmonds BE
- Outdoor
- Balcny(s) Patio(s) Dck(s)
- Heating / Cooling
- Baseboard,Electric
- Construction
- Frame - Wood
- Parking
- Add. Parking Avail.,Garage; Underground,Visitor Parking (2 stalls)
- Water Supply
- City/Municipal
- Kitchens
- 1
- Units in Development
- 44
Financial
- Other
Rooms 5
Features & Appliances
- ✨ClthWsh/Dryr/Frdg/Stve/DW
- ✨Disposal - Waste
- 🪟Drapes/Window Coverings
- 🍲Microwave
- 🔒Security - Roughed In
- Pets Allowed w/Rest.
- Rentals Allowed
For Sale in THE BRITTON & Complex
↑ Back to top| Date | Address | Status | Bed | Bath | Price | Sqft | DOM | Strata Fee | Tax | Listed By |
|---|---|---|---|---|---|---|---|---|---|---|
| 2026-09-16 | 32 7458 Britton Street | Active | 3 | 3 | $899,000 ($749/sf) | 1201 | 0 | $312 | $3,042 (2025) | Real Broker |
| Avg | $899,000 ($749/sf) | 1201 |
Nearby Buildings with Active Listings
↑ Back to top
Book a Showing

- Abbotsford - 447
- Agassiz - 28
- Burnaby - 54
- Burnaby East - 78
- Burnaby North - 367
- Burnaby South - 348
- Campbell River - 1
- Chilliwack - 221
- Cloverdale - 194
- Comox Valley - 10
- Coquitlam - 566
- Delta - 10
- Duncan - 42
- Esquimalt - 59
- Gulf Islands - 6
- Harrison Hot Springs - 13
- Harrison Mills - 1
- Hope - 22
- Ladner - 110
- Langford - 156
- Langley - 541
- Maple Ridge - 312
- Mill Bay - 2
- Mission - 65
- New Westminster - 444
- North Delta - 29
- North Island - 2
- North Saanich - 8
- North Surrey - 412
- North Vancouver - 747
- Oak Bay - 44
- Osoyoos - 1
- Parksville / Qualicum - 7
- Penticton - 8
- Pitt Meadows - 75
- Port Alberni - 2
- Port Coquitlam - 268
- Port Moody - 268
- Richmond - 1161
- Saanich East - 232
- Saanich West - 92
- Sardis - 154
- Sidney - 152
- Sooke - 39
- South Surrey White Rock - 719
- Surrey - 667
- Tsawwassen - 98
- Vancouver East - 1003
- Vancouver West - 2495
- Victoria - 666
- View Royal - 46
- West Vancouver - 231



