405 384 E 1ST AVE
- 1 Beds
- 1 Baths
- 746 Sqft
- 0.00 Lot (ft)
- 1 Parking
- Built 2016
 1/21
1/21




Property Description
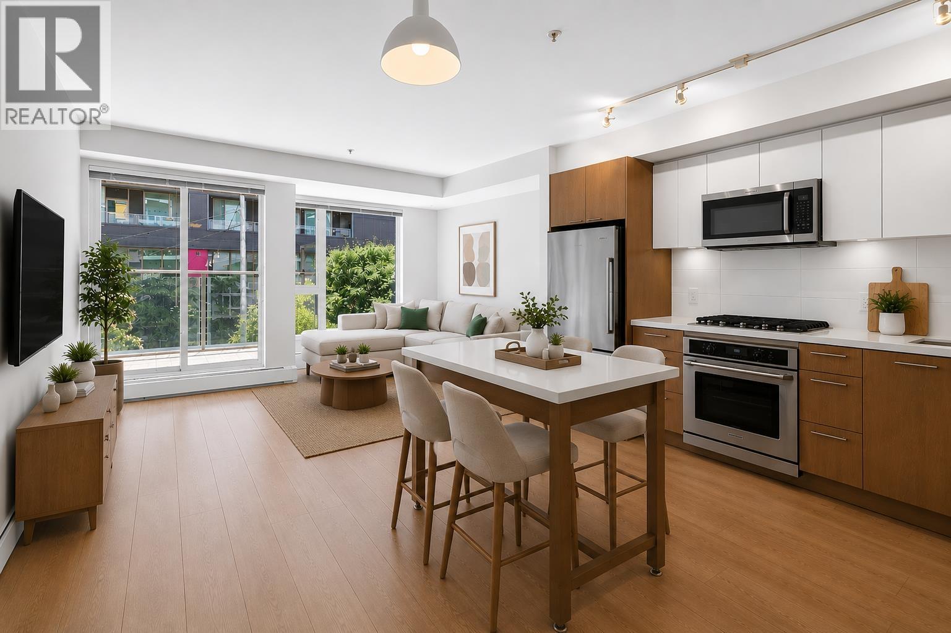
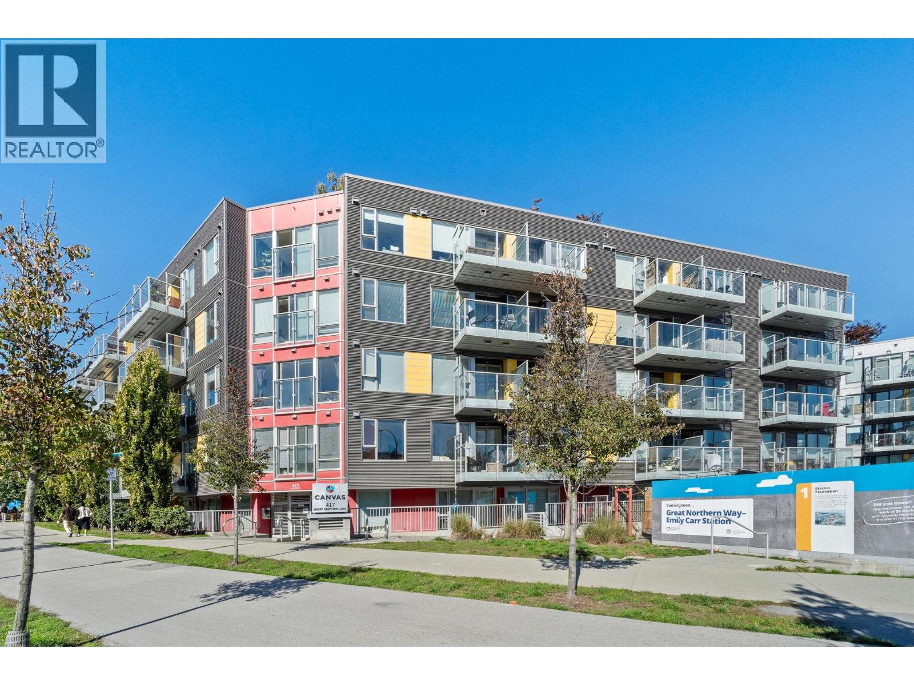
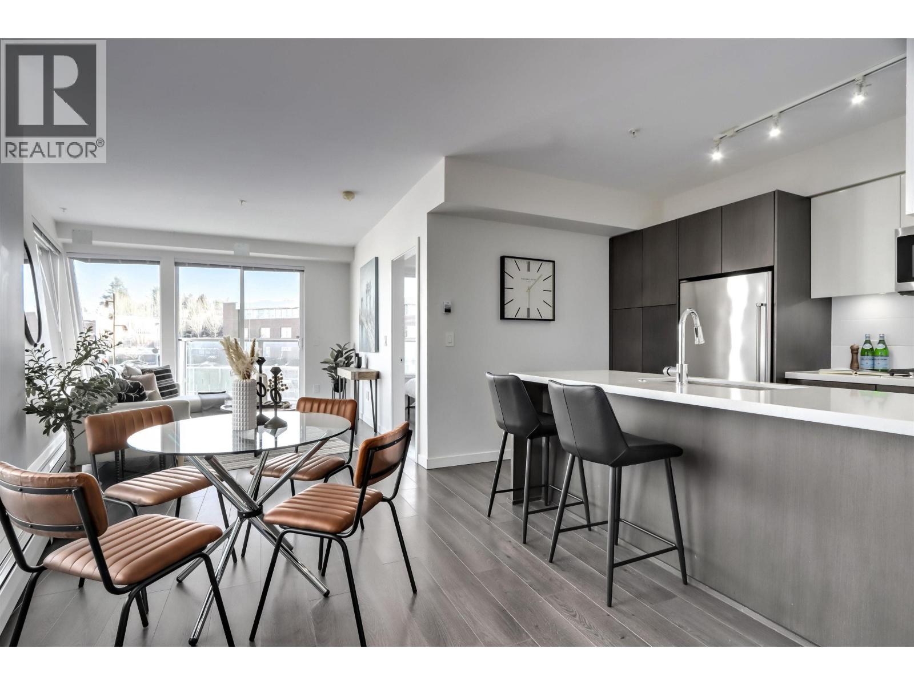
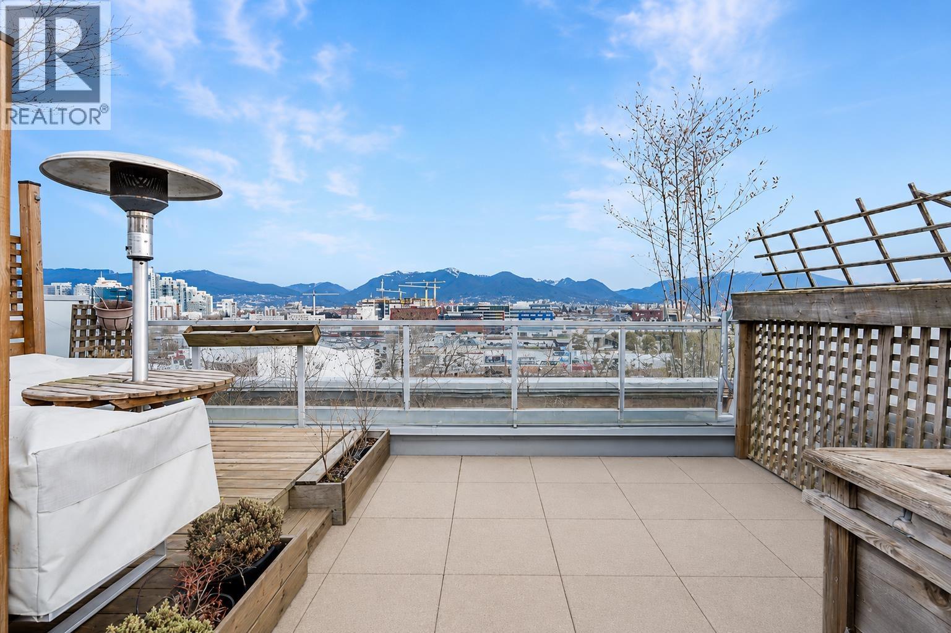
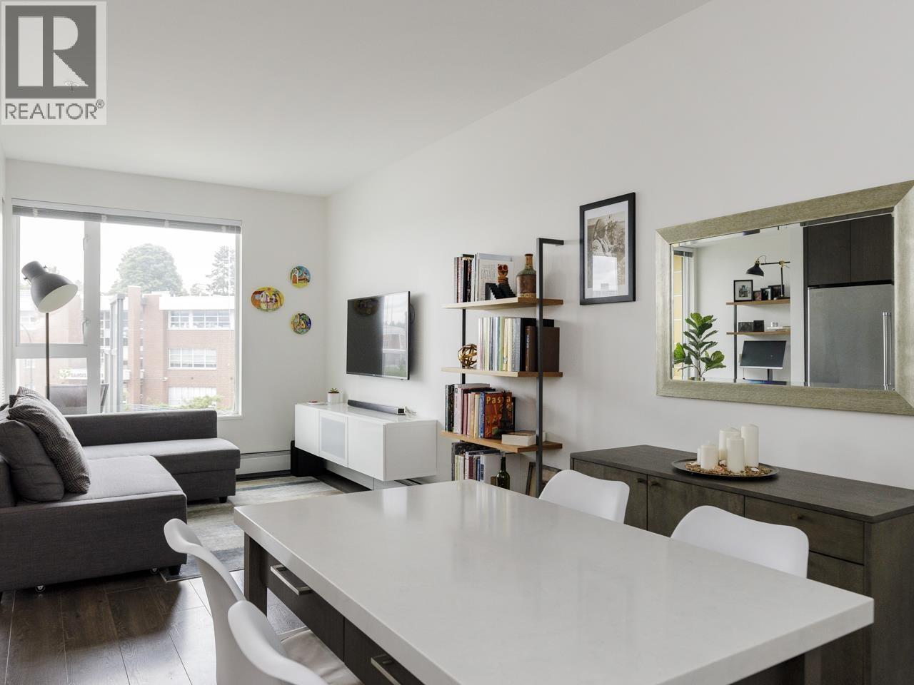
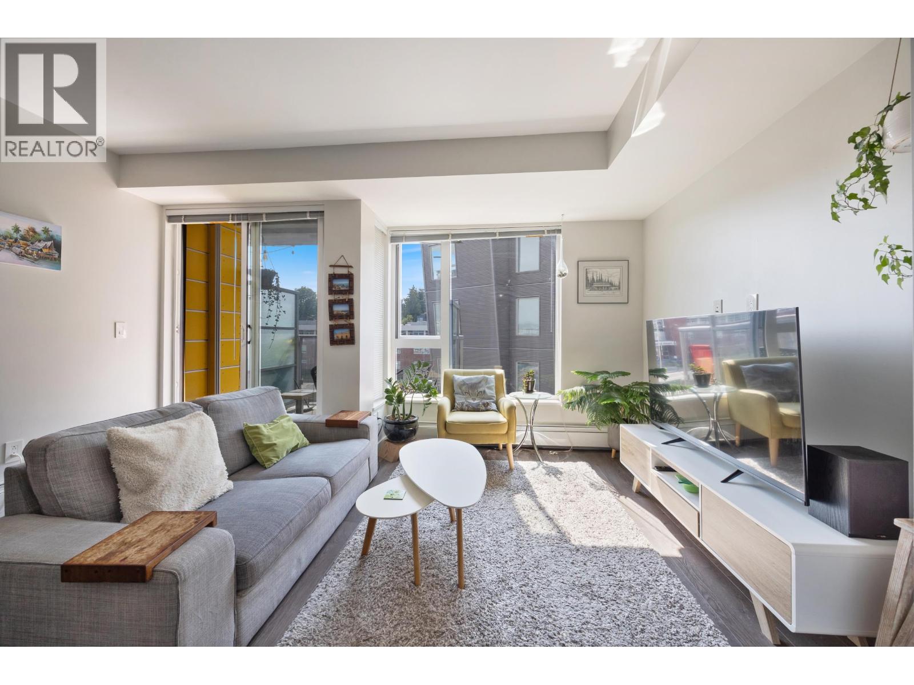
Bright & sunny corner unit at CANVAS.Unit features 1 bed + large den that could be used as a second bedroom!The efficient layout has over-height ceilings, gourmet kitchen w/quartz countertops,gas-range,a floating kitchen island,quality s/s appliances,spa-like bath.Incl. in 2nd bed/den is a custom built-in wall-bed, desk & storage. This modern-style development has incredible amenities; fitness centre, bike-room, community garden, public BBQ, amenity/party room, playground & workshop. Excellent location; Close to Main St.,False Creek Seawall,Olympic Village,Emily Carr, rest. & shops, and next to the future sky-train. Enjoy evenings on your large patio overlooking the courtyard. This is the community you have been looking for! 1 pkg/1 Storage. https://www.pixilink.com/155985
Property Details
- Property Type
- Apartment Unit
- Style
- 1 Storey,Corner Unit
- Title to Land
- Freehold Strata
- Year Built
- 2016
- Area
- Vancouver East · Strathcona
- View
- Courtyard
- Outdoor
- Balcony(s)
- Heating / Cooling
- Baseboard,Hot Water
- Flooring
- Laminate
- Construction
- Concrete,Frame - Wood
- Parking
- Garage; Underground (1 stall)
- Water Supply
- City/Municipal
- Kitchens
- 1
- Units in Development
- 209
Financial
- Garbage Pickup
- Gardening
- Gas
- Heat
- Hot Water
- Management
- Recreation Facility
- Water
Rooms 6
Features & Appliances
- ✨ClthWsh/Dryr/Frdg/Stve/DW
- 🔒Intercom
- 🍲Microwave
- 🍳Range Top
- 🧯Sprinkler - Fire
- Pets Allowed
- Rentals Allowed
Location & Parcel
↑ Back to topFor Sale in Canvas & Complex
↑ Back to top| Date | Address | Status | Bed | Bath | Price | Sqft | DOM | Strata Fee | Tax | Listed By |
|---|---|---|---|---|---|---|---|---|---|---|
| 2026-08-24 | 613 417 Great Northern Way | Active | 1 | 1 | $899,000 ($969/sf) | 928 | 0 | $579 | $3,085 (2026) | RA Realty Alliance Inc. |
| 2026-08-10 | 304 384 E 1st Avenue | Active | 1 | 1 | $549,000 ($893/sf) | 615 | 0 | $397 | $2,061 (2025) | Oakwyn Realty Ltd. |
| 2026-07-08 | 313 417 Great Northern Way | Active | 1 | 1 | $699,000 ($927/sf) | 754 | 0 | $467 | $2,298 (2025) | RE/MAX Masters Realty |
| 2026-06-29 | 708 384 E 1st Avenue | Active | 1 | 1 | $669,000 ($1067/sf) | 627 | 0 | $366 | $2,283 (2025) | Royal LePage Elite West |
| 2026-06-24 | 411 417 Great Northern Way | Active | 1 | 1 | $599,000 ($976/sf) | 614 | 0 | $420 | $2,033 (2025) | Sutton Group Seafair Realty |
| 2026-05-18 | 619 384 E 1st Avenue | Active | 1 | 1 | $599,000 ($974/sf) | 615 | 0 | $386 | $2,089 (2025) | 1NE Collective Realty Inc. |
| Avg | $669,000 ($967/sf) | 692 |
Nearby Buildings with Active Listings
↑ Back to top
Book a Showing

- Abbotsford - 447
- Agassiz - 28
- Burnaby - 54
- Burnaby East - 78
- Burnaby North - 367
- Burnaby South - 348
- Campbell River - 1
- Chilliwack - 221
- Cloverdale - 194
- Comox Valley - 10
- Coquitlam - 566
- Delta - 10
- Duncan - 42
- Esquimalt - 59
- Gulf Islands - 6
- Harrison Hot Springs - 13
- Harrison Mills - 1
- Hope - 22
- Ladner - 110
- Langford - 156
- Langley - 541
- Maple Ridge - 312
- Mill Bay - 2
- Mission - 65
- New Westminster - 444
- North Delta - 29
- North Island - 2
- North Saanich - 8
- North Surrey - 412
- North Vancouver - 747
- Oak Bay - 44
- Osoyoos - 1
- Parksville / Qualicum - 7
- Penticton - 8
- Pitt Meadows - 75
- Port Alberni - 2
- Port Coquitlam - 268
- Port Moody - 268
- Richmond - 1161
- Saanich East - 232
- Saanich West - 92
- Sardis - 154
- Sidney - 152
- Sooke - 39
- South Surrey White Rock - 719
- Surrey - 667
- Tsawwassen - 98
- Vancouver East - 1003
- Vancouver West - 2495
- Victoria - 666
- View Royal - 46
- West Vancouver - 231



