905 570 EMERSON ST
- 1 Beds
- 1 Baths
- 603 Sqft
- 0.00 Lot (ft)
- 1 Parking
- Built 2017
 1/10
1/10




Property Description
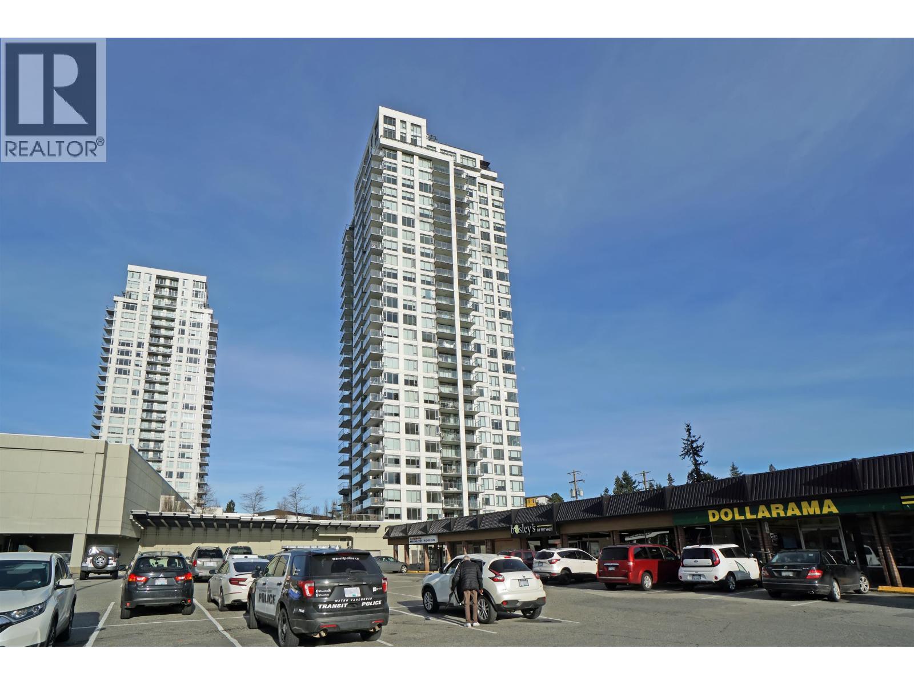
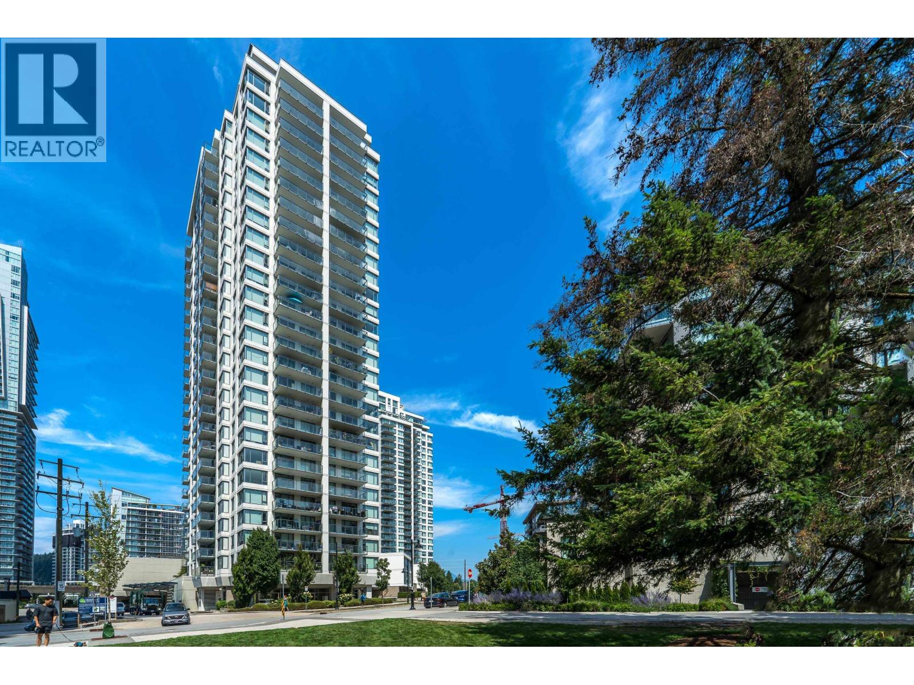
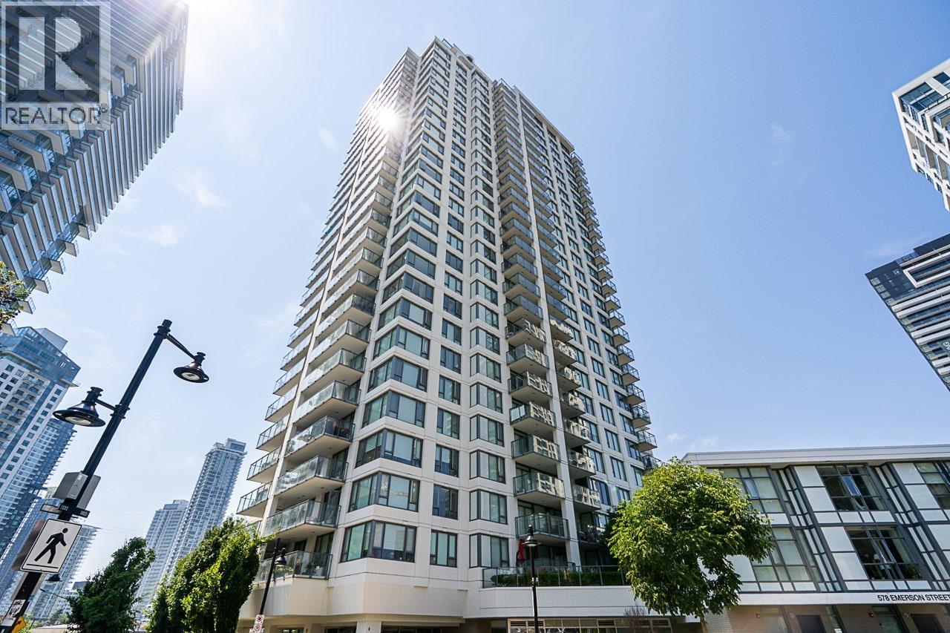
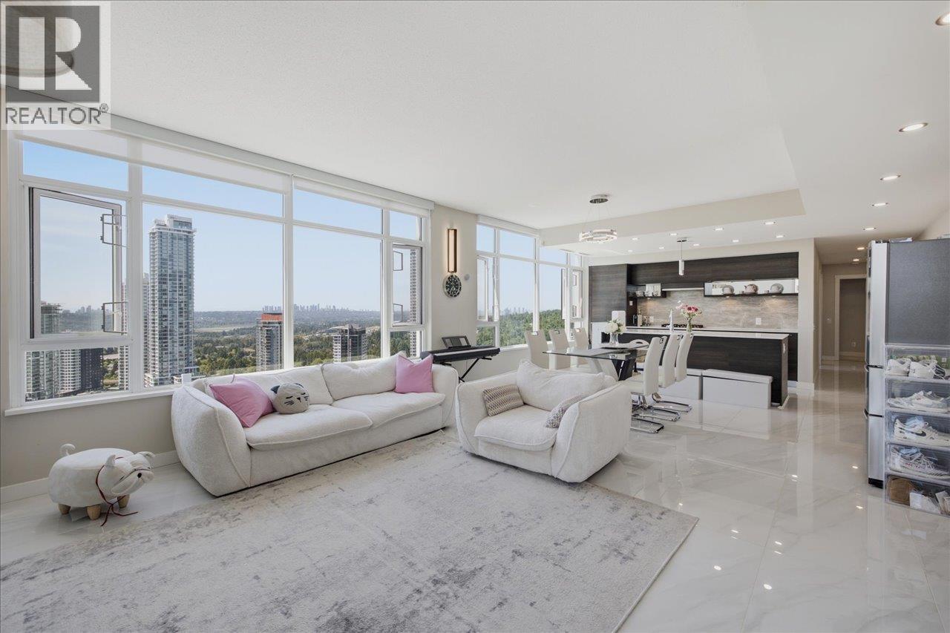
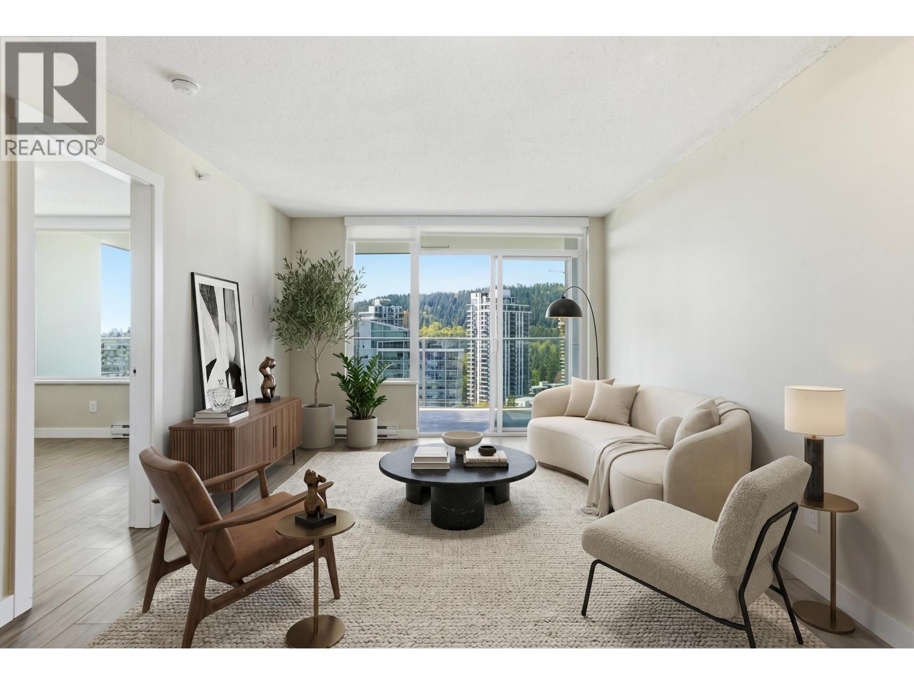
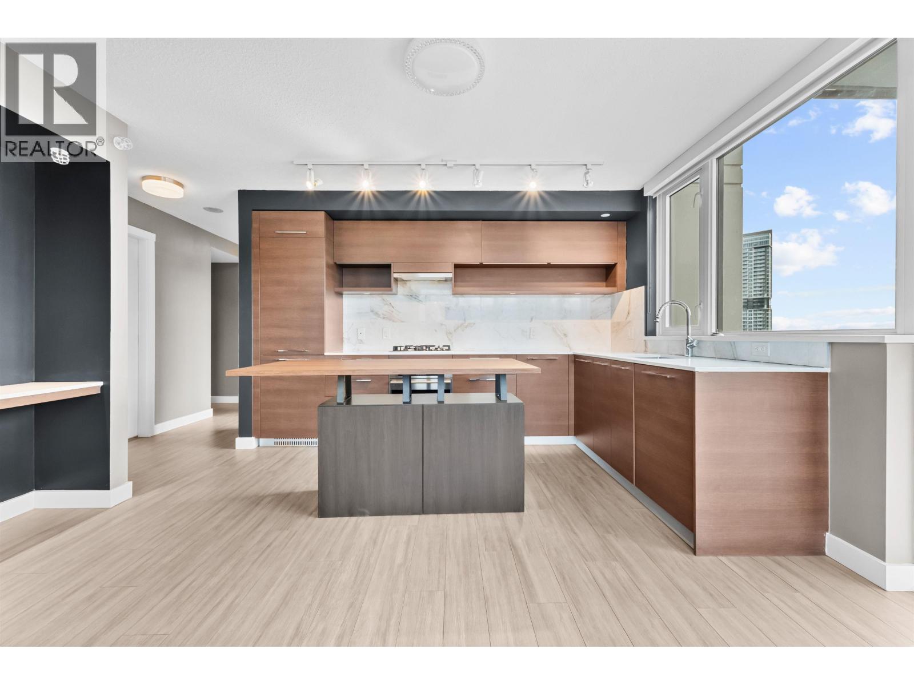
Welcome to UPTOWN 2, built by BOSA, located in Burquitlam! This 603 sqft 1 bedroom and DEN unit boasts northeast views of the city and mountains. Open kitchen layout with gas stove and veneered fridge & dishwasher. Insuite Laundry and workstation/features which feature plugins and USB outlets, perfect for working at home. LOCATION! Building is Steps away from Safeway, Starbucks, Liquor Store, Pharmacies and Restaurants. ATTENTION Downtown/SFU commuters! Burquitlam Skytrain Station is located across the street from the front door! Millennium Line to Brentwood and Downtown Vancouver or Evergreen Line to Port Moody Centre & Coquitlam Centre/Douglas College. Don't miss the opportunity to own/invest in one of the fastest growing areas in the lower mainland. Call Today!
Property Details
- Property Type
- Apartment Unit
- Style
- 1 Storey
- Title to Land
- Freehold Strata
- Year Built
- 2017
- Area
- Coquitlam · Coquitlam West
- View
- City, Mountain
- Exposure
- South
- Outdoor
- Balcony(s)
- Heating / Cooling
- Baseboard,Electric
- Flooring
- Laminate
- Construction
- Concrete Frame
- Parking
- Garage; Underground (1 stall)
- Water Supply
- City/Municipal
- Kitchens
- 1
Financial
- Caretaker
- Garbage Pickup
- Gardening
- Hot Water
- Management
- Snow removal
Rooms 6
Features & Appliances
- ✨ClthWsh/Dryr/Frdg/Stve/DW
- Pets Allowed w/Rest.
For Sale in UPTOWN 2 & Complex
↑ Back to top| Date | Address | Status | Bed | Bath | Price | Sqft | DOM | Strata Fee | Tax | Listed By |
|---|---|---|---|---|---|---|---|---|---|---|
| 2026-08-07 | 2606 570 Emerson Street | Active | 1 | 1 | $524,999 ($875/sf) | 600 | 0 | $324 | $2,146 (2025) | Royal Pacific Realty Corp. |
| 2026-07-27 | 2006 570 Emerson Street | Active | 1 | 1 | $525,000 ($872/sf) | 602 | 0 | $324 | $2,035 (2025) | Regent Park Realty Inc. |
| 2026-07-24 | 1402 570 Emerson Street | Active | 2 | 1 | $649,900 ($870/sf) | 747 | 0 | $387 | $2,478 (2025) | Century 21 Coastal Realty Ltd. |
| 2026-07-23 | 2002 570 Emerson Street | Active | 2 | 1 | $649,900 ($855/sf) | 760 | 0 | $2,478 (2025) | RE/MAX Treeland Realty | |
| 2026-06-23 | 3004 570 Emerson Street | Active | 3 | 2 | $1,325,000 ($923/sf) | 1436 | 0 | $804 | $5,571 (2025) | Oakwyn Realty Ltd. |
| 2026-04-28 | 2103 570 Emerson Street | Active | 1 | 1 | $499,900 ($879/sf) | 569 | 0 | $307 | $1,982 (2025) | Sutton Group - 1st West Realty |
| 2026-03-10 | 2808 570 Emerson Street | Active | 1 | 1 | $535,000 ($884/sf) | 605 | 0 | $306 | $2,058 (2024) | Oakwyn Realty Ltd. |
| 2025-12-02 | 2404 570 Emerson Street | Active | 2 | 1 | $659,000 ($868/sf) | 759 | 0 | $387 | $2,447 (2024) | Magsen Realty Inc. |
| Avg | $671,087 ($883/sf) | 760 |
Nearby Buildings with Active Listings
↑ Back to top

Book a Showing

- Abbotsford - 447
- Agassiz - 28
- Burnaby - 54
- Burnaby East - 78
- Burnaby North - 367
- Burnaby South - 348
- Campbell River - 1
- Chilliwack - 221
- Cloverdale - 194
- Comox Valley - 10
- Coquitlam - 566
- Delta - 10
- Duncan - 42
- Esquimalt - 59
- Gulf Islands - 6
- Harrison Hot Springs - 13
- Harrison Mills - 1
- Hope - 22
- Ladner - 110
- Langford - 156
- Langley - 541
- Maple Ridge - 312
- Mill Bay - 2
- Mission - 65
- New Westminster - 444
- North Delta - 29
- North Island - 2
- North Saanich - 8
- North Surrey - 412
- North Vancouver - 747
- Oak Bay - 44
- Osoyoos - 1
- Parksville / Qualicum - 7
- Penticton - 8
- Pitt Meadows - 75
- Port Alberni - 2
- Port Coquitlam - 268
- Port Moody - 268
- Richmond - 1161
- Saanich East - 232
- Saanich West - 92
- Sardis - 154
- Sidney - 152
- Sooke - 39
- South Surrey White Rock - 719
- Surrey - 667
- Tsawwassen - 98
- Vancouver East - 1003
- Vancouver West - 2495
- Victoria - 666
- View Royal - 46
- West Vancouver - 231



