103 15272 19 AVE
- 2 Beds
- 2 Baths
- 904 Sqft
- 0.00 Lot (ft)
- 1 Parking
- Built 1983
 1/23
1/23




Property Description
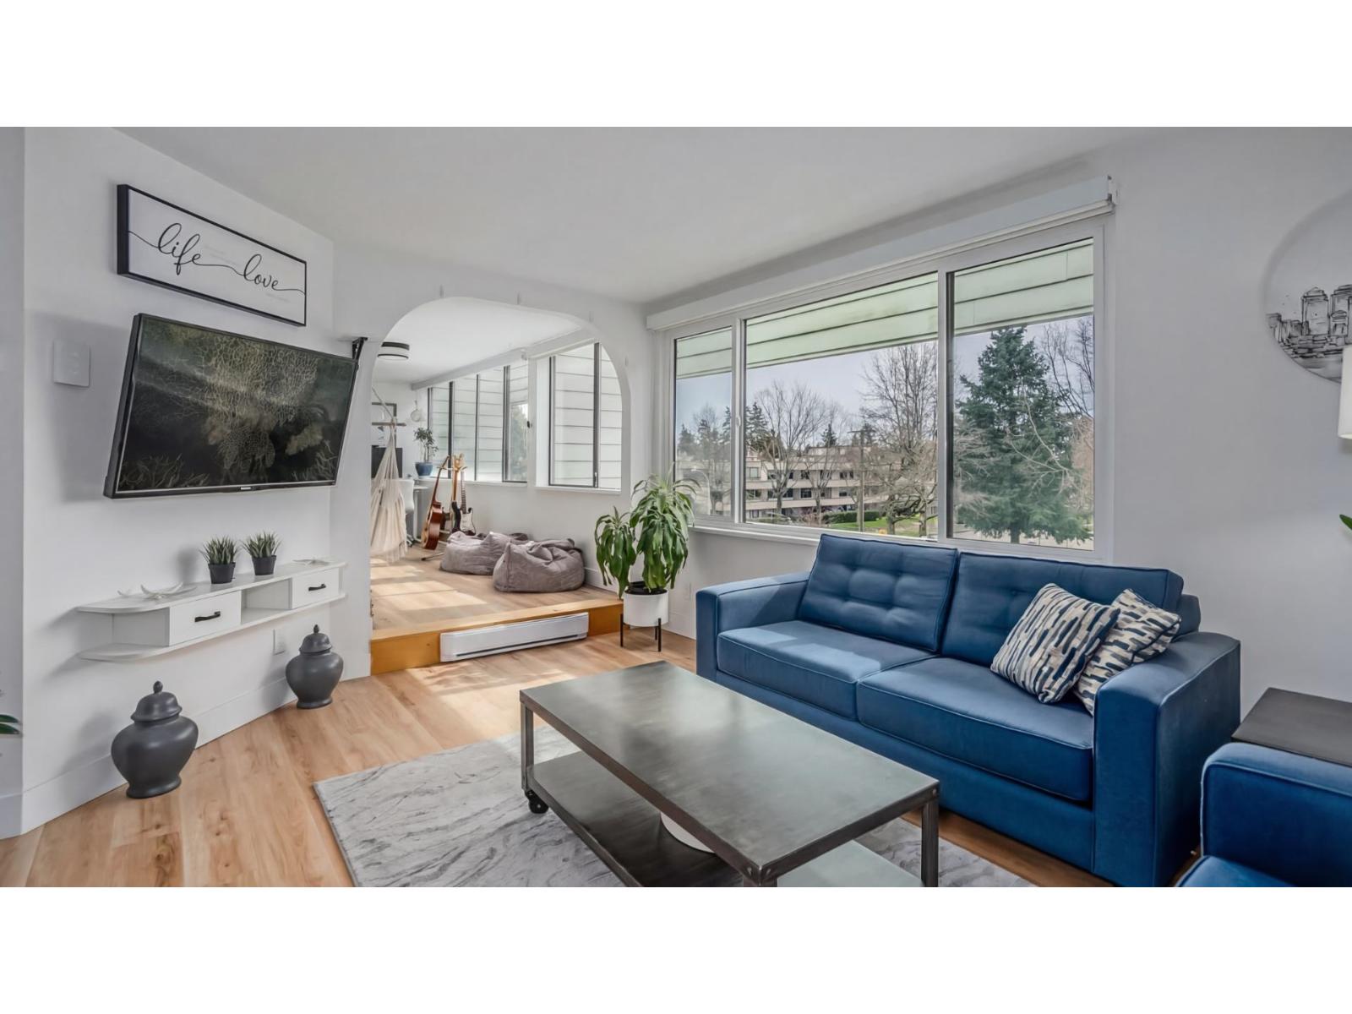
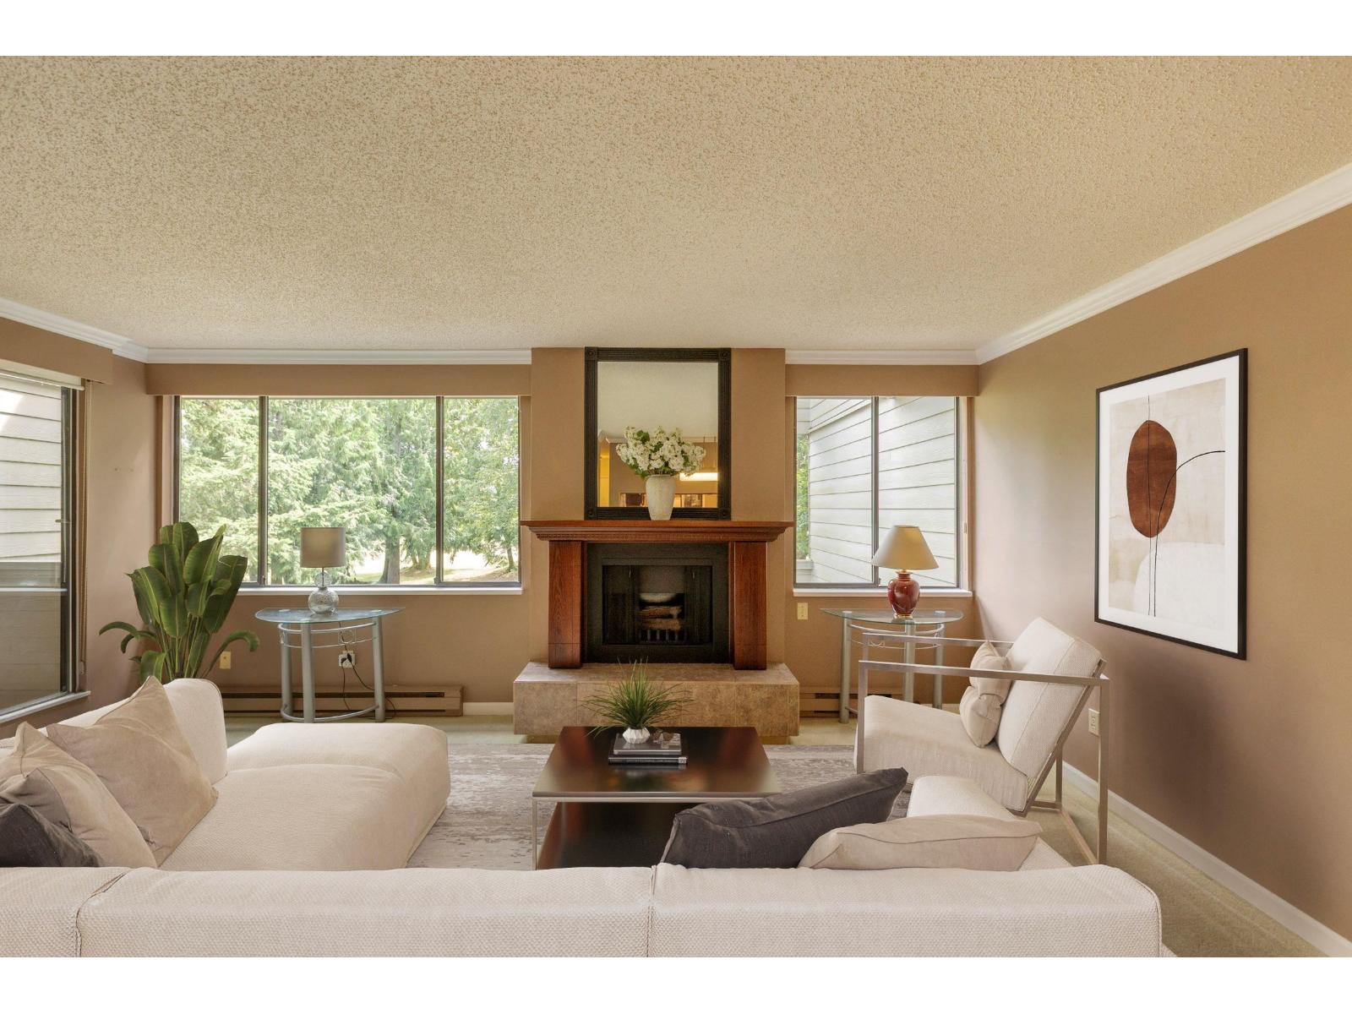
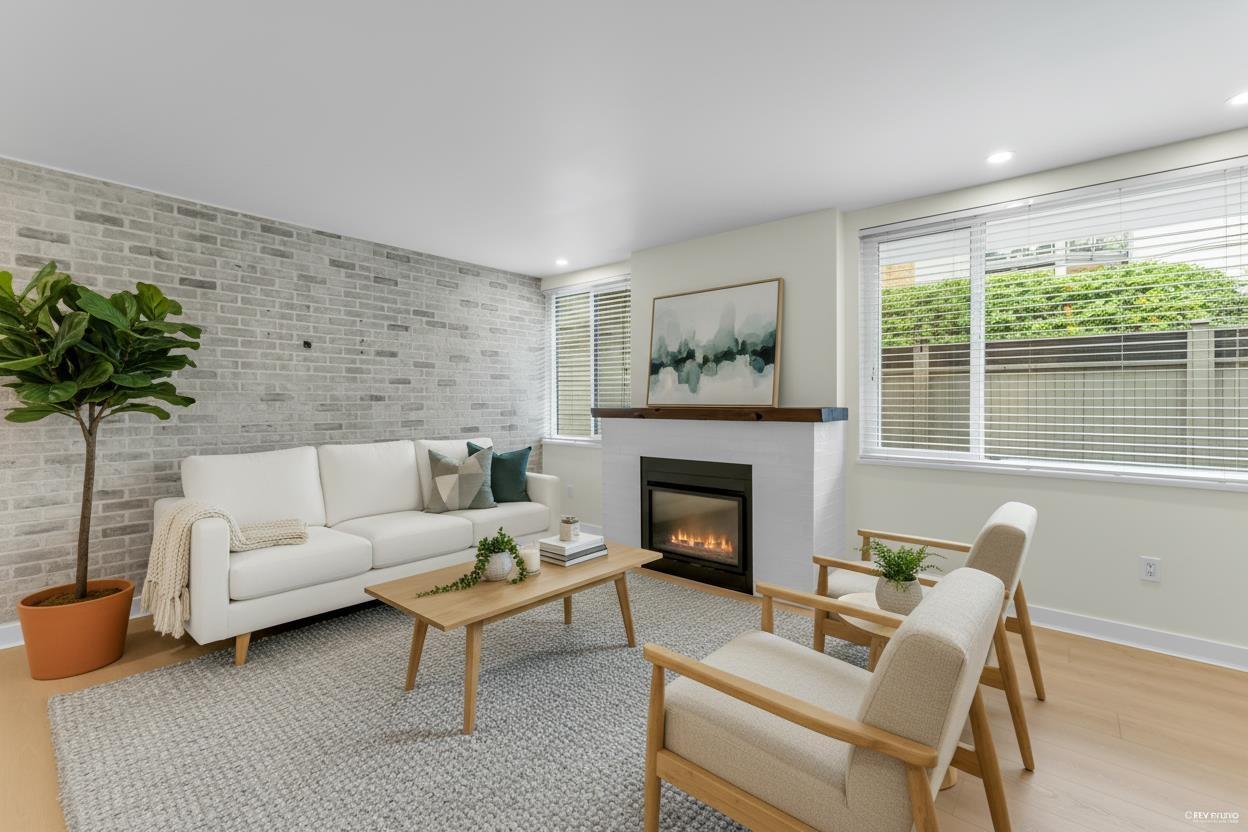
FANTASTIC 2 bd/2 bath Ground Floor Suite, overlooking beautiful Bakerview Park. Warm, spacious, private & very quiet. Updated in 2017 w/wide plank Laminate throughout, fresh paint, granite & a gorgeous feature wall in the living room. Large bedrooms. Master bedroom w/ walk through closet & en-suite. Custom desk in 2nd bdrm included. Not incl in the total sq. ft. is the Expansive, versatile enclosed 144 sq ft Solarium w/Strata pre-approvals to alter if desired. Keep the wall-wall windows or open it up with or w/o Sliding glass doors that lead to the secluded, welcoming, sun-drenched, SE facing backyard surrounded by a mature cedar hedge & Strata approval to fence it in. Additional parking available. IMMACULATE! Easy to show! Well run Strata & well kept Bldg. Don't miss this one!
Property Details
- Property Type
- Apartment Unit
- Style
- Ground Level Unit
- Title to Land
- Freehold Strata
- Year Built
- 1983
- Area
- South Surrey White Rock · King George Corridor
- View
- Park
- Exposure
- Southeast
- Outdoor
- Patio(s)
- Heating / Cooling
- Baseboard,Electric
- Flooring
- Laminate,Tile
- Construction
- Frame - Wood
- Parking
- Add. Parking Avail.,Garage; Underground,Visitor Parking (1 stall)
- Water Supply
- City/Municipal
- Kitchens
- 1
- Units in Development
- 78
Financial
- Garbage Pickup
- Gardening
- Hot Water
- Management
- Recreation Facility
- Sewer
- Snow removal
Rooms 8
Features & Appliances
- ✨ClthWsh/Dryr/Frdg/Stve/DW
- ✨Disposal - Waste
- 🪟Drapes/Window Coverings
- 🚗Garage Door Opener
- 🛁Hot Tub Spa/Swirlpool
- 🔒Intercom
- 🍲Microwave
- 🔒Security - Roughed In
- 🔒Security System
- 🚨Smoke Alarm
- Pets Not Allowed
- Rentals Allwd w/Restrctns
Location & Parcel
↑ Back to topFor Sale in Parkview Place & Complex
↑ Back to top| Date | Address | Status | Bed | Bath | Price | Sqft | DOM | Strata Fee | Tax | Listed By |
|---|---|---|---|---|---|---|---|---|---|---|
| 2026-07-15 | 307 15272 19 Avenue | Active | 2 | 2 | $499,900 ($474/sf) | 1054 | 0 | $444 | $2,183 (2025) | Saba Realty Ltd. |
| 2026-07-13 | 211 15282 19 Avenue | Active | 2 | 2 | $495,000 ($428/sf) | 1157 | 0 | $608 | $2,447 (2026) | Homelife Benchmark Realty Corp. |
| 2026-05-26 | 110 15282 19 Avenue | Active | 2 | 2 | $489,000 ($445/sf) | 1100 | 0 | $613 | $2,354 (2025) | RE/MAX Heights Realty |
| Avg | $494,633 ($448/sf) | 1104 |
Nearby Buildings with Active Listings
↑ Back to top
Book a Showing

- Abbotsford - 447
- Agassiz - 28
- Burnaby - 54
- Burnaby East - 78
- Burnaby North - 367
- Burnaby South - 348
- Campbell River - 1
- Chilliwack - 221
- Cloverdale - 194
- Comox Valley - 10
- Coquitlam - 566
- Delta - 10
- Duncan - 42
- Esquimalt - 59
- Gulf Islands - 6
- Harrison Hot Springs - 13
- Harrison Mills - 1
- Hope - 22
- Ladner - 110
- Langford - 156
- Langley - 541
- Maple Ridge - 312
- Mill Bay - 2
- Mission - 65
- New Westminster - 444
- North Delta - 29
- North Island - 2
- North Saanich - 8
- North Surrey - 412
- North Vancouver - 747
- Oak Bay - 44
- Osoyoos - 1
- Parksville / Qualicum - 7
- Penticton - 8
- Pitt Meadows - 75
- Port Alberni - 2
- Port Coquitlam - 268
- Port Moody - 268
- Richmond - 1161
- Saanich East - 232
- Saanich West - 92
- Sardis - 154
- Sidney - 152
- Sooke - 39
- South Surrey White Rock - 719
- Surrey - 667
- Tsawwassen - 98
- Vancouver East - 1003
- Vancouver West - 2495
- Victoria - 666
- View Royal - 46
- West Vancouver - 231



