905 7225 ACORN AVE
- 2 Beds
- 2 Baths
- 817 Sqft
- 0.00 Lot (ft)
- 1 Parking
- Built 2009
 1/27
1/27




Property Description
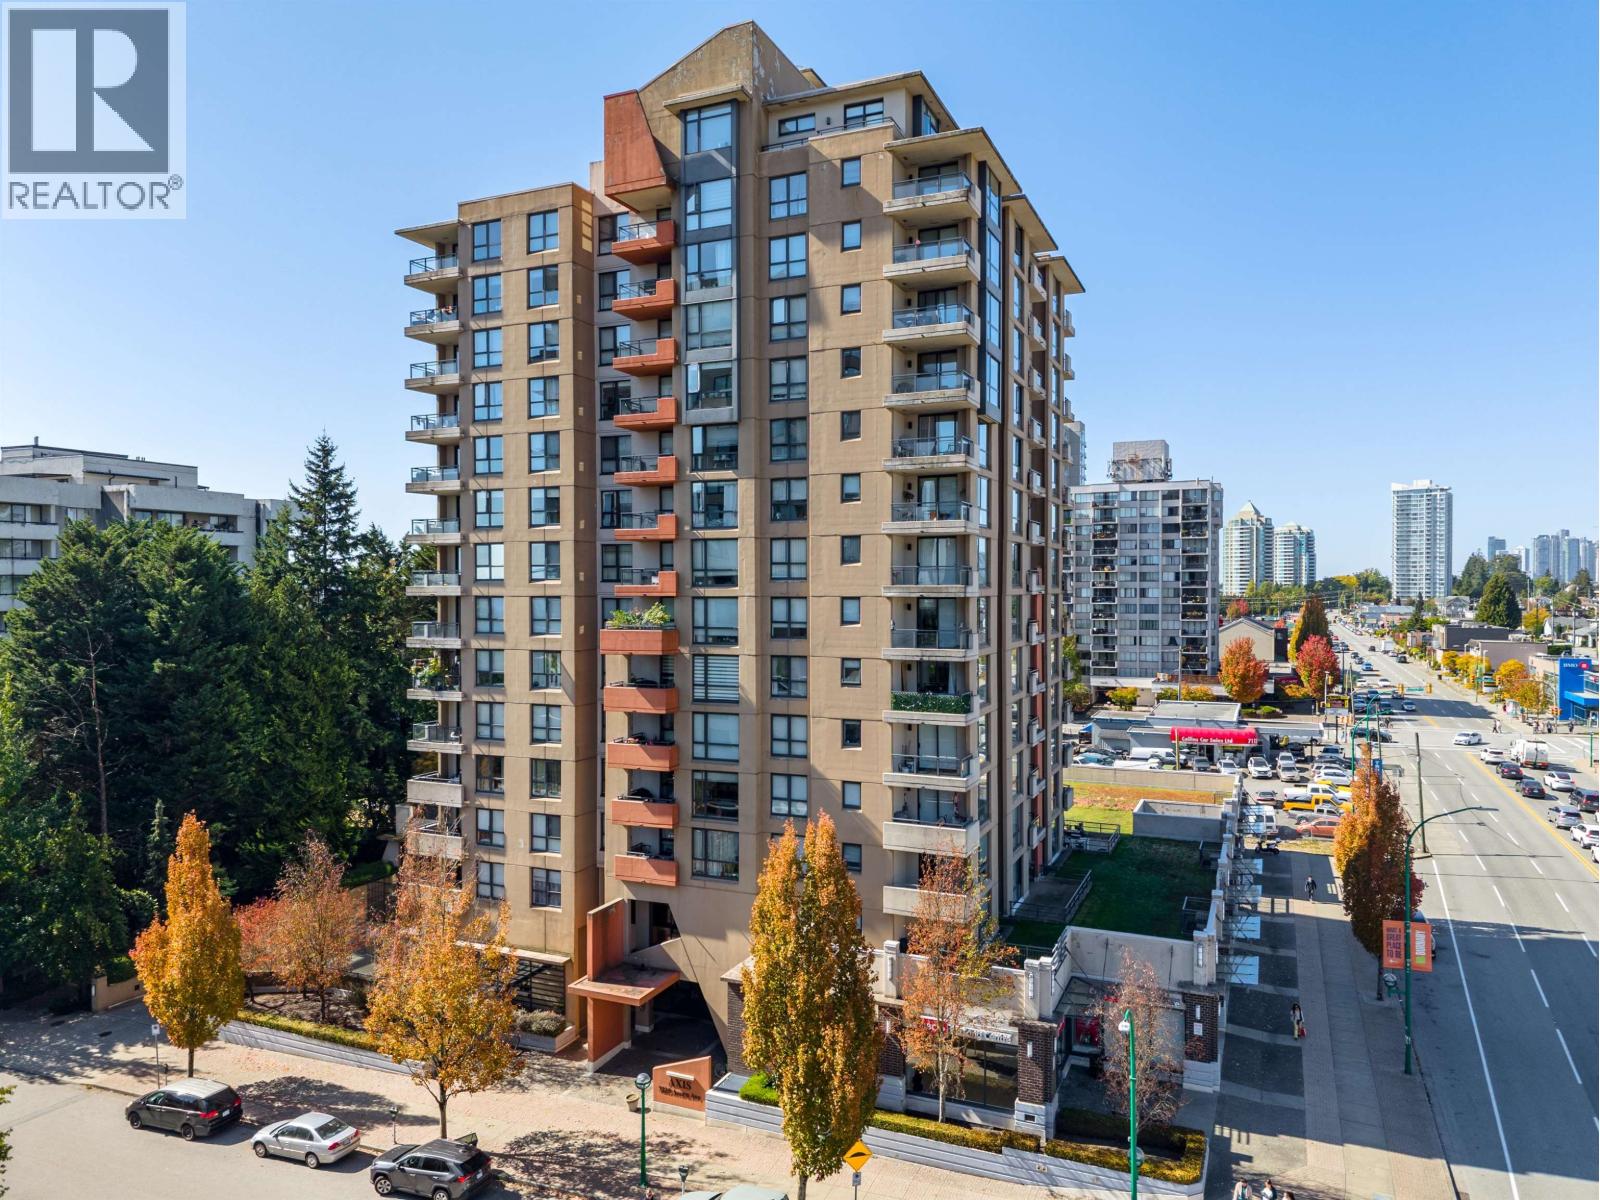
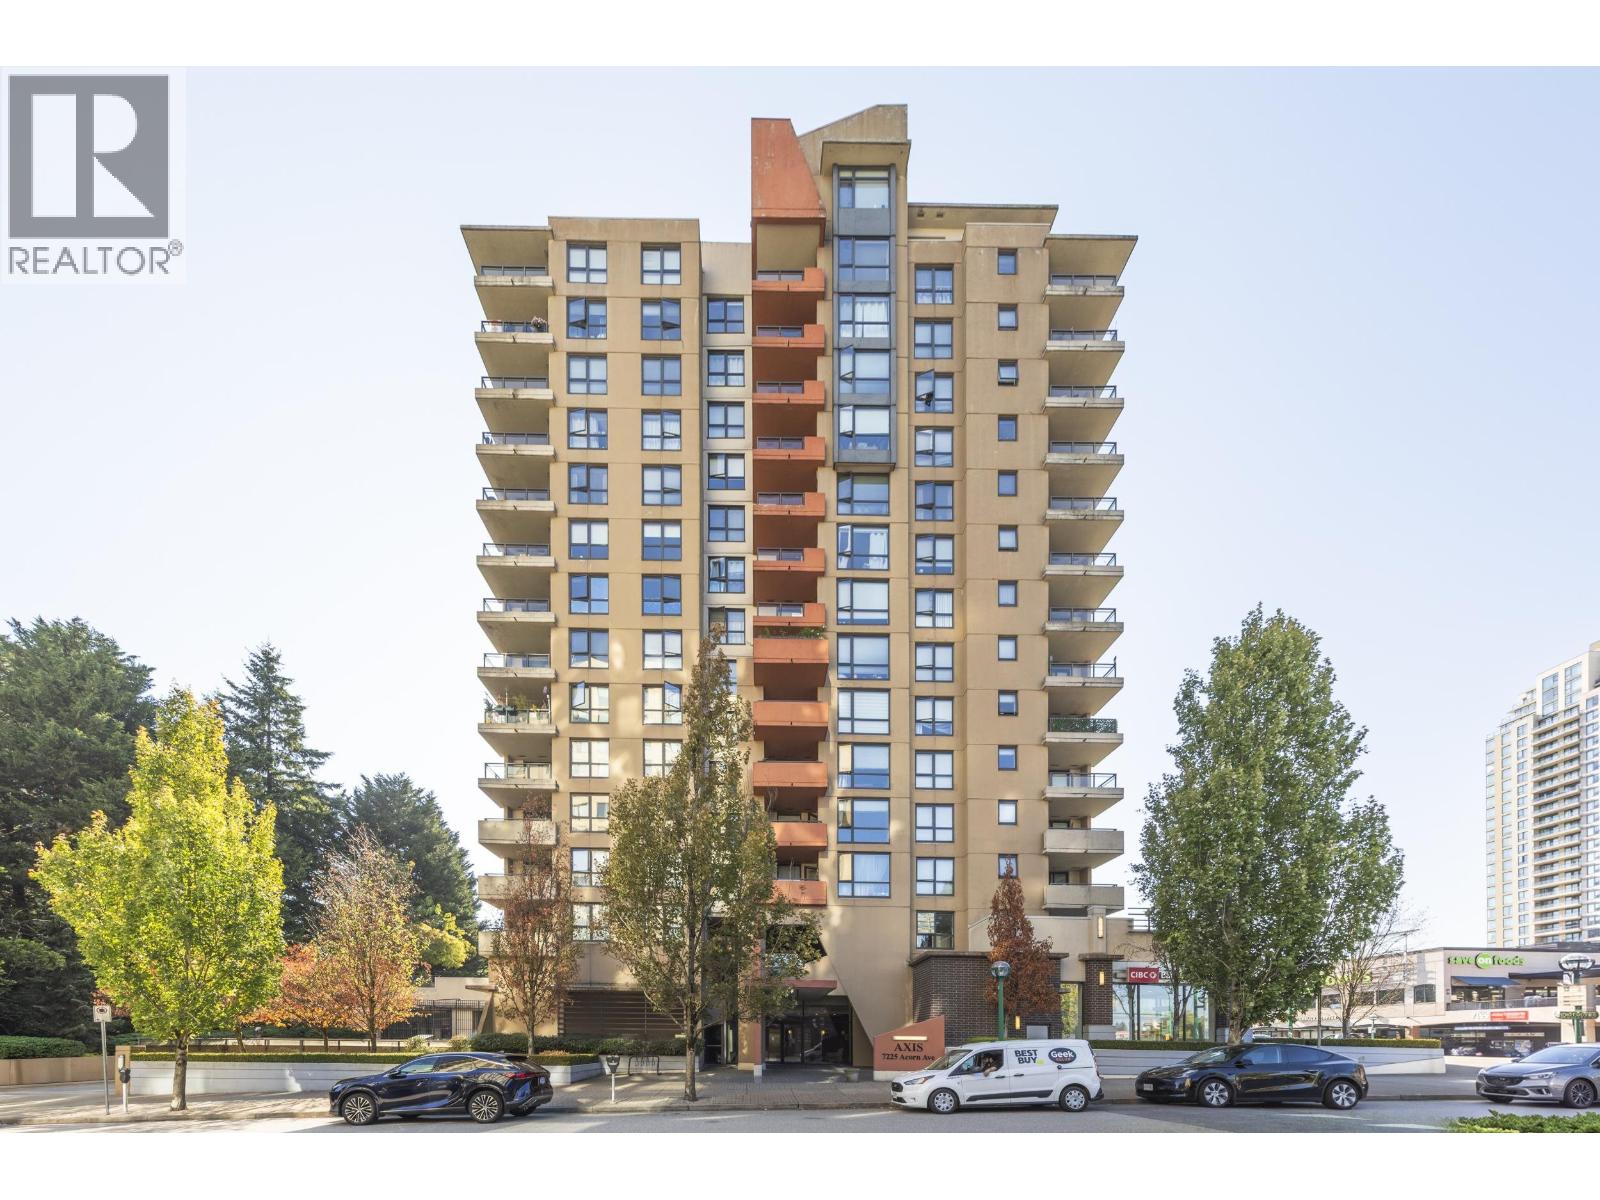
Welcome to the "Axis" Centrally located in the heart of Highgate village. One of the most amazing unit in the complex. Corner facing unit facing Southeast with a beautiful view of alex fraser bridge, Mt baker and fraser river. Enjoy the natural sunlight from the south east direction and the smoothing air breeze. Nicely updated unit with crown moulding throughout and wainscoting in the master bedroom. Amazing patio facing southeast to enjoy your morning coffee outside. Featuring 2 bedroom and 2 bathroom. A walk-in closet in the master bedroom. Shopping, bank, restaurant, library and grocery right across the street. Straight drive to metrotown center. transit nearby. Fast growing community. Unit comes with 1 parking and 1 locker! nicely maintain unit. Just move in ready!
Property Details
- Property Type
- Apartment Unit
- Style
- Corner Unit
- Title to Land
- Freehold Strata
- Year Built
- 2009
- Area
- Burnaby South · Highgate
- View
- City And Mountain
- Outdoor
- Balcony(s)
- Heating / Cooling
- Baseboard,Electric
- Flooring
- Laminate,Tile
- Construction
- Concrete
- Parking
- Garage; Underground (1 stall)
- Water Supply
- City/Municipal
- Kitchens
- 1
Financial
- Garbage Pickup
- Hot Water
- Management
Rooms 7
Features & Appliances
- ✨ClthWsh/Dryr/Frdg/Stve/DW
- Pets Allowed w/Rest.
For Sale in Axis & Complex
↑ Back to top| Date | Address | Status | Bed | Bath | Price | Sqft | DOM | Strata Fee | Tax | Listed By |
|---|---|---|---|---|---|---|---|---|---|---|
| 2026-09-21 | 501 7225 Acorn Avenue | Active | 2 | 2 | $599,000 ($740/sf) | 809 | 0 | $361 | $1,978 (2025) | RE/MAX Crest Realty |
| 2026-08-05 | 705 7225 Acorn Avenue | Active | 2 | 2 | $615,000 ($741/sf) | 830 | 0 | $361 | $1,990 | Real Broker |
| Avg | $607,000 ($740/sf) | 820 |
Nearby Buildings with Active Listings
↑ Back to top
Book a Showing

- Abbotsford - 447
- Agassiz - 28
- Burnaby - 54
- Burnaby East - 78
- Burnaby North - 367
- Burnaby South - 348
- Campbell River - 1
- Chilliwack - 221
- Cloverdale - 194
- Comox Valley - 10
- Coquitlam - 566
- Delta - 10
- Duncan - 42
- Esquimalt - 59
- Gulf Islands - 6
- Harrison Hot Springs - 13
- Harrison Mills - 1
- Hope - 22
- Ladner - 110
- Langford - 156
- Langley - 541
- Maple Ridge - 312
- Mill Bay - 2
- Mission - 65
- New Westminster - 444
- North Delta - 29
- North Island - 2
- North Saanich - 8
- North Surrey - 412
- North Vancouver - 747
- Oak Bay - 44
- Osoyoos - 1
- Parksville / Qualicum - 7
- Penticton - 8
- Pitt Meadows - 75
- Port Alberni - 2
- Port Coquitlam - 268
- Port Moody - 268
- Richmond - 1161
- Saanich East - 232
- Saanich West - 92
- Sardis - 154
- Sidney - 152
- Sooke - 39
- South Surrey White Rock - 719
- Surrey - 667
- Tsawwassen - 98
- Vancouver East - 1003
- Vancouver West - 2495
- Victoria - 666
- View Royal - 46
- West Vancouver - 231



