303 6055 NELSON AVE
- 2 Beds
- 2 Baths
- 1,122 Sqft
- 0.00 Lot (ft)
- 1 Parking
- Built 1988
 1/23
1/23




Property Description
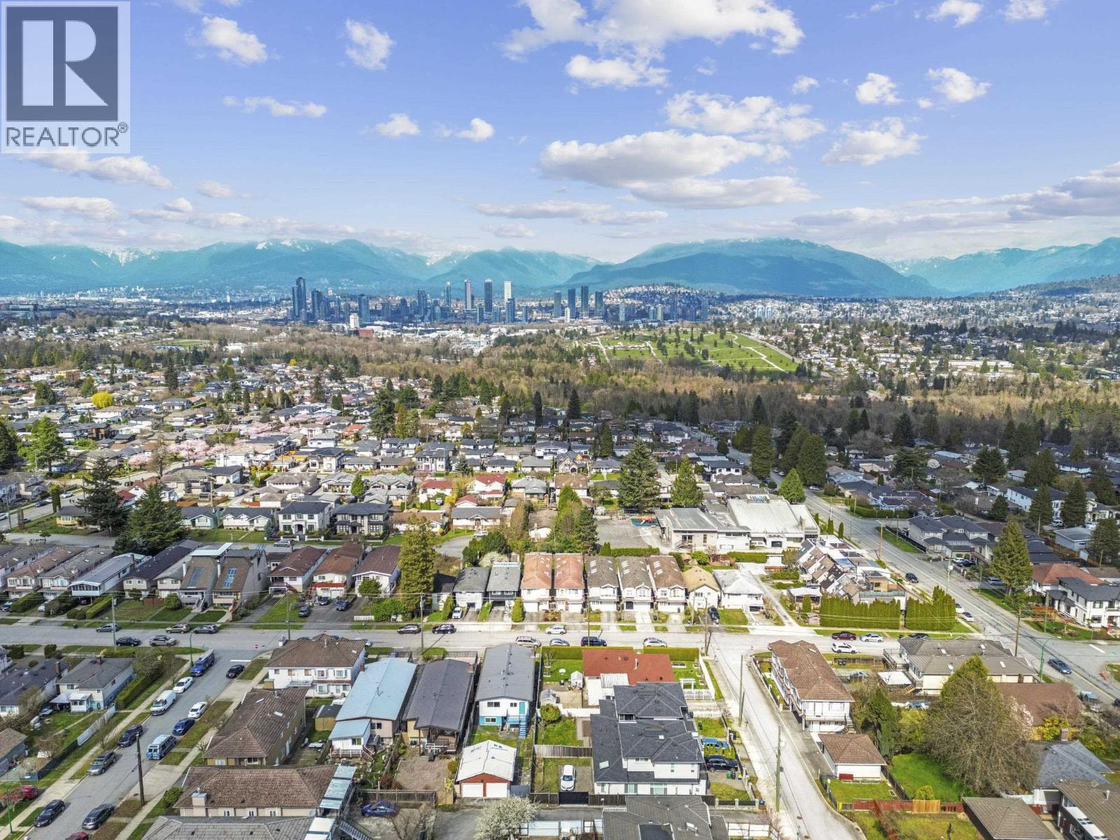
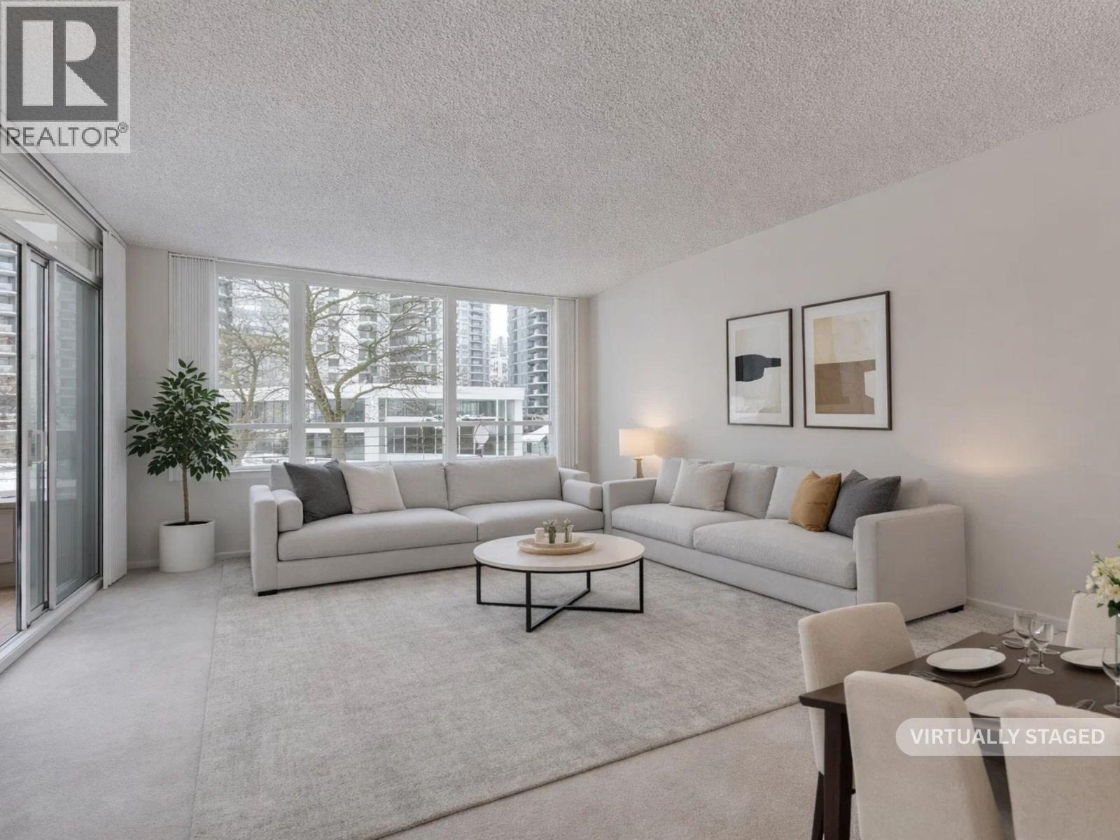
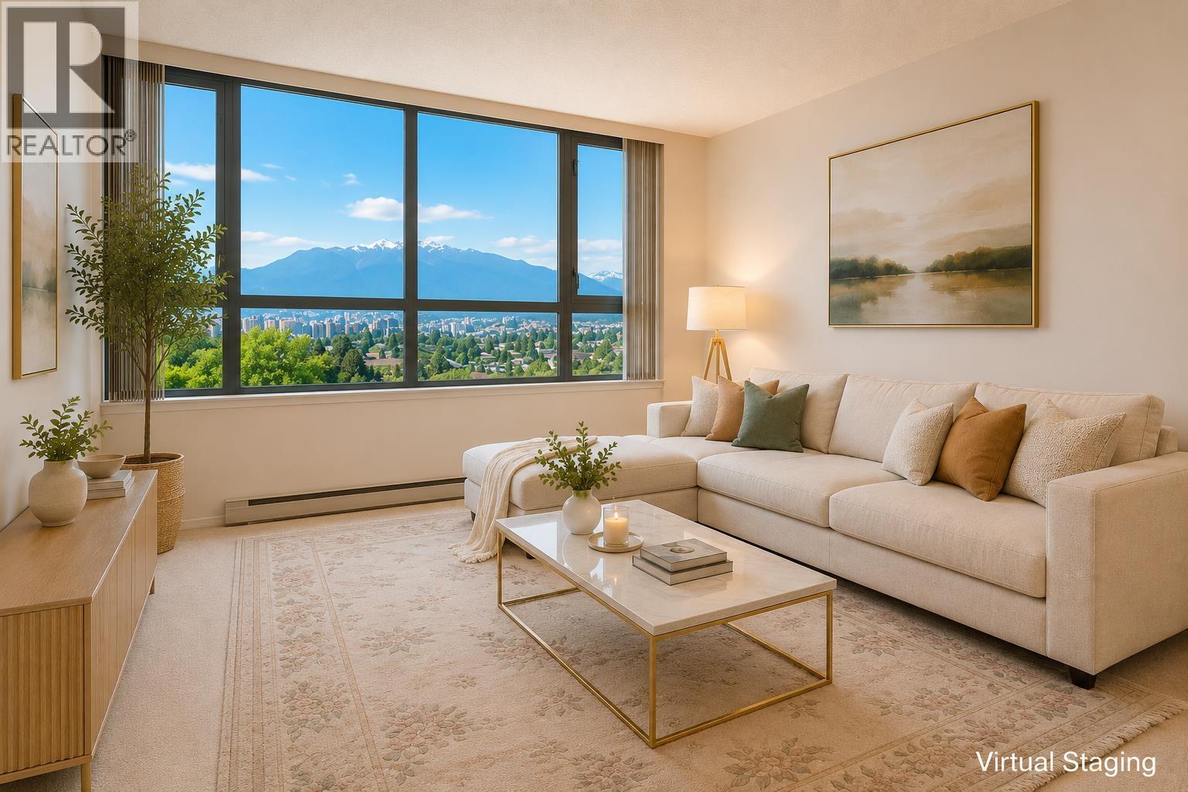
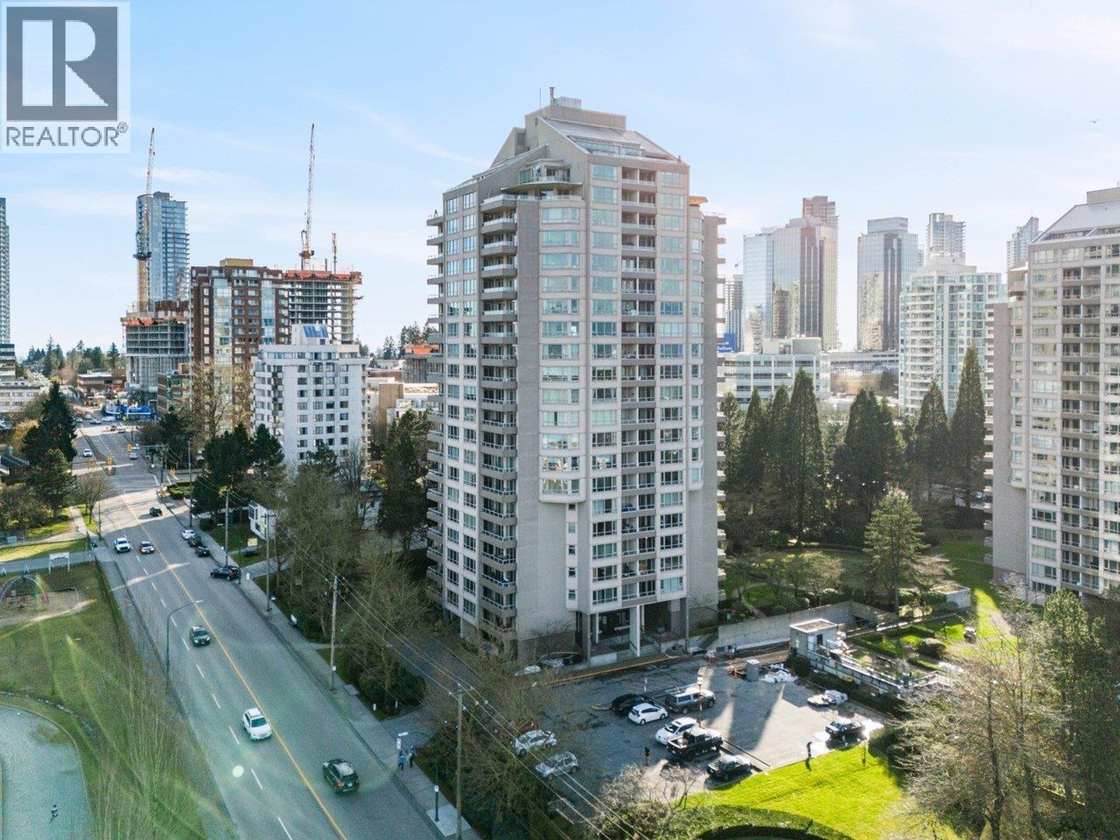
SPACIOUS & bright 2 bedroom, 2 bath over 1,122 sq ft condo in quiet building, La Mirage II, steps to Metrotown. Great layout w/updated blinds, light fixtures, S/S appliances & bathrooms; pass through from kitchen to dining flows nicely into living room. Enjoy open garden & mountain views from living room & large balcony. Big master bdrm w/ensuite & access to the balcony. La Mirage is a rainscreened building, newer roof & windows & repiped. Offering great amenities: indoor pool, hot tub, sauna, gym, basketball court & well maintained gardens. Comes with 1 parking & 1 locker. No pets or rentals. Located in the heart of Burnaby, walking distance to Metrotown shops, T & T, Superstore, Crystal Mall, restaurants, Bonsor Rec, Central Park, Library, Skytrain, buses, close to Deer Lake & BCIT.
Property Details
- Property Type
- Apartment Unit
- Style
- Corner Unit
- Title to Land
- Freehold Strata
- Year Built
- 1988
- Area
- Burnaby South · Forest Glen BS
- View
- Mountains
- Exposure
- Northwest
- Outdoor
- Balcny(s) Patio(s) Dck(s)
- Heating / Cooling
- Electric
- Flooring
- Mixed,Tile
- Construction
- Concrete Frame
- Parking
- Garage Underbuilding,Garage; Single (1 stall)
- Water Supply
- City/Municipal
- Kitchens
- 1
- Units in Development
- 301
Financial
- Caretaker
- Garbage Pickup
- Gardening
- Hot Water
- Management
- Recreation Facility
Rooms 7
Features & Appliances
- ✨ClthWsh/Dryr/Frdg/Stve/DW
- Pets Not Allowed
- Rentals Not Allowed
For Sale in La Mirage & Complex
↑ Back to top| Date | Address | Status | Bed | Bath | Price | Sqft | DOM | Strata Fee | Tax | Listed By |
|---|---|---|---|---|---|---|---|---|---|---|
| 2026-09-24 | 1405 6070 Mcmurray Avenue | Active | 1 | 1 | $499,999 ($545/sf) | 918 | 0 | $524 | $1,683 (2024) | Royal LePage Elite West |
| 2026-09-04 | 705 6055 Nelson Avenue | Active | 1 | 1 | $459,000 ($577/sf) | 796 | 0 | $497 | $1,699 (2025) | Royal Pacific Realty Corp. |
| 2026-08-06 | 305 6070 Mcmurray Avenue | Active | 1 | 1 | $459,000 ($552/sf) | 832 | 0 | $483 | $1,876 (2026) | Babych Group Realty Vancouver Ltd. |
| 2026-05-22 | 1206 6055 Nelson Avenue | Active | 2 | 2 | $899,999 ($837/sf) | 1075 | 0 | $710 | $1,992 (2025) | Royal Regal Realty Ltd. |
| 2026-05-12 | 2401 6055 Nelson Avenue | Active | 2 | 2 | $1,088,000 ($849/sf) | 1282 | 0 | $900 | $2,974 (2025) | Heller Murch Realty |
| Avg | $681,200 ($694/sf) | 981 |
Nearby Buildings with Active Listings
↑ Back to top

Book a Showing

- Abbotsford - 447
- Agassiz - 28
- Burnaby - 54
- Burnaby East - 78
- Burnaby North - 367
- Burnaby South - 348
- Campbell River - 1
- Chilliwack - 221
- Cloverdale - 194
- Comox Valley - 10
- Coquitlam - 566
- Delta - 10
- Duncan - 42
- Esquimalt - 59
- Gulf Islands - 6
- Harrison Hot Springs - 13
- Harrison Mills - 1
- Hope - 22
- Ladner - 110
- Langford - 156
- Langley - 541
- Maple Ridge - 312
- Mill Bay - 2
- Mission - 65
- New Westminster - 444
- North Delta - 29
- North Island - 2
- North Saanich - 8
- North Surrey - 412
- North Vancouver - 747
- Oak Bay - 44
- Osoyoos - 1
- Parksville / Qualicum - 7
- Penticton - 8
- Pitt Meadows - 75
- Port Alberni - 2
- Port Coquitlam - 268
- Port Moody - 268
- Richmond - 1161
- Saanich East - 232
- Saanich West - 92
- Sardis - 154
- Sidney - 152
- Sooke - 39
- South Surrey White Rock - 719
- Surrey - 667
- Tsawwassen - 98
- Vancouver East - 1003
- Vancouver West - 2495
- Victoria - 666
- View Royal - 46
- West Vancouver - 231



