58 288 171 ST
- 4 Beds
- 4 Baths
- 1,736 Sqft
- 0.00 Lot (ft)
- 2 Parking
- Built 2016
 1/3
1/3




Property Description
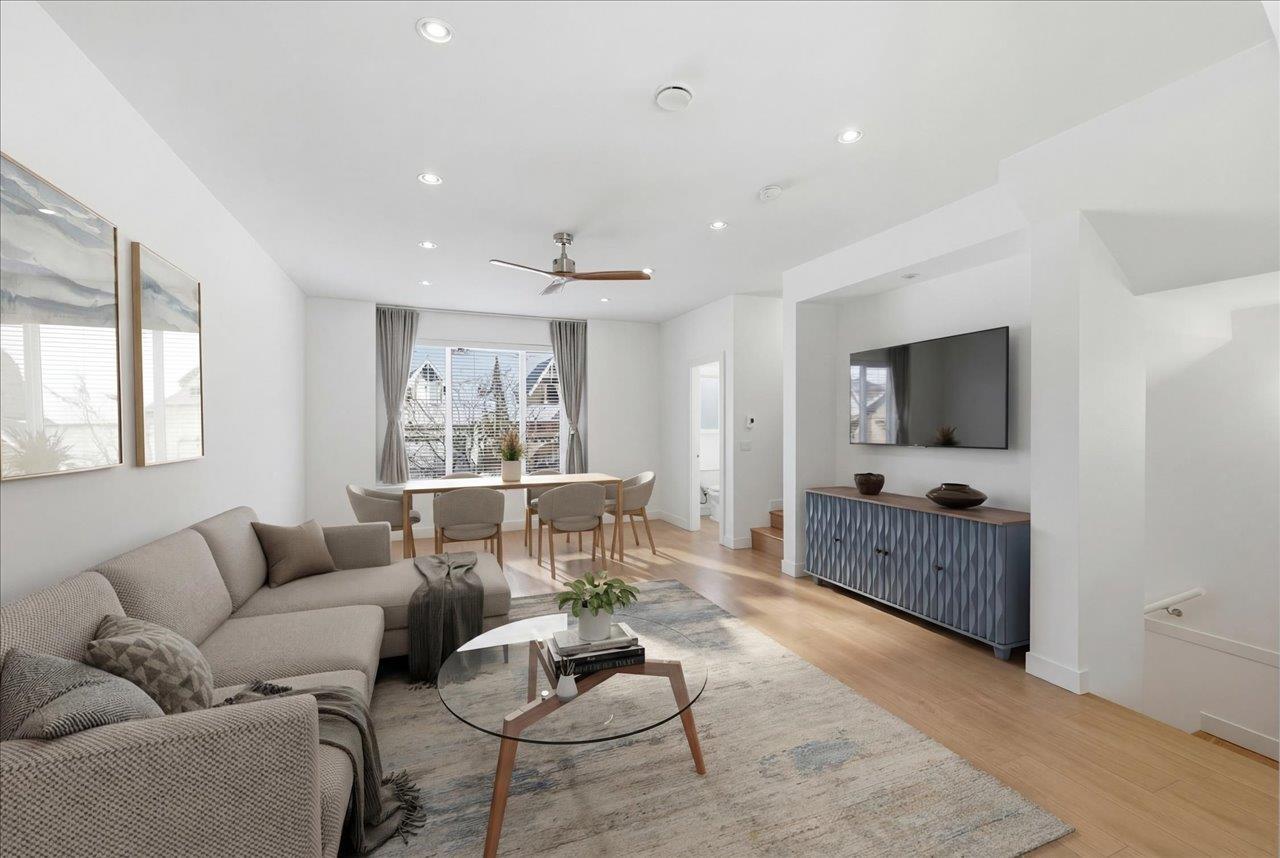
Spacious 4 bedroom "F" plan at The Crossing by Gramercy, a tranquil townhome community nestled amongst forest park and shaded country roads, while remaining within 10 minutes to big box stores by car. The main floor boasts expansive 9 ft. ceilings with recessed pot lighting, a classic archway, large great room with entertainment niche and a convenient powder room on the main floor. Gourmet kitchens feature quartz counter top, stylish KitchenAid wall oven and gas cooktop, wood shaker cabinets with soft close doors and drawers and a large island. Bask in the sunshine from your expansive south-facing deck, book a tee time at Peace Portal golf course or take a quick bike ride to Peace Arch Park or the beach. The lifestyle you deserve awaits you at The Crossing.
Property Details
- Property Type
- Townhouse
- Style
- 3 Storey,Inside Unit
- Title to Land
- Freehold Strata
- Year Built
- 2016
- Area
- South Surrey White Rock · Pacific Douglas
- Outdoor
- Balcony(s)
- Heating / Cooling
- Baseboard,Electric
- Flooring
- Laminate
- Construction
- Frame - Wood
- Parking
- Garage; Double (2 stalls)
- Water Supply
- City/Municipal
- Kitchens
- 1
Financial
- Garbage Pickup
- Gardening
- Management
- Sewer
- Snow removal
- Water
Rooms 7
Features & Appliances
- Pets Allowed w/Rest.
- Rentals Allowed
Location & Parcel
↑ Back to topFor Sale in The Crossing & Complex
↑ Back to top| Date | Address | Status | Bed | Bath | Price | Sqft | DOM | Strata Fee | Tax | Listed By |
|---|---|---|---|---|---|---|---|---|---|---|
| 2026-04-08 | 14 288 171 Street | Active | 4 | 4 | $928,888 ($523/sf) | 1776 | 0 | $428 | $3,537 (2025) | Oakwyn Realty Ltd. |
| Avg | $928,888 ($523/sf) | 1776 |
Nearby Buildings with Active Listings
↑ Back to top
Book a Showing

- Abbotsford - 447
- Agassiz - 28
- Burnaby - 54
- Burnaby East - 78
- Burnaby North - 367
- Burnaby South - 348
- Campbell River - 1
- Chilliwack - 221
- Cloverdale - 194
- Comox Valley - 10
- Coquitlam - 566
- Delta - 10
- Duncan - 42
- Esquimalt - 59
- Gulf Islands - 6
- Harrison Hot Springs - 13
- Harrison Mills - 1
- Hope - 22
- Ladner - 110
- Langford - 156
- Langley - 541
- Maple Ridge - 312
- Mill Bay - 2
- Mission - 65
- New Westminster - 444
- North Delta - 29
- North Island - 2
- North Saanich - 8
- North Surrey - 412
- North Vancouver - 747
- Oak Bay - 44
- Osoyoos - 1
- Parksville / Qualicum - 7
- Penticton - 8
- Pitt Meadows - 75
- Port Alberni - 2
- Port Coquitlam - 268
- Port Moody - 268
- Richmond - 1161
- Saanich East - 232
- Saanich West - 92
- Sardis - 154
- Sidney - 152
- Sooke - 39
- South Surrey White Rock - 719
- Surrey - 667
- Tsawwassen - 98
- Vancouver East - 1003
- Vancouver West - 2495
- Victoria - 666
- View Royal - 46
- West Vancouver - 231



