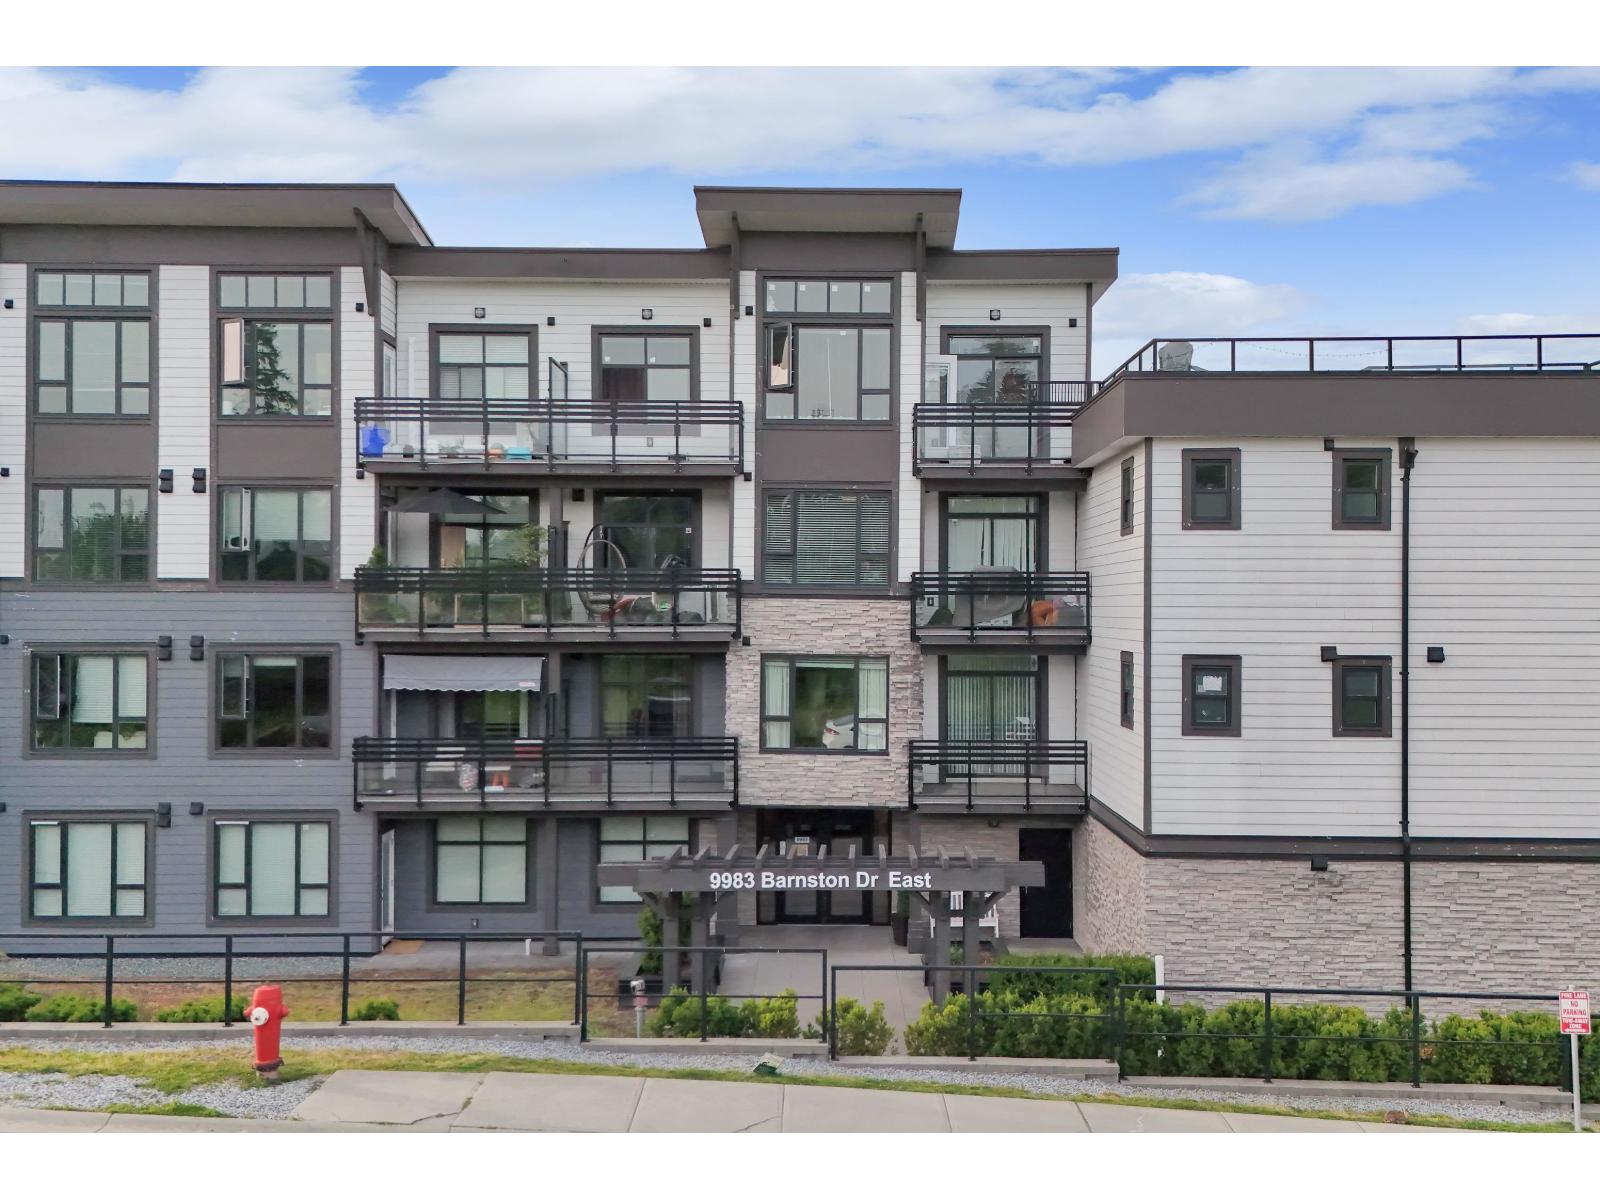
407 9983 E BARNSTON DR
- 2 Beds
- 1 Baths
- 770 Sqft
- 0.00 Lot (ft)
- 1 Parking
- Built 2019
 1/8
1/8




Property Description
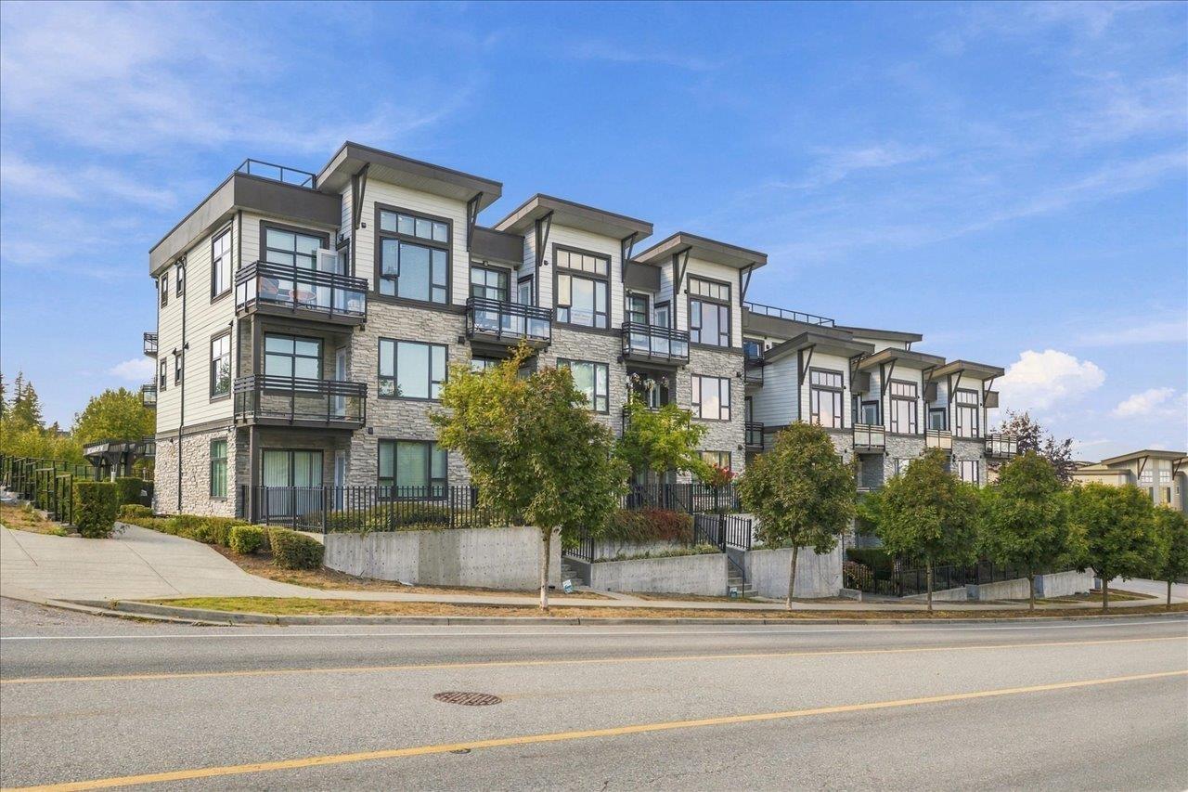
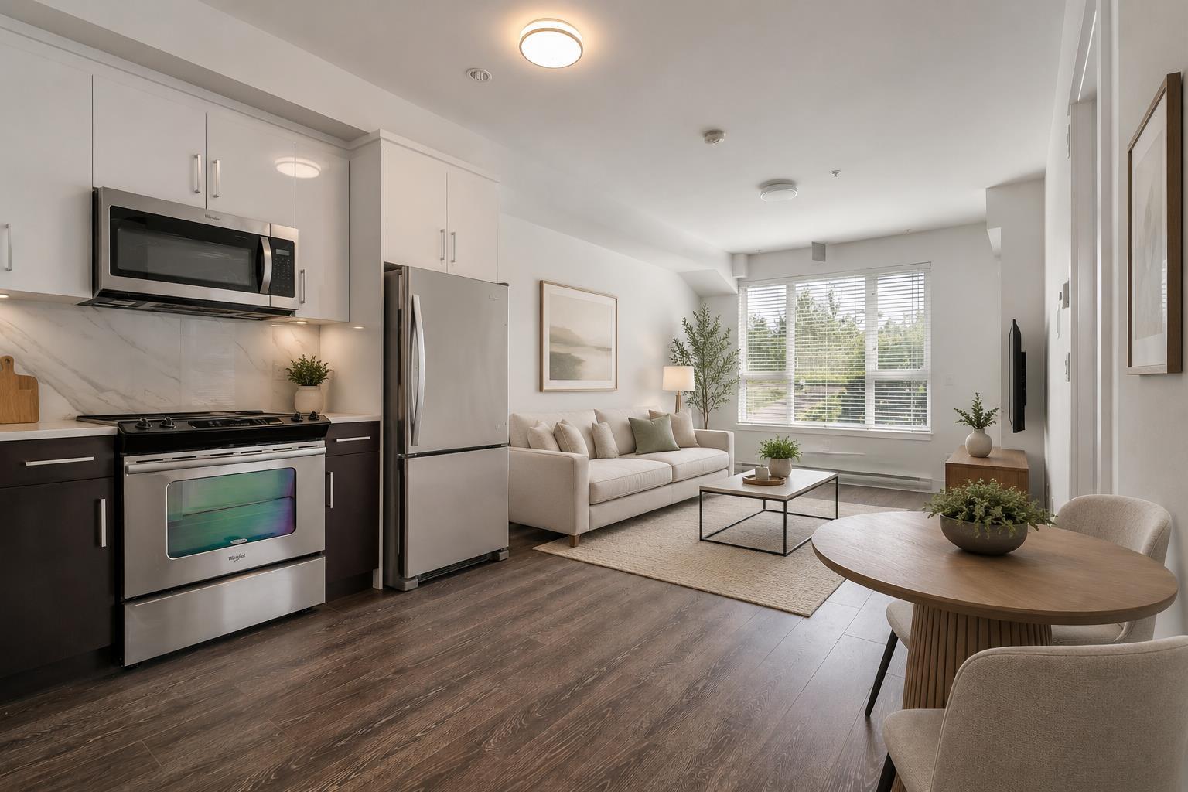
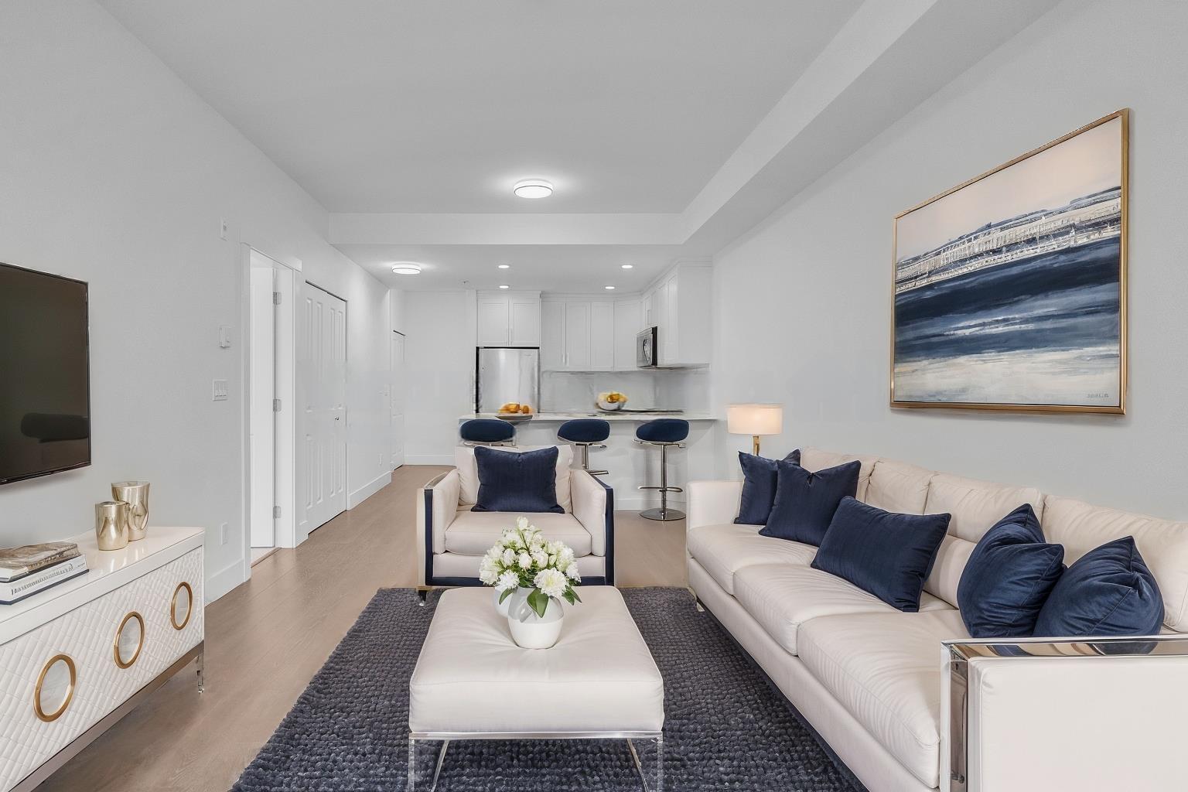
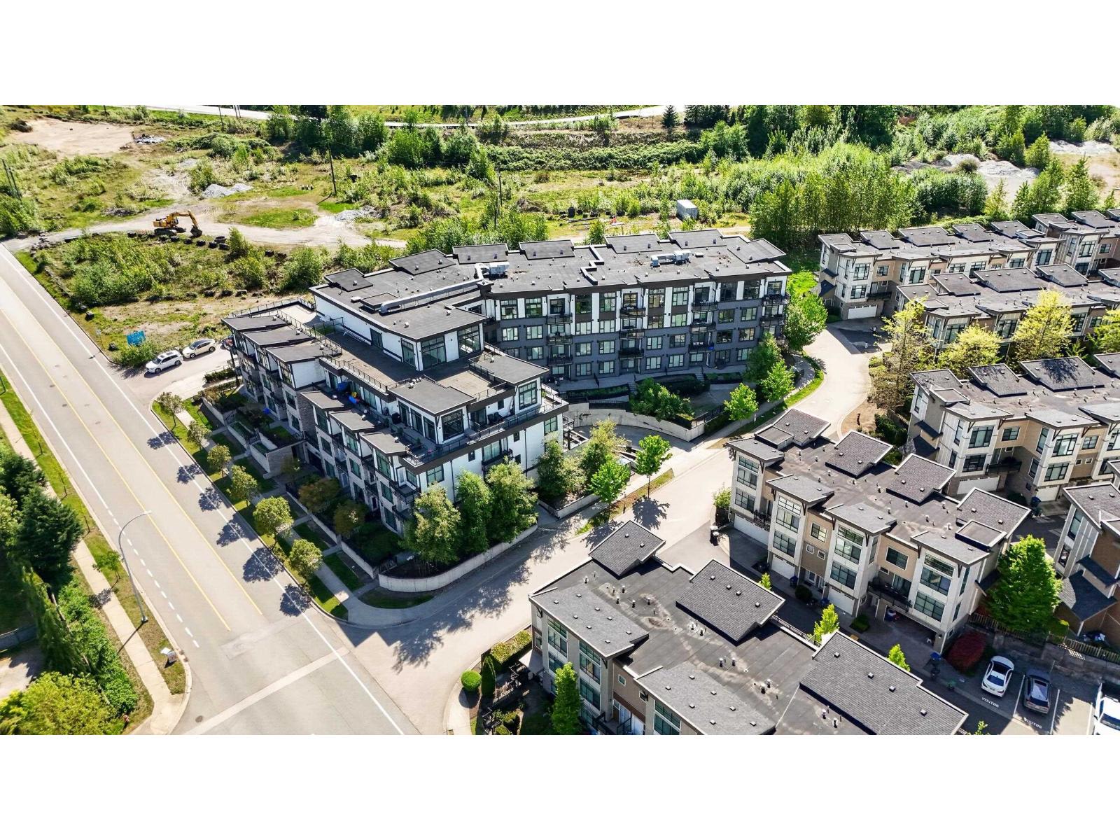
Winter promotional pricing. The first apartment residence in the prestigious neighbourhood of Fraser Heights, a happy addition to a well-established area with sought-after schools, amenities, parks and it's beautiful views of the West Coast Mountains and Fraser River! This one bedroom and den window home offers an open-concept living space with expansive windows for optimal natural light. The kitchen features rich white cabinetry, topped by quartz countertops, contemporary marble inspired backsplash and designer stainless steel appliance. Surrounded by a lush setting, each home is designed for maximum comfort, where modern spacious interiors compliment a West Coast exterior. Located less than 10 minutes from Guildford Town Centre and 30 minutes to Vancouver.
Property Details
- Property Type
- Apartment Unit
- Style
- 1 Storey
- Title to Land
- Freehold Strata
- Year Built
- 2019
- Area
- North Surrey · Fraser Heights
- Outdoor
- Balcony(s)
- Heating / Cooling
- Baseboard
- Flooring
- Laminate,Mixed,Tile
- Construction
- Concrete,Frame - Wood
- Parking
- Garage; Underground,Visitor Parking (1 stall)
- Water Supply
- City/Municipal
- Kitchens
- 1
Financial
- Garbage Pickup
- Gardening
- Management
- Recreation Facility
- Snow removal
Rooms 5
Features & Appliances
- ✨ClthWsh/Dryr/Frdg/Stve/DW
- 🚗Garage Door Opener
- 🍲Microwave
- 🚨Smoke Alarm
- Pets Allowed w/Rest.
- Rentals Allowed
Location & Parcel
↑ Back to topFor Sale in COAST at Fraser Heights & Complex
↑ Back to top| Date | Address | Status | Bed | Bath | Price | Sqft | DOM | Strata Fee | Tax | Listed By |
|---|---|---|---|---|---|---|---|---|---|---|
| 2026-09-18 | 309 9983 E Barnston Drive | Active | 2 | 1 | $479,900 ($668/sf) | 718 | 0 | $280 | $2,196 (2026) | Royal LePage - Wolstencroft |
| 2026-08-17 | 207 9983 E Barnston Drive | Active | 3 | 3 | $849,900 ($542/sf) | 1569 | 0 | $601 | $3,598 (2026) | eXp Realty of Canada, Inc. |
| 2026-08-17 | 214 9983 E Barnston Drive | Active | 2 | 1 | $479,900 ($658/sf) | 729 | 0 | $276 | $2,244 (2025) | eXp Realty of Canada, Inc. |
| 2026-08-17 | 504 9983 E Barnston Drive | Active | 1 | 1 | $474,900 ($661/sf) | 718 | 0 | $2,216 (2026) | eXp Realty of Canada, Inc. | |
| 2026-05-04 | 201 9983 E Barnston Drive Street | Active | 3 | 2 | $649,999 ($527/sf) | 1234 | 0 | $508 | $3,021 (2025) | Oakwyn Realty Ltd. |
| Avg | $586,920 ($590/sf) | 994 |
Nearby Buildings with Active Listings
↑ Back to top
Book a Showing

- Abbotsford - 447
- Agassiz - 28
- Burnaby - 54
- Burnaby East - 78
- Burnaby North - 367
- Burnaby South - 348
- Campbell River - 1
- Chilliwack - 221
- Cloverdale - 194
- Comox Valley - 10
- Coquitlam - 566
- Delta - 10
- Duncan - 42
- Esquimalt - 59
- Gulf Islands - 6
- Harrison Hot Springs - 13
- Harrison Mills - 1
- Hope - 22
- Ladner - 110
- Langford - 156
- Langley - 541
- Maple Ridge - 312
- Mill Bay - 2
- Mission - 65
- New Westminster - 444
- North Delta - 29
- North Island - 2
- North Saanich - 8
- North Surrey - 412
- North Vancouver - 747
- Oak Bay - 44
- Osoyoos - 1
- Parksville / Qualicum - 7
- Penticton - 8
- Pitt Meadows - 75
- Port Alberni - 2
- Port Coquitlam - 268
- Port Moody - 268
- Richmond - 1161
- Saanich East - 232
- Saanich West - 92
- Sardis - 154
- Sidney - 152
- Sooke - 39
- South Surrey White Rock - 719
- Surrey - 667
- Tsawwassen - 98
- Vancouver East - 1003
- Vancouver West - 2495
- Victoria - 666
- View Royal - 46
- West Vancouver - 231



