307 5325 WEST BLVD
- 2 Beds
- 2 Baths
- 984 Sqft
- 0.00 Lot (ft)
- 1 Parking
- Built 2017
 1/22
1/22




Property Description
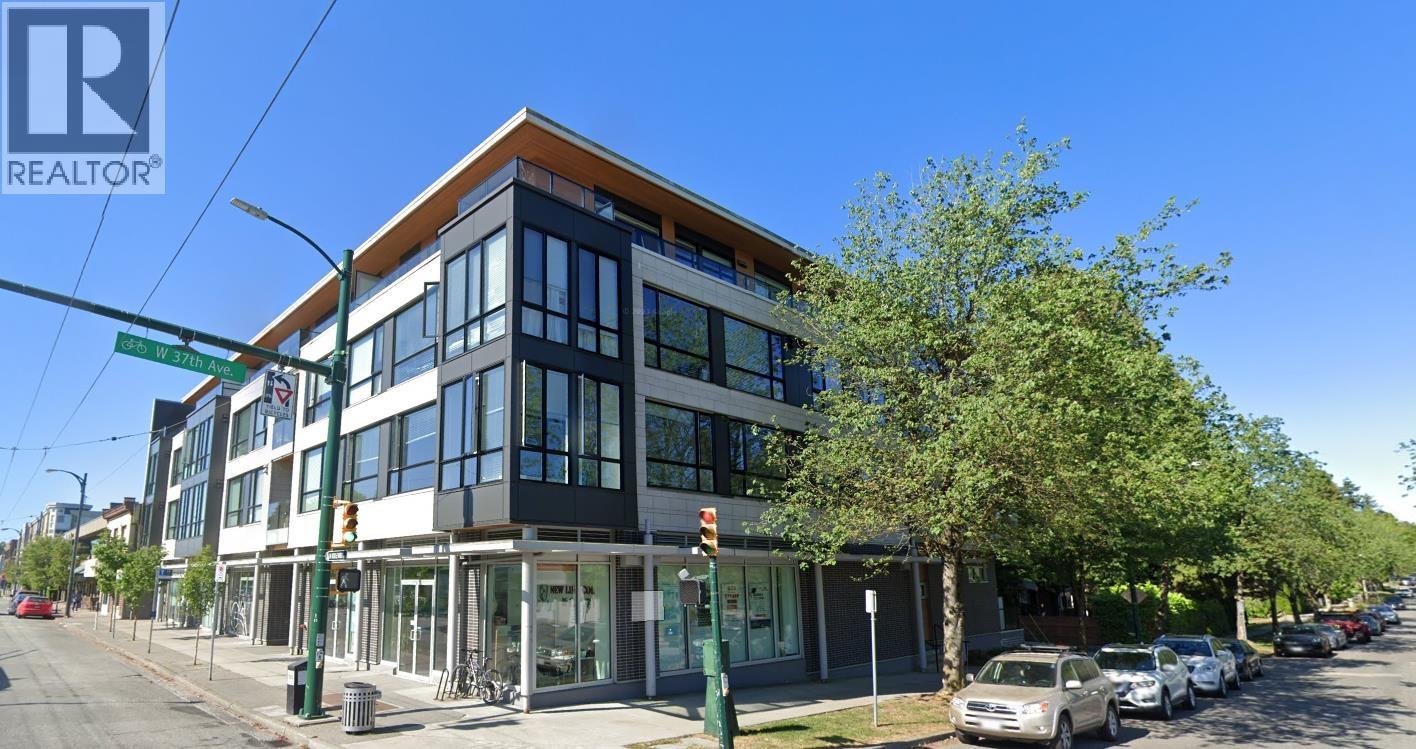
Build by RKDI, Redekop Kroeker Development Inc., Interior design by The Creative Designworks Inc. Bigger unit at 984 sq ft over looking the BLVD. 2 bedroom and den with insuite storage. Close to schools: Point Grey Secondary School, Quilchena Elementary School, Prince of Wales Secondary School and Maple Grove Elementary School, restaurants and shopping. Public transit close by. High ceilings with one of the better layouts. Spacious open concept floor plan. Oak engineered hardwood flooring, Caesarstone windowsills and stylish wood blinds leave a lasting impression of quality. There are 38 condos in the 4-storey building with retail stores on the ground floor. Shoppers Drug Mart, London Drugs, HSBC, Scotiabank, TD Canada Trust and RBC Royal Bank are within walking distance. By Appts only.
Property Details
- Property Type
- Apartment Unit
- Style
- Upper Unit
- Title to Land
- Freehold Strata
- Year Built
- 2017
- Area
- Vancouver West · Kerrisdale
- View
- East
- Exposure
- East
- Outdoor
- None
- Heating / Cooling
- Electric
- Flooring
- Hardwood,Mixed
- Construction
- Frame - Wood
- Parking
- Garage; Underground (1 stall)
- Water Supply
- City/Municipal
- Kitchens
- 1
- Units in Development
- 38
Financial
- Garbage Pickup
- Hot Water
- Management
- Sewer
- Water
Rooms 7
Features & Appliances
- ✨ClthWsh/Dryr/Frdg/Stve/DW
- 🪟Drapes/Window Coverings
- Pets Allowed w/Rest.
Location & Parcel
↑ Back to topFor Sale in Boulevard Private Residences & Complex
↑ Back to top| Date | Address | Status | Bed | Bath | Price | Sqft | DOM | Strata Fee | Tax | Listed By |
|---|---|---|---|---|---|---|---|---|---|---|
| 2026-08-18 | 202 5325 West Boulevard | Active | 2 | 2 | $1,120,000 ($1167/sf) | 960 | 0 | $593 | $3,472 (2026) | Nu Stream Realty Inc. |
| Avg | $1,120,000 ($1167/sf) | 960 |
Nearby Buildings with Active Listings
↑ Back to top
Book a Showing

- Abbotsford - 447
- Agassiz - 28
- Burnaby - 54
- Burnaby East - 78
- Burnaby North - 367
- Burnaby South - 348
- Campbell River - 1
- Chilliwack - 221
- Cloverdale - 194
- Comox Valley - 10
- Coquitlam - 566
- Delta - 10
- Duncan - 42
- Esquimalt - 59
- Gulf Islands - 6
- Harrison Hot Springs - 13
- Harrison Mills - 1
- Hope - 22
- Ladner - 110
- Langford - 156
- Langley - 541
- Maple Ridge - 312
- Mill Bay - 2
- Mission - 65
- New Westminster - 444
- North Delta - 29
- North Island - 2
- North Saanich - 8
- North Surrey - 412
- North Vancouver - 747
- Oak Bay - 44
- Osoyoos - 1
- Parksville / Qualicum - 7
- Penticton - 8
- Pitt Meadows - 75
- Port Alberni - 2
- Port Coquitlam - 268
- Port Moody - 268
- Richmond - 1161
- Saanich East - 232
- Saanich West - 92
- Sardis - 154
- Sidney - 152
- Sooke - 39
- South Surrey White Rock - 719
- Surrey - 667
- Tsawwassen - 98
- Vancouver East - 1003
- Vancouver West - 2495
- Victoria - 666
- View Royal - 46
- West Vancouver - 231



