18 765 SCHOOL RD
- 3 Beds
- 2 Baths
- 1,612 Sqft
- 0.00 Lot (ft)
- 1 Parking
- Built 1992
 1/40
1/40




Property Description
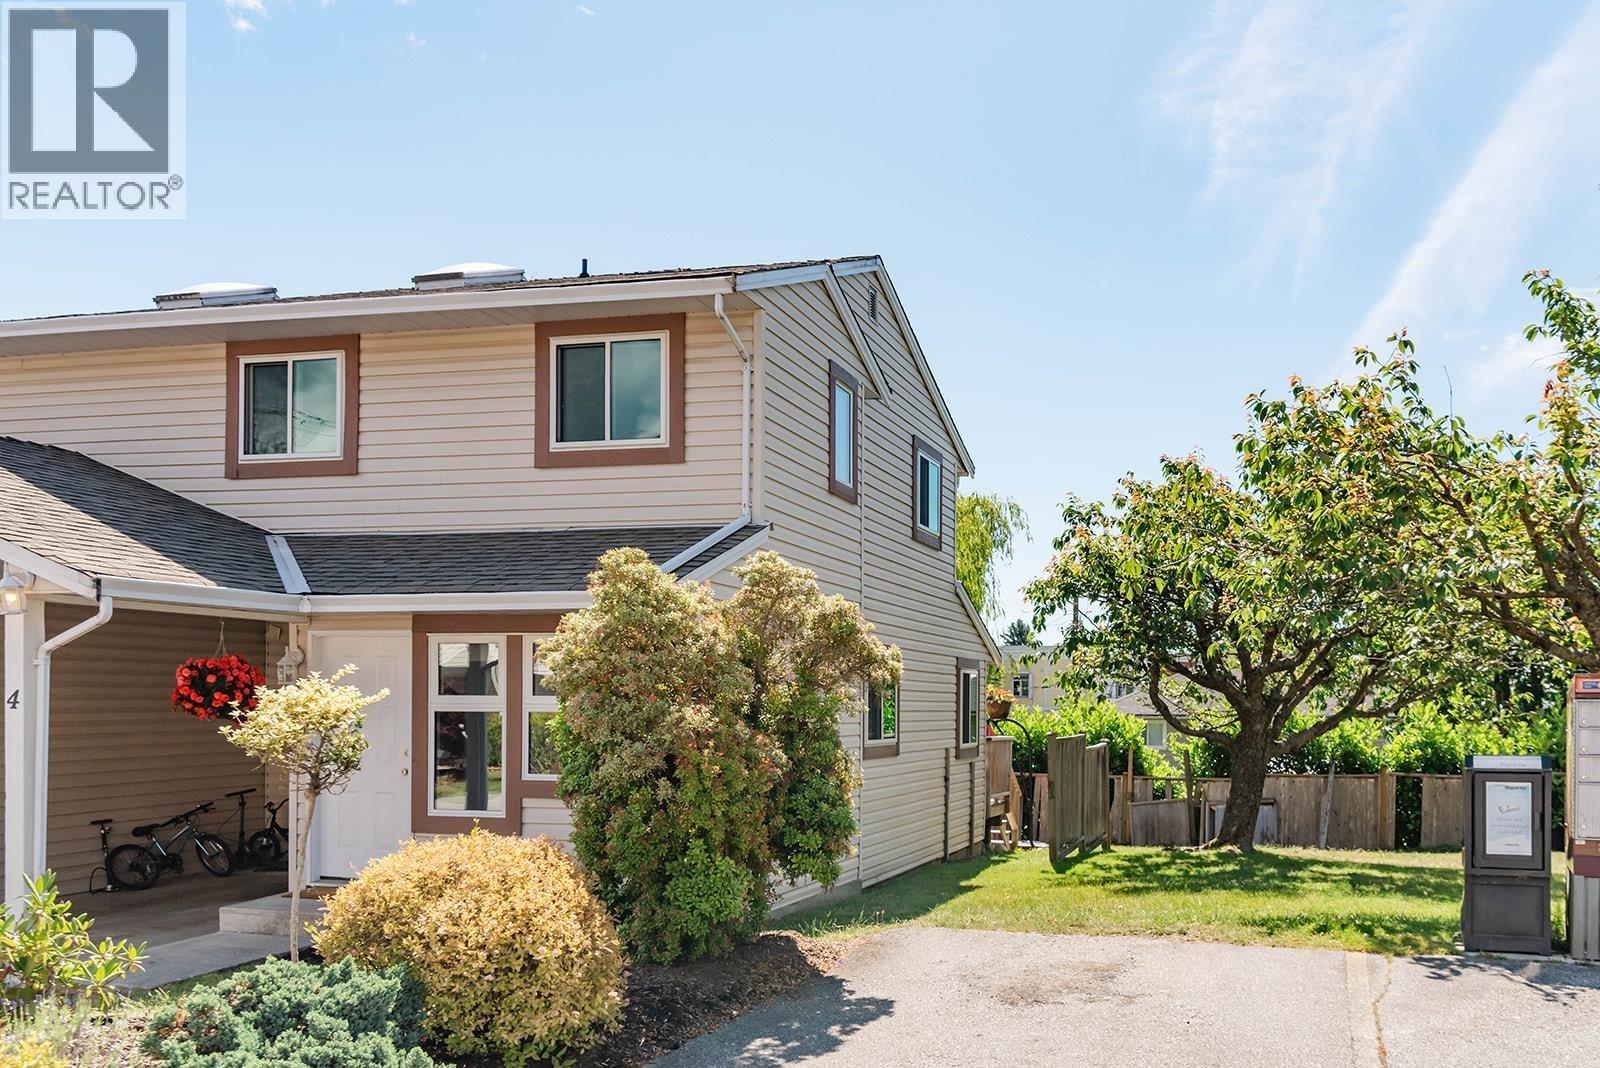
Thinking of getting into the market, or investing in a rental? Terrific opportunity right in the centre of Gibsons in well-run, rentals-allowed, Sunshine Ridge. This huge townhome is over 1600 sf, and recently renovated including all new kitchen appliances. It is one of the lucky ones that has 3 bedrooms, which makes it far more appealing to tenants, or useful for yourself. Children stay close & pets stay safe in your grassy fenced backyard. Enjoy summer evenings on your sunny front balcony with its lovely view. Right by the new Gibsons Elementary & within a block or two of the high school, Malls, Community Centre and lower Gibsons restaurants and sea wall. Nicely cared for and appointed. Current tenant pays $1800 and would love to stay. Always great to have options: smart choice!
Property Details
- Property Type
- Townhouse
- Style
- 3 Storey
- Title to Land
- Freehold Strata
- Year Built
- 1992
- Area
- Sunshine Coast · Gibsons & Area
- View
- Distant Ocean Views
- Outdoor
- Balcny(s) Patio(s) Dck(s)
- Heating / Cooling
- Baseboard,Electric
- Flooring
- Laminate,Wall/Wall/Mixed
- Construction
- Frame - Wood
- Parking
- Other (1 stall)
- Water Supply
- City/Municipal
- Kitchens
- 1
- Units in Development
- 22
Financial
- Other
Rooms 12
Features & Appliances
- ✨ClthWsh/Dryr/Frdg/Stve/DW
- Pets Allowed w/Rest.
- Rentals Allowed
For Sale in Sunshine Ridge & Complex
↑ Back to top| Date | Address | Status | Bed | Bath | Price | Sqft | DOM | Strata Fee | Tax | Listed By |
|---|---|---|---|---|---|---|---|---|---|---|
| 2026-06-12 | 4 765 School Road | Active | 3 | 2 | $589,000 ($423/sf) | 1392 | 0 | $396 | $3,352 (2025) | RE/MAX City Realty |
| Avg | $589,000 ($423/sf) | 1392 |
Nearby Buildings with Active Listings
↑ Back to top
Book a Showing

- Abbotsford - 447
- Agassiz - 28
- Burnaby - 54
- Burnaby East - 78
- Burnaby North - 367
- Burnaby South - 348
- Campbell River - 1
- Chilliwack - 221
- Cloverdale - 194
- Comox Valley - 10
- Coquitlam - 566
- Delta - 10
- Duncan - 42
- Esquimalt - 59
- Gulf Islands - 6
- Harrison Hot Springs - 13
- Harrison Mills - 1
- Hope - 22
- Ladner - 110
- Langford - 156
- Langley - 541
- Maple Ridge - 312
- Mill Bay - 2
- Mission - 65
- New Westminster - 444
- North Delta - 29
- North Island - 2
- North Saanich - 8
- North Surrey - 412
- North Vancouver - 747
- Oak Bay - 44
- Osoyoos - 1
- Parksville / Qualicum - 7
- Penticton - 8
- Pitt Meadows - 75
- Port Alberni - 2
- Port Coquitlam - 268
- Port Moody - 268
- Richmond - 1161
- Saanich East - 232
- Saanich West - 92
- Sardis - 154
- Sidney - 152
- Sooke - 39
- South Surrey White Rock - 719
- Surrey - 667
- Tsawwassen - 98
- Vancouver East - 1003
- Vancouver West - 2495
- Victoria - 666
- View Royal - 46
- West Vancouver - 231



