THE MELVILLEListing Information
Sold · MLS® R2512418
4301 1189 MELVILLE ST
Vancouver · Coal Harbour · Vancouver West V6E 4T8
$8,880,000 (Sold Mon Jan 11 2021 00:00:00 GMT+0000 (Coordinated Universal Time))
- 4 Beds
- 6 Baths
- 5,708 Sqft
- 0.00 Lot (ft)
- 5 Parking
- Built 2007
 1/39
1/39



★ Building Specialist
Les Twarog
RE/MAX Crest Realty (Westside)
30+ Years Downtown & Westside Expert
604.671.7000
les@6717000.com
Property Description
The PENTHOUSE at THE MELVILLE! Enjoy 360 degree views from this very unique 5,700 square foot mansion in the sky! Breathtaking views including Coal Harbour, Stanley Park, English Bay, North Shore Mountains and Downtown City can be enjoyed from this 4 bedroom plus office, 6 bathroom Penthouse suite. Grand open plan living areas, enormous master suite with dual walk ins, Large Dual home work space, multiple outdoor decks, rooftop pool and an over 1200 square foot private 5 car garage and storage room. This is a one of a kind large Penthouse offering tremendous value right in the heart of Downtown!
Property Details
- Property Type
- Apartment Unit
- Style
- Penthouse
- Title to Land
- Freehold Strata
- Year Built
- 2007
- Area
- Vancouver West · Coal Harbour
- View
- 360 Views Of Water And City
- Outdoor
- Balcony(s)
- Heating / Cooling
- Forced Air
- Flooring
- Hardwood,Tile
- Construction
- Concrete
- Parking
- Garage; Underground (5 stalls)
- Water Supply
- City/Municipal
- Kitchens
- 1
- Fireplaces
- 1
- Units in Development
- 236
Financial
List Price$8,880,000
Gross Taxes$69,212 · 2020
Maintenance Fee$3,977/mo
✦ Included in the Maintenance Fee
- Caretaker
- Garbage Pickup
- Hot Water
- Management
Rooms 20
Foyer
Office
Den
Media Room
Bedroom
Walk-In Closet
Bedroom
Walk-In Closet
Bedroom
Walk-In Closet
Walk-In Closet
Walk-In Closet
Master Bedroom
Pantry
Kitchen
Eating Area
Family Room
Living Room
Living Room
Dining Room
Features & Appliances
✦ Appliances & Features
- ❄️Air Conditioning
- ✨ClthWsh/Dryr/Frdg/Stve/DW
✦ Bylaws & Pets
- Pets Allowed w/Rest.
- Rentals Allowed
Location & Parcel
↑ Back to topFor Sale in The Melville & Complex
↑ Back to top| Date | Address | Status | Bed | Bath | Price | Sqft | DOM | Strata Fee | Tax | Listed By |
|---|---|---|---|---|---|---|---|---|---|---|
| 2026-09-23 | 2007 1189 Melville Street | Active | 2 | 1 | $829,000 ($1133/sf) | 732 | 0 | $606 | $2,536 (2026) | FaithWilson Christies International Real Estate |
| 2026-09-09 | 3303 1189 Melville Street | Active | 2 | 2 | $1,199,000 ($1164/sf) | 1030 | 0 | $840 | $3,345 (2024) | The Agency Vancouver |
| 2026-09-09 | 2007 1189 Melville Street | Active | 2 | 1 | $869,000 ($1187/sf) | 732 | 0 | $606 | $2,536 (2026) | FaithWilson Christies International Real Estate |
| 2026-08-18 | 507 1189 Melville Street | Active | 1 | 1 | $799,000 ($1101/sf) | 726 | 0 | $606 | $2,412 (2026) | Engel & Volkers Vancouver |
| 2026-08-04 | 1707 1189 Melville Street | Active | 1 | 1 | $849,000 ($1182/sf) | 718 | 0 | $606 | $2,560 (2025) | Engel & Volkers Vancouver |
| 2026-08-04 | 3403 1189 Melville Street | Active | 3 | 3 | $2,195,000 ($1293/sf) | 1697 | 0 | $1,429 | $6,767 (2025) | Vanak Realty |
| Avg | $1,123,333 ($1196/sf) | 939 |
Nearby Buildings with Active Listings
↑ Back to topOrca Place
1166 Melville St. · Vancouver
The Ritz
1211 Melville St. · Vancouver
Sapphire
1188 WEST Pender St. · Vancouver
Trump International Hotel & Tower
1151 WEST Georgia St. · Vancouver
Palladio
1228 Hastings St. · Vancouver
Pointe Claire
1238 Melville St. · Vancouver
Flatiron
1277 Melville St. · Vancouver
Venus
1239 WEST Georgia St. · Vancouver
Where this information comes from:
Listing details, room sizes, features and financials are from the active MLS® listing
R2512418, Real Estate Board of Greater Vancouver, listed by Virani Real Estate Advisors.
Listed Oct 27, 2020. Feed last updated Jan 15, 2021.
Building-level information is from the BCCondos.net building database.
Measurements are provided by the listing brokerage and are approximate — buyer to verify all data.
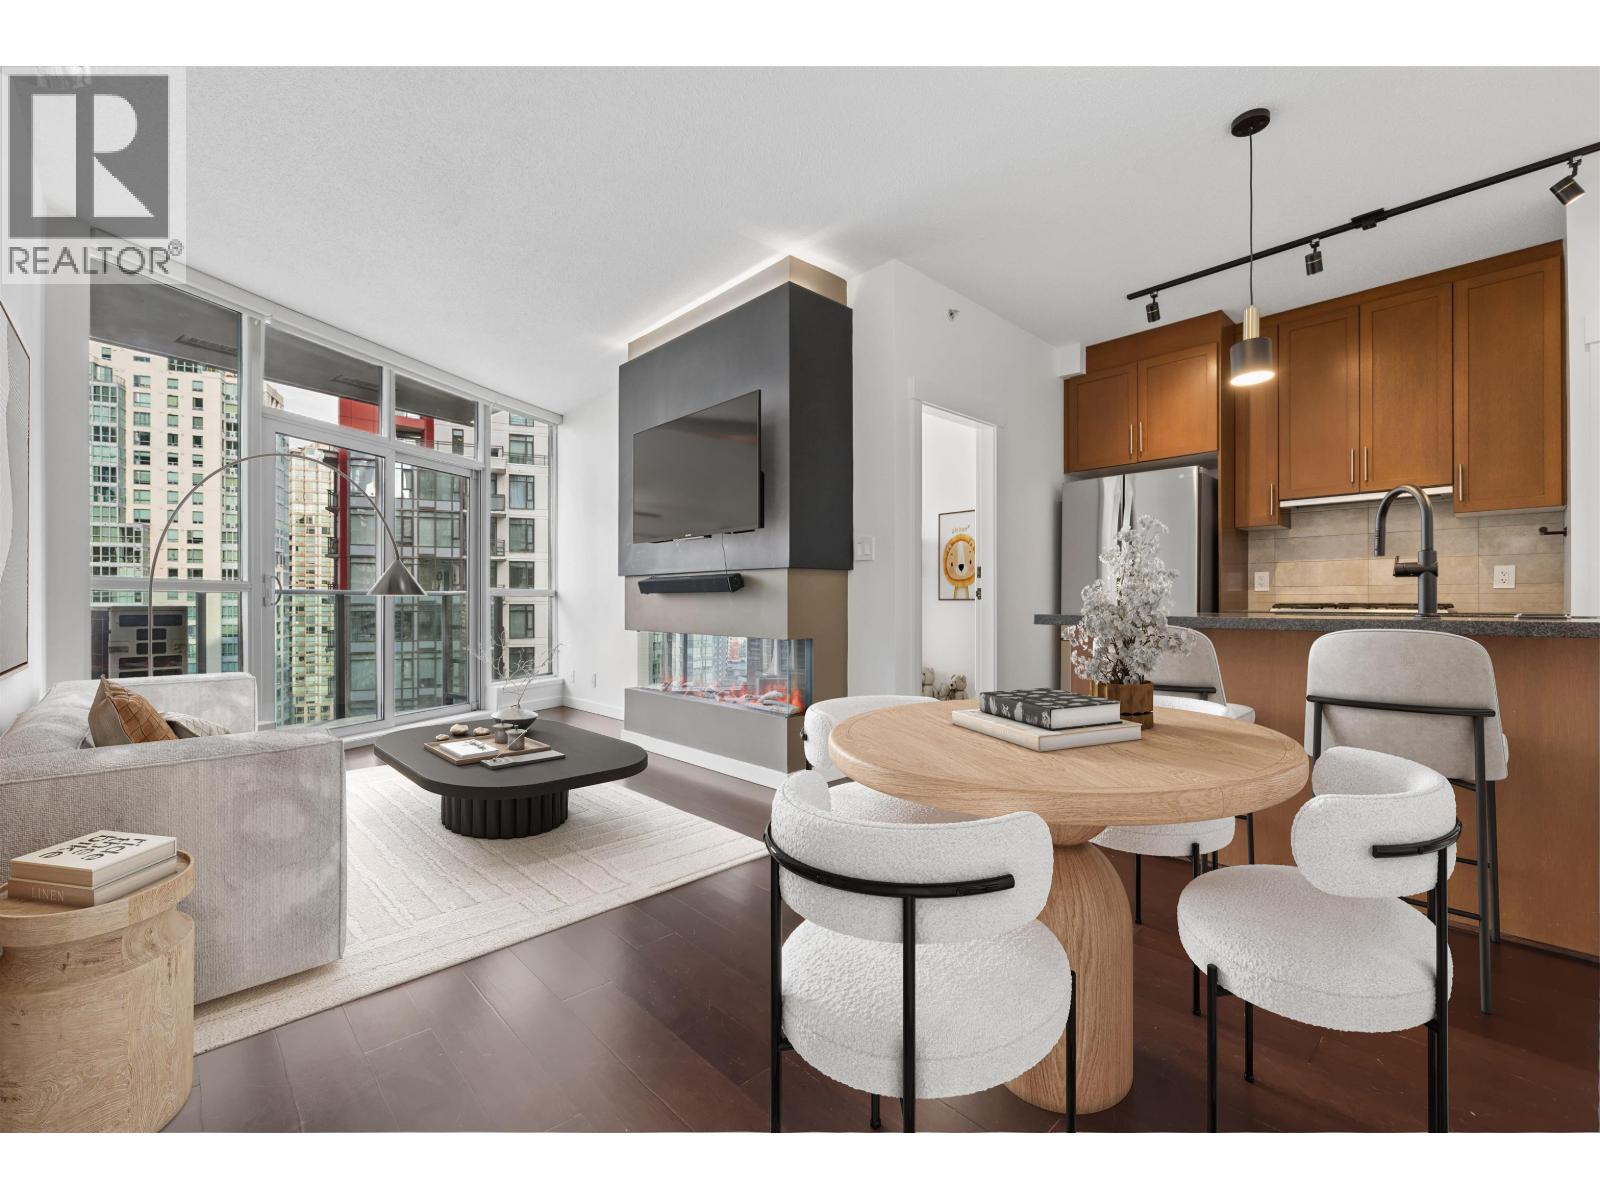
2007 1189 MELVILLE STREET
2 bed · 1 bath · MLS® R3168778
$829,000

2007 1189 MELVILLE STREET
2 bed · 1 bath · MLS® R3163058
$869,000
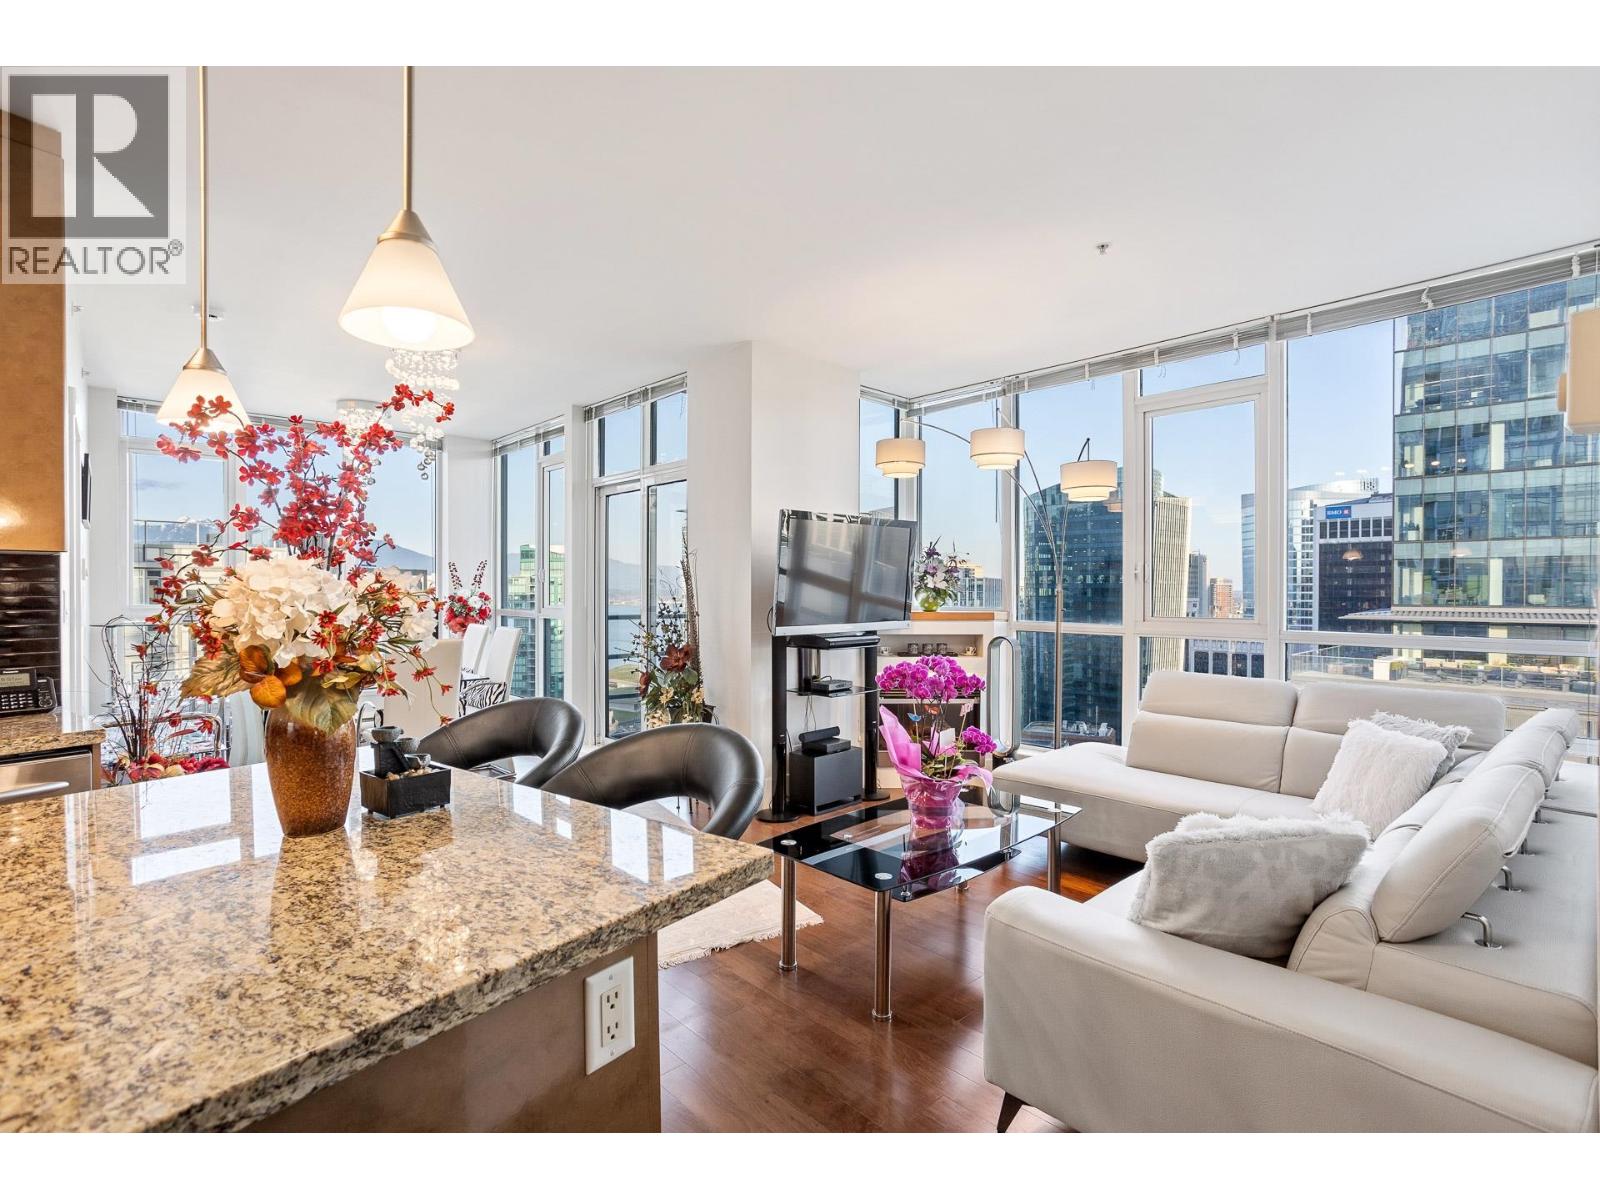
3303 1189 MELVILLE STREET
2 bed · 2 bath · MLS® R3163386
$1,199,000
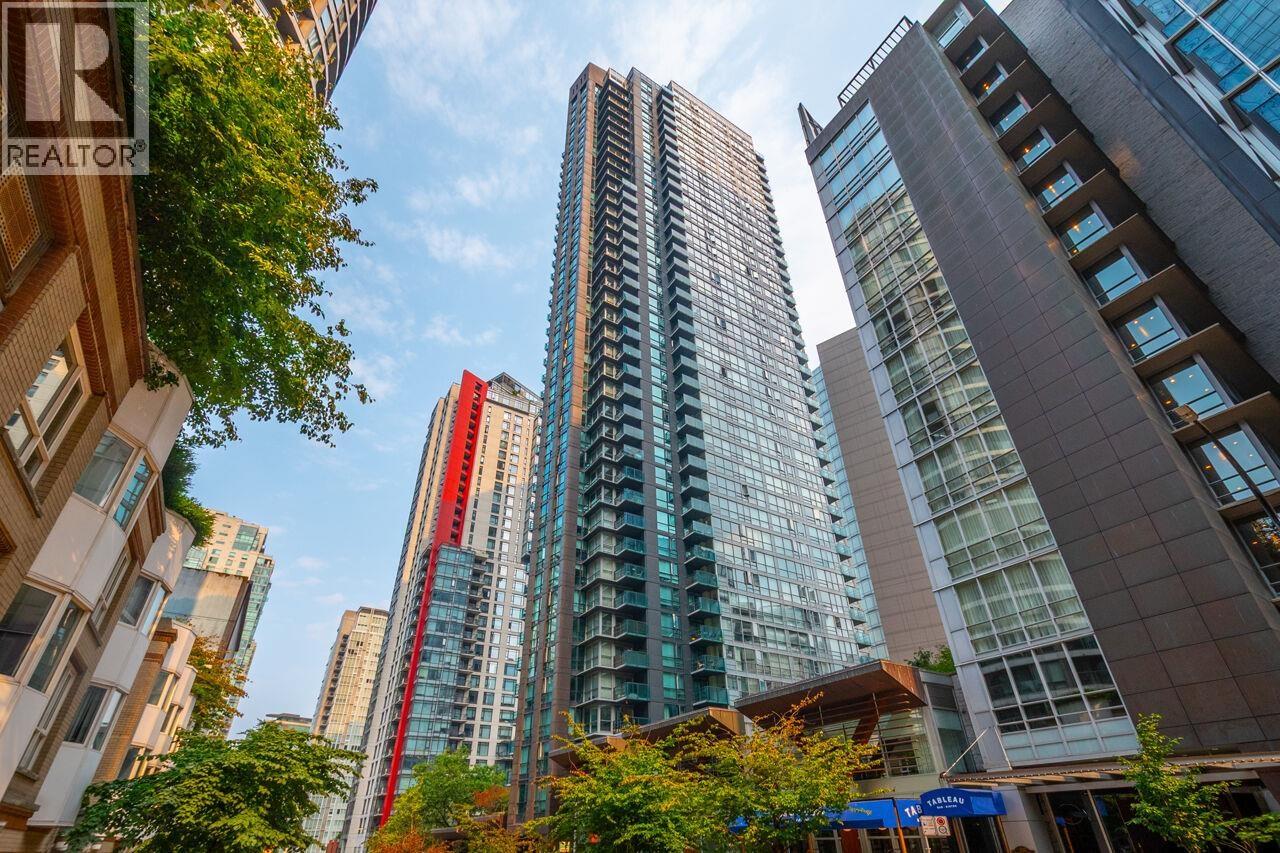
507 1189 MELVILLE STREET
1 bed · 1 bath · MLS® R3156967
$799,000
3403 1189 MELVILLE STREET
3 bed · 3 bath · MLS® R3152647
$2,195,000
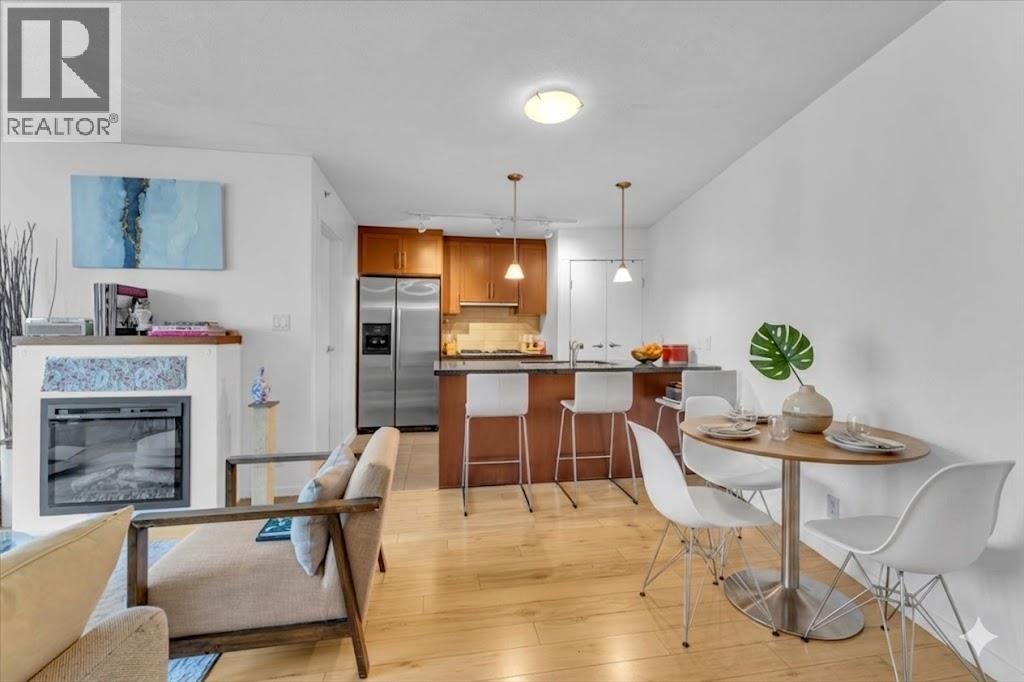
1707 1189 MELVILLE STREET
1 bed · 1 bath · MLS® R3152262
$849,000
Book a Showing
4301 1189 MELVILLE STREET · The Melville · MLS® R2512418 · with Les Twarog

Les TwarogUsually replies within minutes
Building List Count by City
- Abbotsford - 447
- Agassiz - 28
- Burnaby - 54
- Burnaby East - 78
- Burnaby North - 367
- Burnaby South - 348
- Campbell River - 1
- Chilliwack - 221
- Cloverdale - 194
- Comox Valley - 10
- Coquitlam - 566
- Delta - 10
- Duncan - 42
- Esquimalt - 59
- Gulf Islands - 6
- Harrison Hot Springs - 13
- Harrison Mills - 1
- Hope - 22
- Ladner - 110
- Langford - 156
- Langley - 541
- Maple Ridge - 312
- Mill Bay - 2
- Mission - 65
- New Westminster - 444
- North Delta - 29
- North Island - 2
- North Saanich - 8
- North Surrey - 412
- North Vancouver - 747
- Oak Bay - 44
- Osoyoos - 1
- Parksville / Qualicum - 7
- Penticton - 8
- Pitt Meadows - 75
- Port Alberni - 2
- Port Coquitlam - 268
- Port Moody - 268
- Richmond - 1161
- Saanich East - 232
- Saanich West - 92
- Sardis - 154
- Sidney - 152
- Sooke - 39
- South Surrey White Rock - 719
- Surrey - 667
- Tsawwassen - 98
- Vancouver East - 1003
- Vancouver West - 2495
- Victoria - 666
- View Royal - 46
- West Vancouver - 231
Pages
About


MLS®, REALTOR® and the associated logos are trademarks of The Canadian Real Estate Association


The listing data is provided under copyright by the Chilliwack & District Real Estate Board, Fraser Valley Real Estate Board or Real Estate Board of Greater Vancouver.
The listing data is deemed reliable but is not guaranteed accurate by the Chilliwack & District Real Estate Board, Fraser Valley Real Estate Board, Real Estate Board of Greater Vancouver, nor BCCondos.