18 277 171 ST
- 3 Beds
- 4 Baths
- 2,877 Sqft
- 0.00 Lot (ft)
- 2 Parking
- Built 2014
 1/40
1/40




Property Description
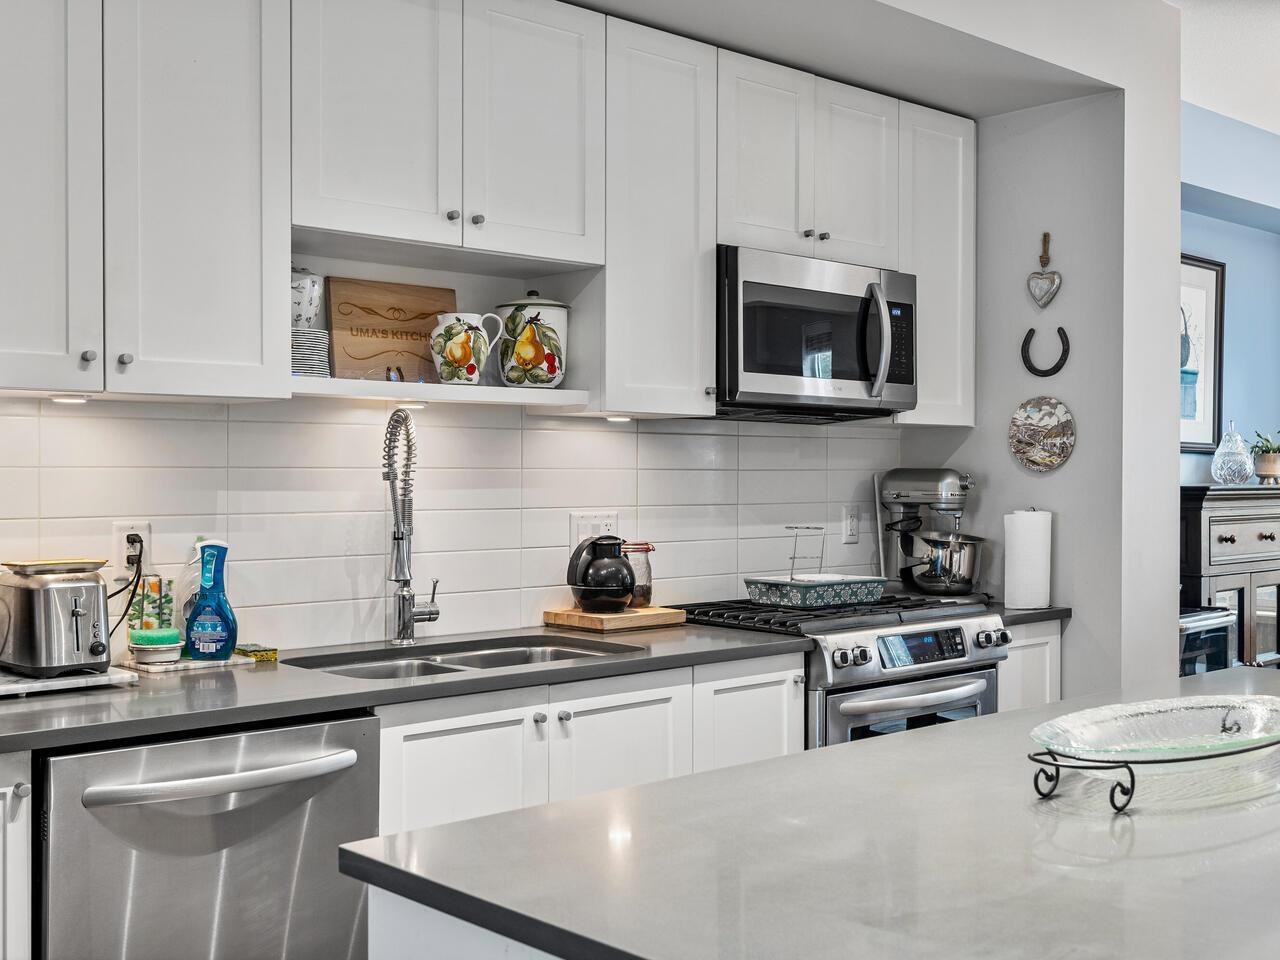
Luxurious resort living on the Golf Course, largest unit in the complex $150,000 in upgrades! VIEW! expansive deck space full width of the home, w/o basement, covered patio and professionally landscaped yard. Chef kitchen with white cabinetry, quartz counters, ss appliances, beverage fridge, 2 D/W & pantry with fridge. Cozy living room area with gas fireplace feature wall. Upstairs a large master bedroom extra windows, large w/i closet and spa like ensuite, heated floors and soaker tub. 2 more bedrooms one with cheater ensuite, laundry room & sink. Downstairs full bathroom, storage room, family room and space for an extra bedroom with closet. Highlights: custom finished side-by-side garage, golf cart space, car charger, security/5 cameras, heat pump 3 A/C units, power blinds, led lights.
Property Details
- Property Type
- Townhouse
- Style
- 3 Storey
- Title to Land
- Freehold Strata
- Year Built
- 2014
- Area
- South Surrey White Rock · Pacific Douglas
- View
- Peace Arch Golf Course Fairway
- Exposure
- West
- Outdoor
- Balcony(s),Fenced Yard,Patio(s)
- Heating / Cooling
- Electric,Heat Pump
- Flooring
- Laminate,Wall/Wall/Mixed
- Construction
- Frame - Wood
- Parking
- DetachedGrge/Carport (2 stalls)
- Water Supply
- City/Municipal
- Kitchens
- 1
- Fireplaces
- 1
- Units in Development
- 22
Financial
- Garbage Pickup
- Gardening
- Management
- Snow removal
Rooms 9
Features & Appliances
- ❄️Air Conditioning
- 🧺Clothes Washer/Dryer
- 🧺Dishwasher
- 🍲Microwave
- 🔥Oven - Built In
- ✨Pantry
- 🍳Range Top
- 🧊Refrigerator
- 🔒Security System
- 🍷Wine Cooler
- Pets Allowed w/Rest.
- Rentals Allowed
Location & Parcel
↑ Back to topFor Sale in On The Course 2 & Complex
↑ Back to top| Date | Address | Status | Bed | Bath | Price | Sqft | DOM | Strata Fee | Tax | Listed By |
|---|---|---|---|---|---|---|---|---|---|---|
| 2026-06-05 | 16 277 171 Street | Active | 4 | 3 | $735,000 ($491/sf) | 1497 | 0 | $391 | $3,148 (2024) | Team 3000 Realty Ltd. |
| Avg | $735,000 ($491/sf) | 1497 |
Nearby Buildings with Active Listings
↑ Back to top
Book a Showing

- Abbotsford - 447
- Agassiz - 28
- Burnaby - 54
- Burnaby East - 78
- Burnaby North - 367
- Burnaby South - 348
- Campbell River - 1
- Chilliwack - 221
- Cloverdale - 194
- Comox Valley - 10
- Coquitlam - 566
- Delta - 10
- Duncan - 42
- Esquimalt - 59
- Gulf Islands - 6
- Harrison Hot Springs - 13
- Harrison Mills - 1
- Hope - 22
- Ladner - 110
- Langford - 156
- Langley - 541
- Maple Ridge - 312
- Mill Bay - 2
- Mission - 65
- New Westminster - 444
- North Delta - 29
- North Island - 2
- North Saanich - 8
- North Surrey - 412
- North Vancouver - 747
- Oak Bay - 44
- Osoyoos - 1
- Parksville / Qualicum - 7
- Penticton - 8
- Pitt Meadows - 75
- Port Alberni - 2
- Port Coquitlam - 268
- Port Moody - 268
- Richmond - 1161
- Saanich East - 232
- Saanich West - 92
- Sardis - 154
- Sidney - 152
- Sooke - 39
- South Surrey White Rock - 719
- Surrey - 667
- Tsawwassen - 98
- Vancouver East - 1003
- Vancouver West - 2495
- Victoria - 666
- View Royal - 46
- West Vancouver - 231



