403 7171 BERESFORD ST
- 2 Beds
- 2 Baths
- 876 Sqft
- 0.00 Lot (ft)
- 1 Parking
- Built 1977
 1/16
1/16




Property Description
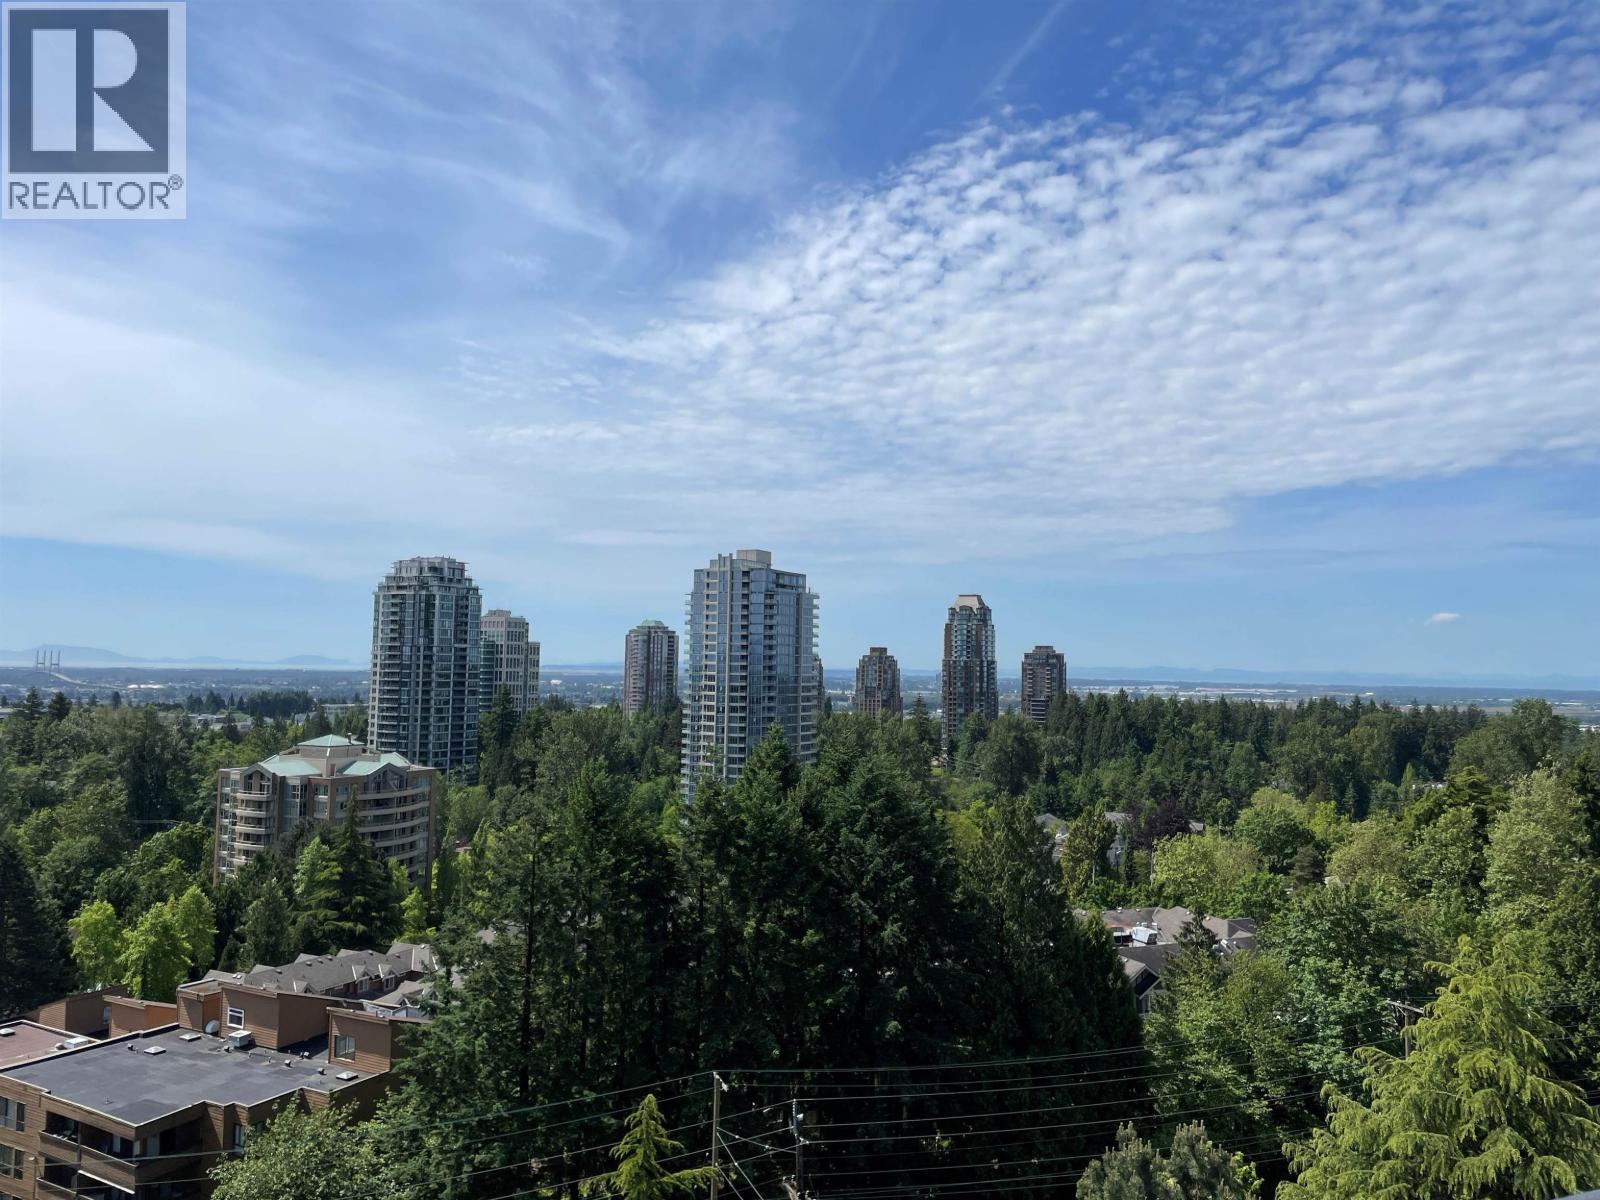
Central location in building Middlegate Tower. Spacious,bright,Quiet and South Facing Sunny Unit. Large Masterbedroom and 2nd bedroom with good sized closets,plus Den, 2 full bathrooms. Private huge balcony of 31'x6' offers beautiful Partial Southern Views and Sunshine. Kitchen, washer & dryer upgraded within last 2 years. Well maintained high-rise, with building upgrades in last 3 years: roof, plumbing & elevators,boilers. Maintenance fee includes hot water & heating .Very close & Walkable to Highgate Mall, Edmonds Community Centre, Library, Schools, Parks & Skytrain. Minutes drive to Metrotown. Rentals allowed. 1 Secured Parking & 1 Storage Locker. Perfect for 1st time buyers, Downsizing or Investment. Showing Covid-19 waiver form and wearing masks.
Property Details
- Property Type
- Apartment Unit
- Style
- Inside Unit
- Title to Land
- Freehold Strata
- Year Built
- 1977
- Area
- Burnaby South · Highgate
- View
- Partial Southern View
- Exposure
- South
- Outdoor
- Balcony(s)
- Heating / Cooling
- Hot Water
- Flooring
- Laminate,Vinyl/Linoleum
- Construction
- Concrete Frame
- Parking
- Garage; Underground (1 stall)
- Water Supply
- Other
- Kitchens
- 1
- Units in Development
- 66
Financial
- Caretaker
- Garbage Pickup
- Gardening
- Heat
- Hot Water
- Management
- Snow removal
Rooms 7
Features & Appliances
- ✨ClthWsh/Dryr/Frdg/Stve/DW
- 🪟Drapes/Window Coverings
- Pets Allowed w/Rest.
- Rentals Allowed
For Sale in Middlegate Tower & Complex
↑ Back to top| Date | Address | Status | Bed | Bath | Price | Sqft | DOM | Strata Fee | Tax | Listed By |
|---|---|---|---|---|---|---|---|---|---|---|
| 2026-06-30 | 403 7171 Beresford Street | Active | 2 | 2 | $599,999 ($642/sf) | 935 | 0 | $516 | $1,792 (2025) | Royal Regal Realty Ltd. |
| 2026-02-02 | 1102 7171 Beresford Street | Active | 2 | 2 | $499,800 ($569/sf) | 879 | 0 | $508 | $1,761 (2024) | RE/MAX Heights Realty |
| Avg | $549,900 ($606/sf) | 907 |
Nearby Buildings with Active Listings
↑ Back to top

Book a Showing

- Abbotsford - 447
- Agassiz - 28
- Burnaby - 54
- Burnaby East - 78
- Burnaby North - 367
- Burnaby South - 348
- Campbell River - 1
- Chilliwack - 221
- Cloverdale - 194
- Comox Valley - 10
- Coquitlam - 566
- Delta - 10
- Duncan - 42
- Esquimalt - 59
- Gulf Islands - 6
- Harrison Hot Springs - 13
- Harrison Mills - 1
- Hope - 22
- Ladner - 110
- Langford - 156
- Langley - 541
- Maple Ridge - 312
- Mill Bay - 2
- Mission - 65
- New Westminster - 444
- North Delta - 29
- North Island - 2
- North Saanich - 8
- North Surrey - 412
- North Vancouver - 747
- Oak Bay - 44
- Osoyoos - 1
- Parksville / Qualicum - 7
- Penticton - 8
- Pitt Meadows - 75
- Port Alberni - 2
- Port Coquitlam - 268
- Port Moody - 268
- Richmond - 1161
- Saanich East - 232
- Saanich West - 92
- Sardis - 154
- Sidney - 152
- Sooke - 39
- South Surrey White Rock - 719
- Surrey - 667
- Tsawwassen - 98
- Vancouver East - 1003
- Vancouver West - 2495
- Victoria - 666
- View Royal - 46
- West Vancouver - 231



