1001 1483 HOMER ST
- 2 Beds
- 2 Baths
- 1,110 Sqft
- 0.00 Lot (ft)
- 1 Parking
- Built 2003
 1/31
1/31




Property Description
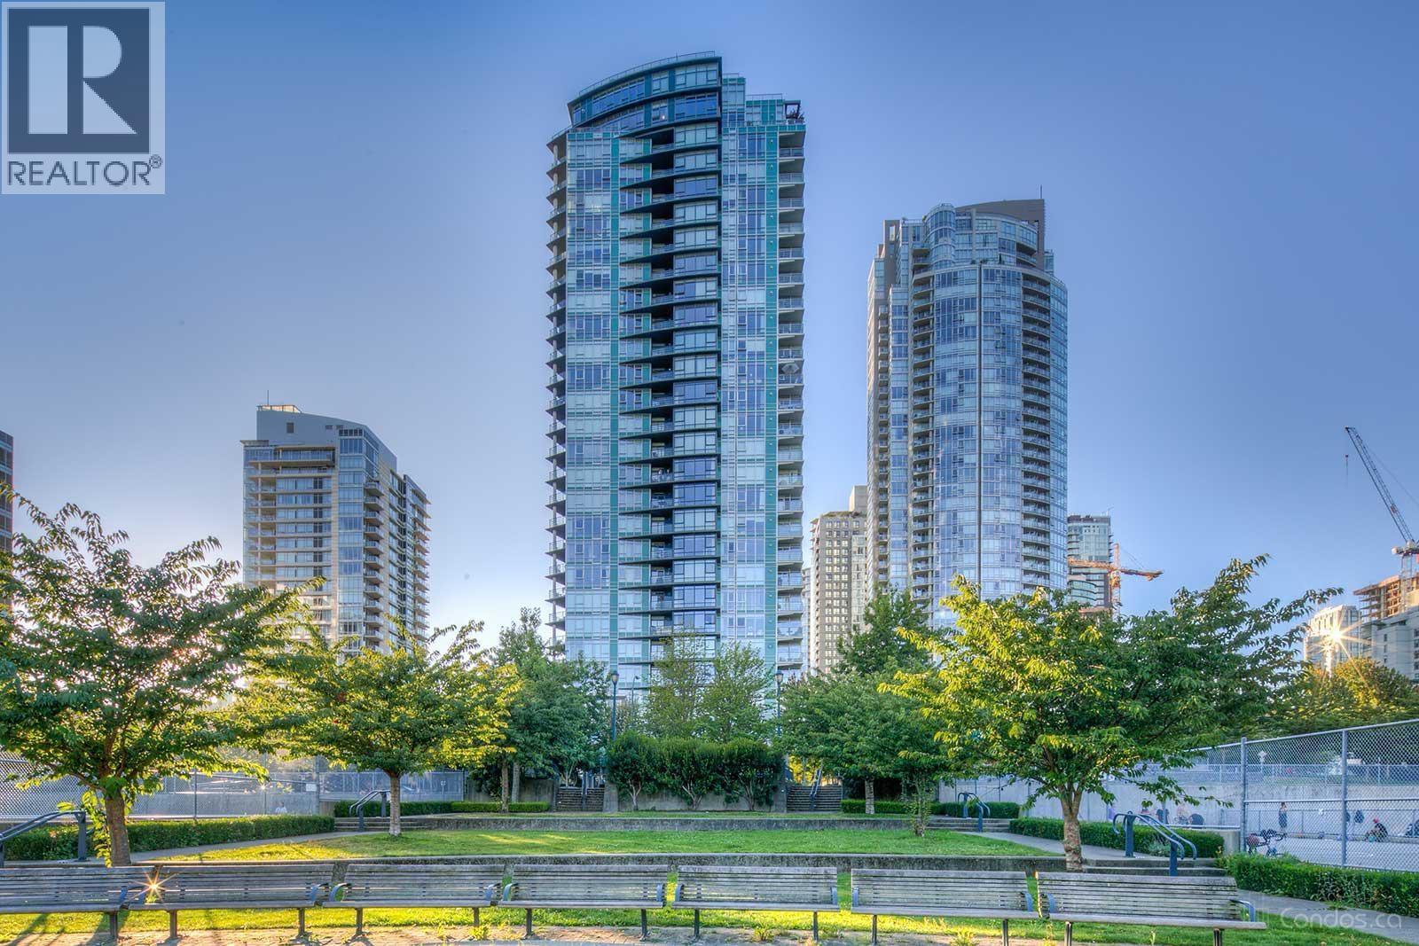
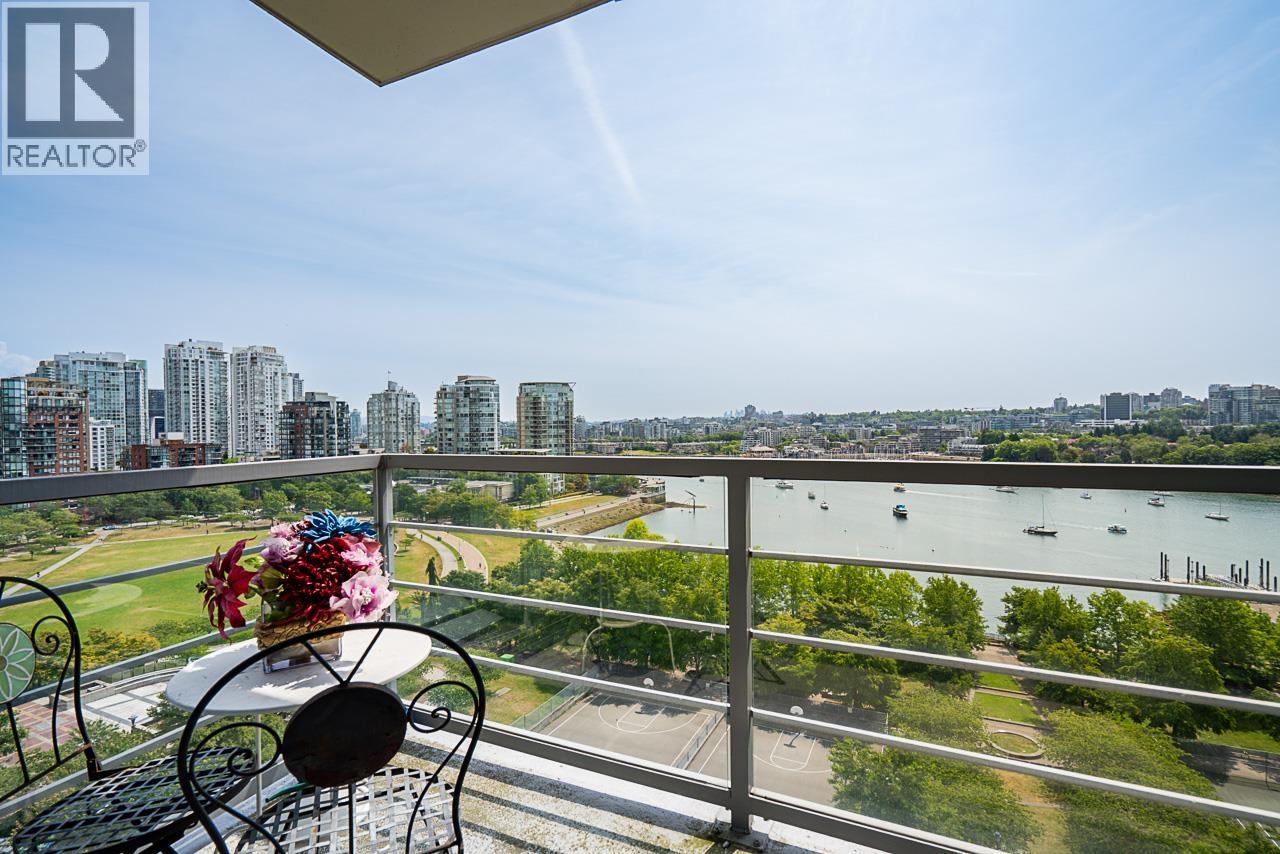
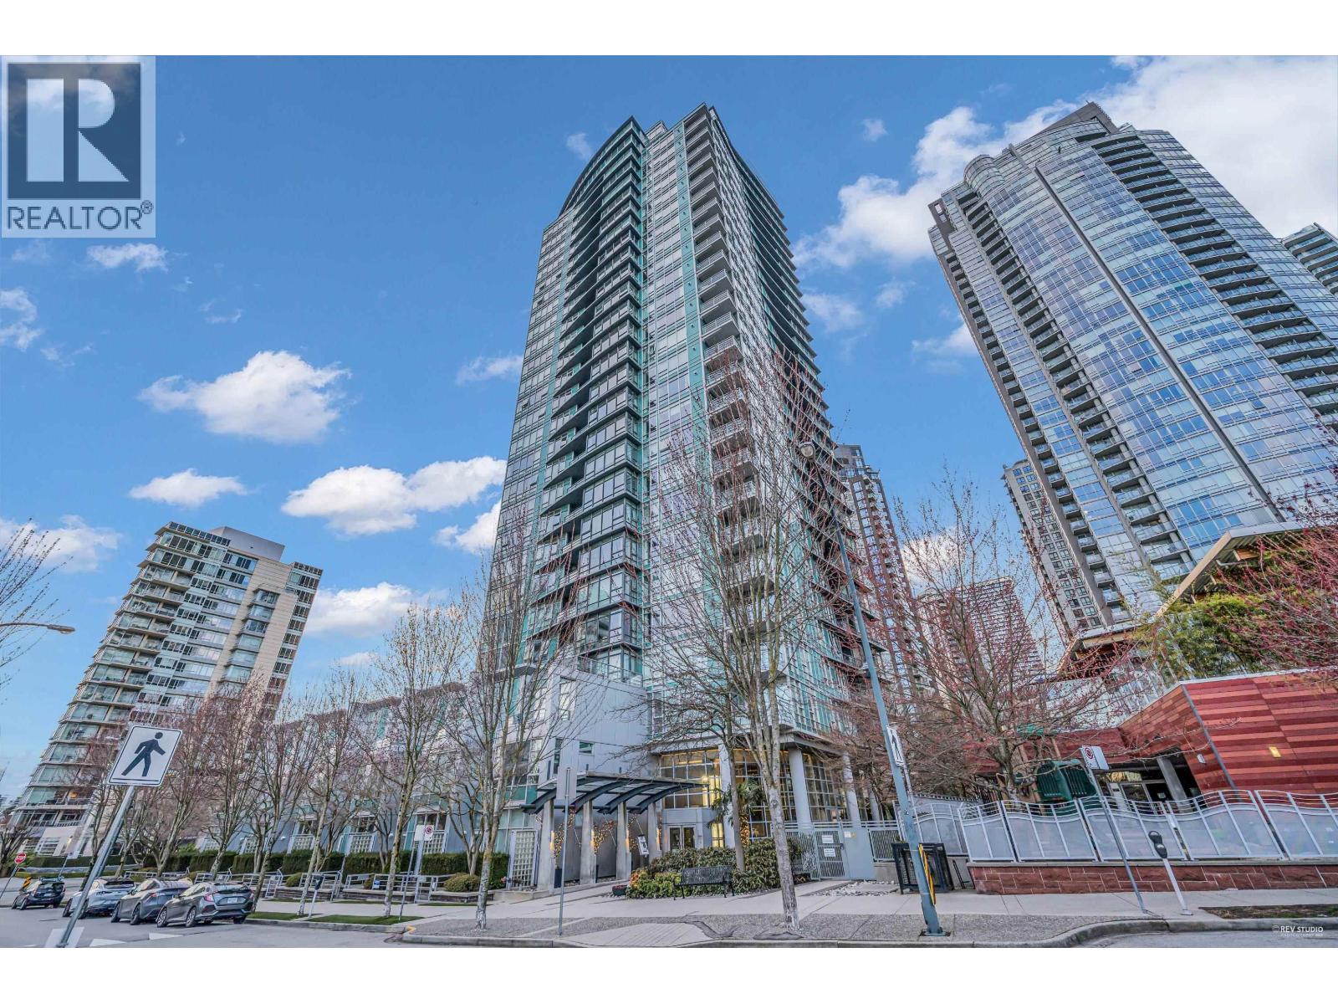
THE WATERFORD: Exquisitely renovated, air-conditioned corner suite offers 2 bedrooms with 2 spa-like bathrooms in an architectural masterpiece! Chef’s kitchen is equipped with Miele appliances, 5 burner gas cooktop, dual ovens & computer desk. Designer upgrades enhance every room including beautiful precision laid 24” porcelain tile floors throughout & a stunning linear fireplace with integrated 55” Samsung TV in the living room. Spacious Master features built-in Walnut king size bed & end tables plus organized closets with Walnut doors. Excellent layout showcases sweeping views over David Lam Park to False Creek with a Zen BBQ balcony that matches the interior! Discover this well-managed building with concierge, guest suite & Club Viva fitness facilities.
Property Details
- Property Type
- Apartment Unit
- Style
- Corner Unit,Upper Unit
- Title to Land
- Freehold Strata
- Year Built
- 2003
- Area
- Vancouver West · Yaletown
- View
- Direct Park-city-water
- Exposure
- Northeast,West
- Outdoor
- Balcony(s)
- Heating / Cooling
- Heat Pump,Natural Gas,Radiant
- Flooring
- Tile
- Construction
- Concrete
- Parking
- Garage Underbuilding (1 stall)
- Water Supply
- City/Municipal
- Kitchens
- 1
- Fireplaces
- 1
- Units in Development
- 129
Financial
- Caretaker
- Garbage Pickup
- Gardening
- Gas
- Hot Water
- Management
- Other
- Recreation Facility
Rooms 7
Features & Appliances
- ❄️Air Conditioning
- ✨ClthWsh/Dryr/Frdg/Stve/DW
- 🪟Drapes/Window Coverings
- 🔒Intercom
- 🍲Microwave
- 🔥Oven - Built In
- 🔒Security System
- 🚨Smoke Alarm
- 🧯Sprinkler - Fire
- Pets Allowed w/Rest.
- Rentals Allwd w/Restrctns
- Smoking Restrictions
Location & Parcel
↑ Back to topFor Sale in The Waterford & Complex
↑ Back to top| Date | Address | Status | Bed | Bath | Price | Sqft | DOM | Strata Fee | Tax | Listed By |
|---|---|---|---|---|---|---|---|---|---|---|
| 2026-06-01 | 1502 1483 Homer Street | Active | 2 | 2 | $1,799,000 ($1535/sf) | 1172 | 0 | $974 | $4,918 (2024) | RE/MAX Select Properties |
| 2026-03-30 | 2006 1483 Homer Street | Active | 2 | 2 | $1,749,000 ($1627/sf) | 1075 | 0 | $893 | $5,008 (2025) | Coldwell Banker Prestige Realty |
| Avg | $1,774,000 ($1578/sf) | 1124 |
Nearby Buildings with Active Listings
↑ Back to top
Book a Showing

- Abbotsford - 447
- Agassiz - 28
- Burnaby - 54
- Burnaby East - 78
- Burnaby North - 367
- Burnaby South - 348
- Campbell River - 1
- Chilliwack - 221
- Cloverdale - 194
- Comox Valley - 10
- Coquitlam - 566
- Delta - 10
- Duncan - 42
- Esquimalt - 59
- Gulf Islands - 6
- Harrison Hot Springs - 13
- Harrison Mills - 1
- Hope - 22
- Ladner - 110
- Langford - 156
- Langley - 541
- Maple Ridge - 312
- Mill Bay - 2
- Mission - 65
- New Westminster - 444
- North Delta - 29
- North Island - 2
- North Saanich - 8
- North Surrey - 412
- North Vancouver - 747
- Oak Bay - 44
- Osoyoos - 1
- Parksville / Qualicum - 7
- Penticton - 8
- Pitt Meadows - 75
- Port Alberni - 2
- Port Coquitlam - 268
- Port Moody - 268
- Richmond - 1161
- Saanich East - 232
- Saanich West - 92
- Sardis - 154
- Sidney - 152
- Sooke - 39
- South Surrey White Rock - 719
- Surrey - 667
- Tsawwassen - 98
- Vancouver East - 1003
- Vancouver West - 2495
- Victoria - 666
- View Royal - 46
- West Vancouver - 231



