203 1182 W 16TH ST
- 2 Beds
- 2 Baths
- 908 Sqft
- 0.00 Lot (ft)
- 2 Parking
- Built 2013
 1/22
1/22




Property Description
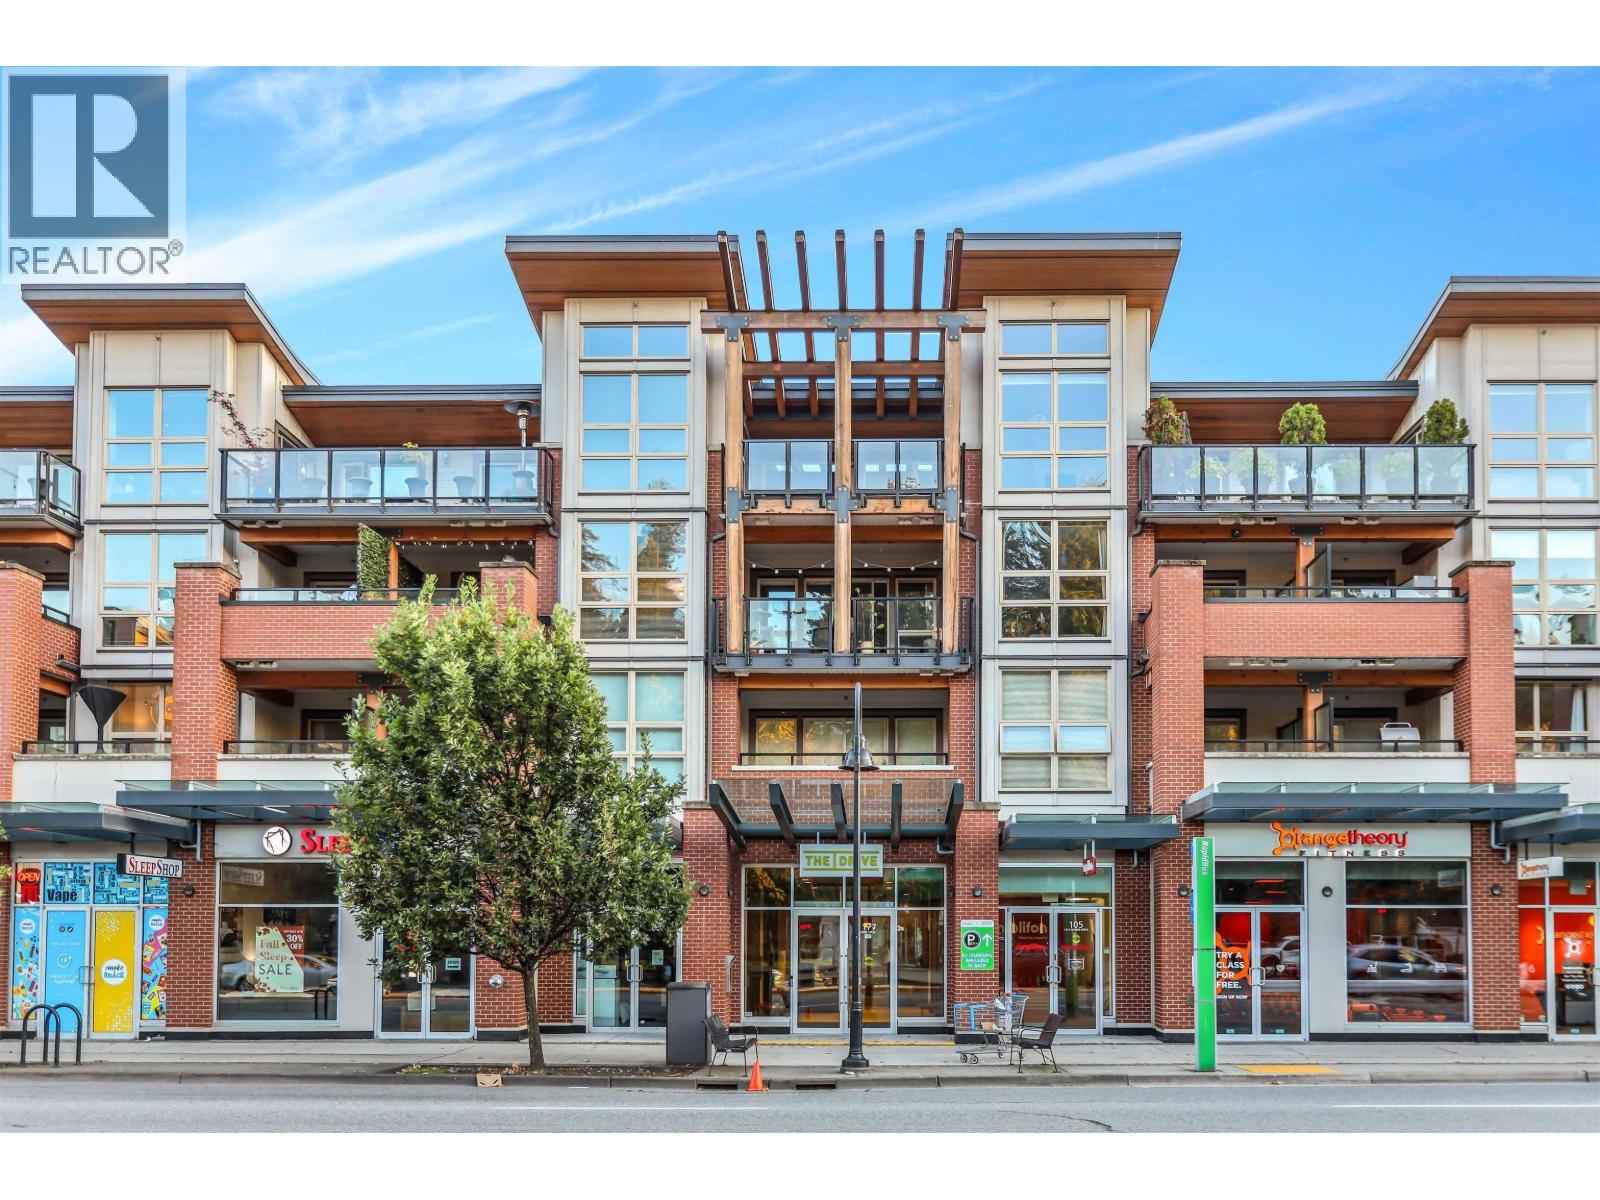
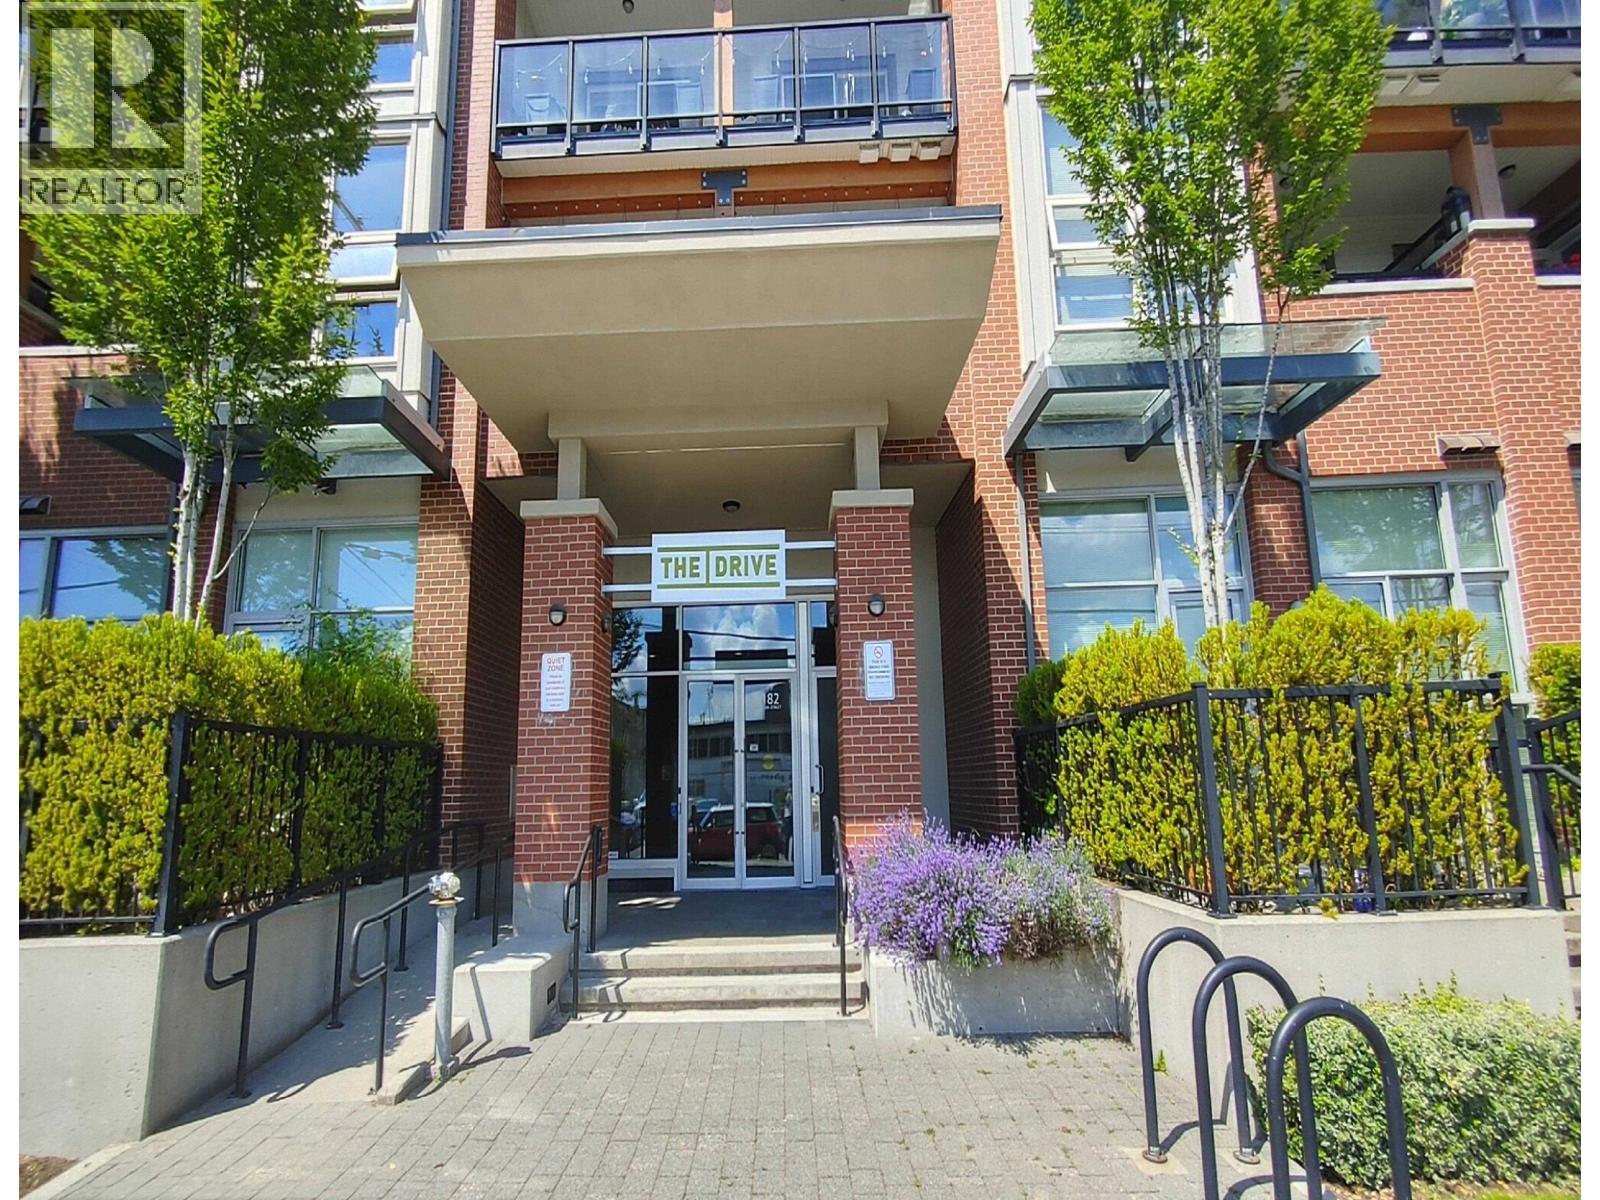
Welcome to THE DRIVE 2 built by award winning ONNI. This gorgeous 2 BED/2BATH + DEN condo is spacious and well laid out. Featuring a MASSIVE 435 SQ FT PATIO with it’s own gas FIREPIT,this is the best suite on the market. LUXURIOUS modern finishings including: eng hardwood flooring, custom flat-panel cabinetry with soft-close mechanism, stainless steel appliances, gas range, undermount sink & quartz countertops. Master Bedroom has walk in closet & spa like 5 pc ensuite. CENTRALLY LOCATED on quiet 16th Street steps away from shopping, restaurants, transit and entertainment. The Drive offers over 1,500 sq. ft. of amenity space, including a gym, spacious deck with children's play area & an outdoor BBQ area. 2 parking & Storage. RENTALS ALLOWED & PET FRIENDLY building.
Property Details
- Property Type
- Apartment Unit
- Style
- 1 Storey
- Title to Land
- Freehold Strata
- Year Built
- 2013
- Area
- North Vancouver · Norgate
- Outdoor
- Patio(s)
- Heating / Cooling
- Baseboard,Electric
- Flooring
- Hardwood,Tile
- Construction
- Frame - Wood
- Parking
- Garage Underbuilding (2 stalls)
- Water Supply
- City/Municipal
- Kitchens
- 1
- Units in Development
- 81
Financial
- Gardening
- Gas
- Hot Water
- Management
- Recreation Facility
- Sewer
- Snow removal
- Water
Rooms 7
Features & Appliances
- ✨ClthWsh/Dryr/Frdg/Stve/DW
- Rentals Allowed
- Rentals Allwd w/Restrctns
- Smoking Restrictions
For Sale in The Drive & Complex
↑ Back to top| Date | Address | Status | Bed | Bath | Price | Sqft | DOM | Strata Fee | Tax | Listed By |
|---|---|---|---|---|---|---|---|---|---|---|
| 2026-06-23 | 204 1177 Marine Drive | Active | 2 | 2 | $799,900 ($896/sf) | 893 | 0 | $498 | $2,529 (2025) | eXp Realty |
| 2026-03-10 | 209 1182 W 16th Street | Active | 1 | 1 | $639,900 ($937/sf) | 683 | 0 | $408 | $1,993 (2025) | Regent Park Fairchild Realty Inc. |
| Avg | $719,900 ($914/sf) | 788 |
Nearby Buildings with Active Listings
↑ Back to top
Book a Showing

- Abbotsford - 447
- Agassiz - 28
- Burnaby - 54
- Burnaby East - 78
- Burnaby North - 367
- Burnaby South - 348
- Campbell River - 1
- Chilliwack - 221
- Cloverdale - 194
- Comox Valley - 10
- Coquitlam - 566
- Delta - 10
- Duncan - 42
- Esquimalt - 59
- Gulf Islands - 6
- Harrison Hot Springs - 13
- Harrison Mills - 1
- Hope - 22
- Ladner - 110
- Langford - 156
- Langley - 541
- Maple Ridge - 312
- Mill Bay - 2
- Mission - 65
- New Westminster - 444
- North Delta - 29
- North Island - 2
- North Saanich - 8
- North Surrey - 412
- North Vancouver - 747
- Oak Bay - 44
- Osoyoos - 1
- Parksville / Qualicum - 7
- Penticton - 8
- Pitt Meadows - 75
- Port Alberni - 2
- Port Coquitlam - 268
- Port Moody - 268
- Richmond - 1161
- Saanich East - 232
- Saanich West - 92
- Sardis - 154
- Sidney - 152
- Sooke - 39
- South Surrey White Rock - 719
- Surrey - 667
- Tsawwassen - 98
- Vancouver East - 1003
- Vancouver West - 2495
- Victoria - 666
- View Royal - 46
- West Vancouver - 231



