1902 6595 WILLINGDON AVE
- 3 Beds
- 3 Baths
- 1,755 Sqft
- 0.00 Lot (ft)
- 2 Parking
- Built 1983
 1/31
1/31




Property Description
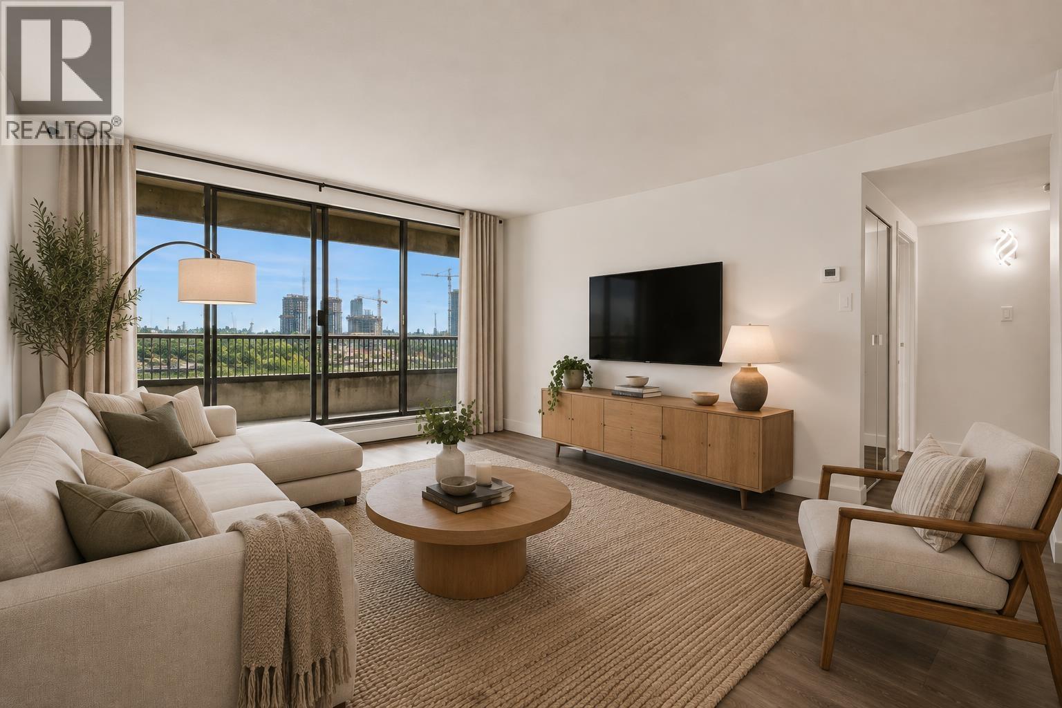
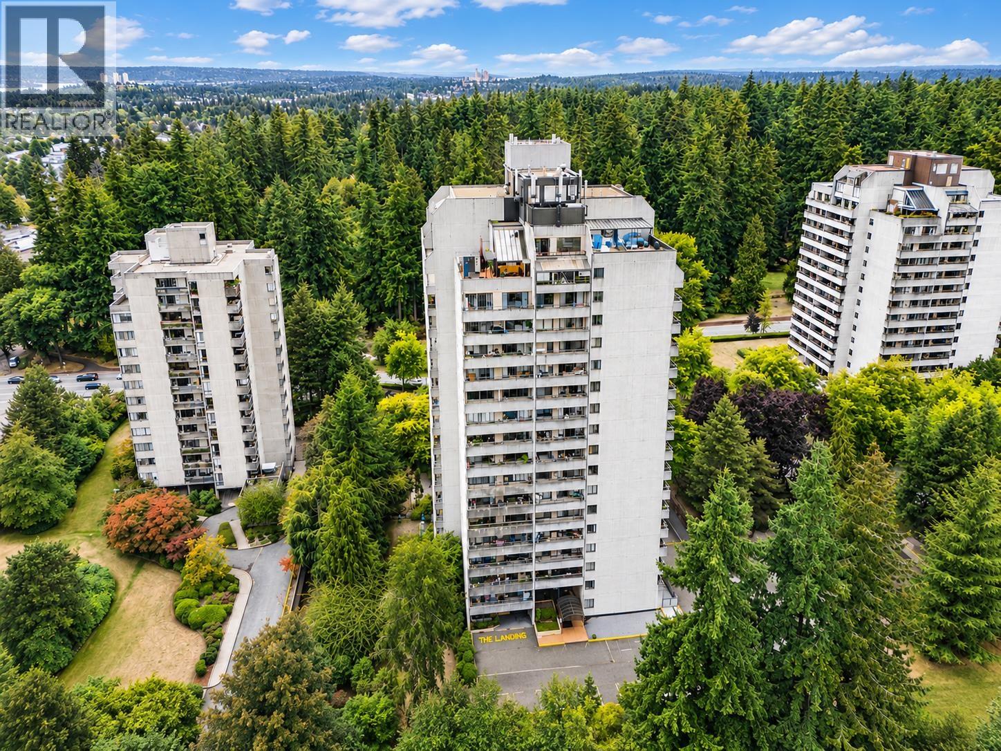
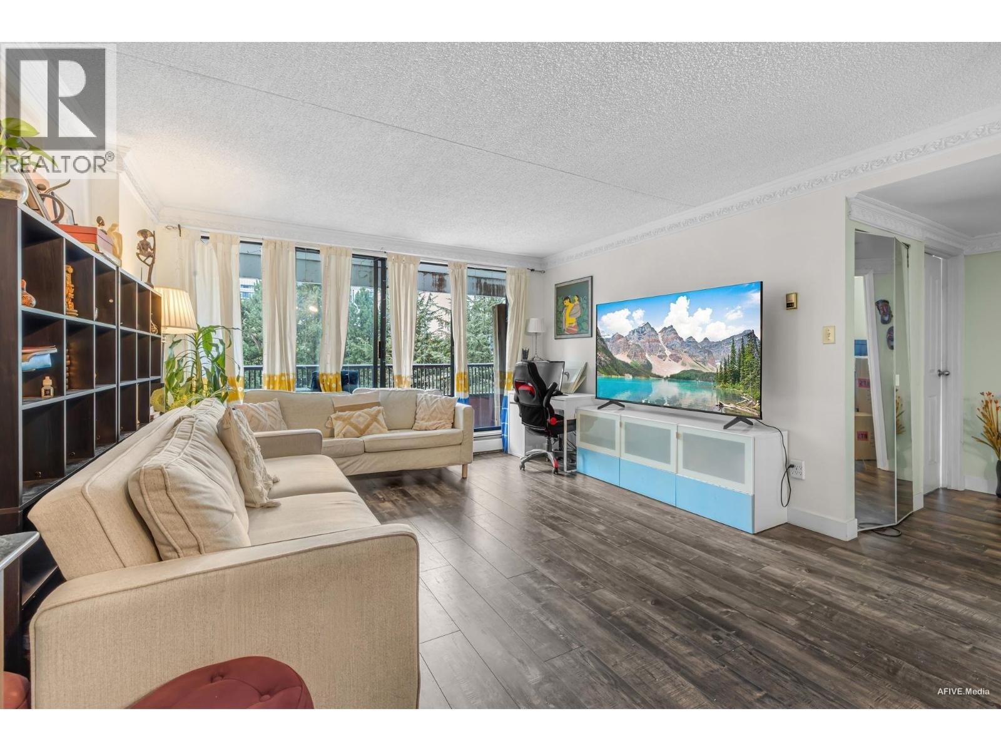
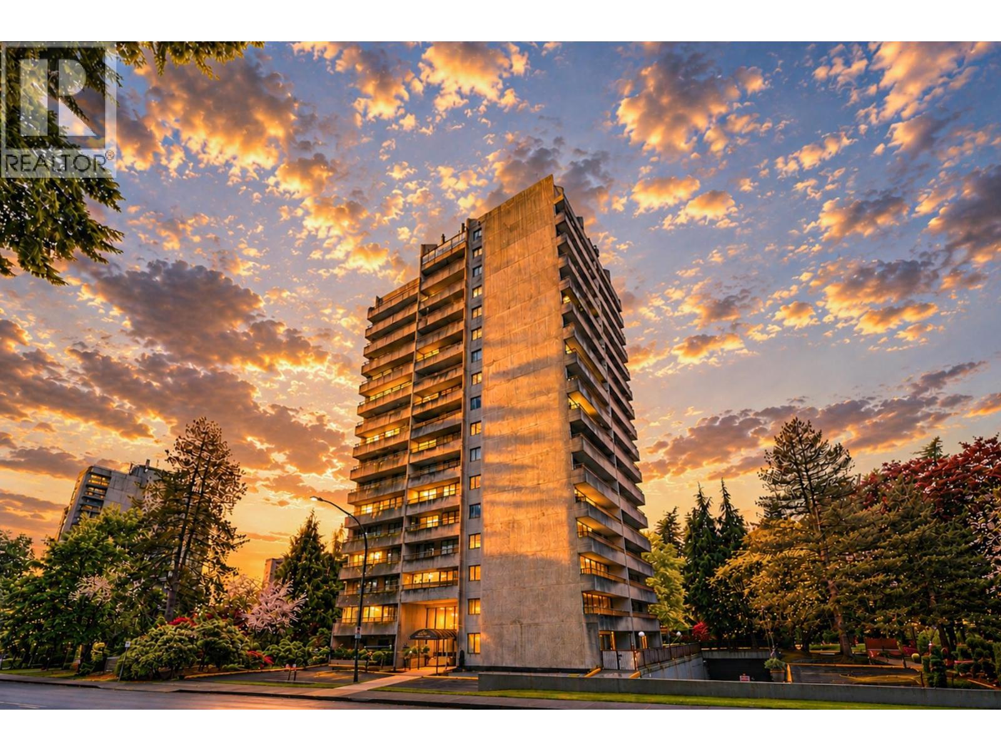
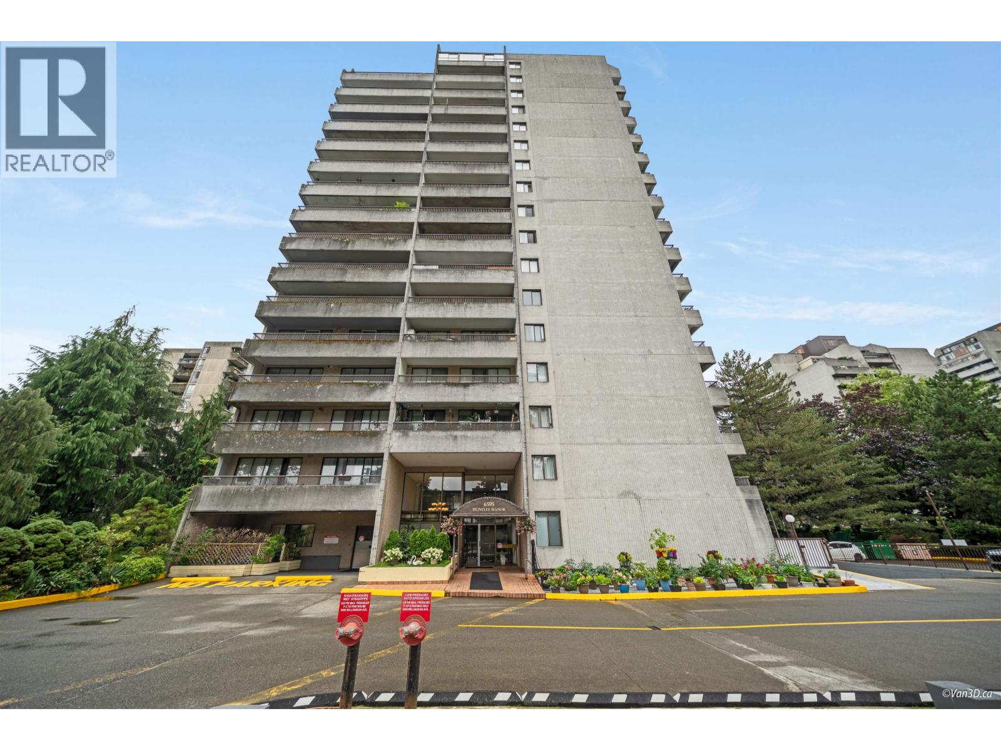
PENTHOUSE LIVING at an AFFORDABLE PRICE! Rarely available 1,755 sf, 3 bdrm + den, 2.5 baths home with almost 1,000 SF of PRIVATE OUTDOOR SPACE for year-round entertainment. UNOBSTRUCTED 270-DEGREE VIEWS from Mt Baker, Richmond, Van Island, Central Park, to Grouse Mtn. This updated and lovingly cared for home fits house-size furniture, has a sunny family room, office/den, pantry/storage rm, 2 large pkg stalls, and a strg locker. Comfortable hot water heating system and hot water are included in low $542.06/mo maintenance fees. Huntley Manor is a well run, well maintained, rental restricted building with live-in building manager, resort amenities including gym, squash court, sauna, table tennis, billiards, & party rm. 10 mins walk to Metrotown, Metrotown skytrain station, and Crystal Mall.
Property Details
- Property Type
- Apartment Unit
- Style
- 2 Storey,Penthouse
- Title to Land
- Freehold Strata
- Year Built
- 1983
- Area
- Burnaby South · Metrotown
- View
- Unobstr, Pano-city Mtn Water
- Exposure
- Southwest
- Outdoor
- Balcny(s) Patio(s) Dck(s)
- Heating / Cooling
- Baseboard,Hot Water
- Flooring
- Laminate,Tile,Wall/Wall/Mixed
- Construction
- Concrete
- Parking
- Garage; Underground,Visitor Parking (2 stalls)
- Water Supply
- City/Municipal
- Kitchens
- 1
- Units in Development
- 130
Financial
- Caretaker
- Garbage Pickup
- Heat
- Hot Water
- Management
- Recreation Facility
Rooms 10
Features & Appliances
- ✨ClthWsh/Dryr/Frdg/Stve/DW
- 🪟Drapes/Window Coverings
- ✨Freezer
- Pets Not Allowed
- Rentals Allwd w/Restrctns
For Sale in Huntley Manor & Complex
↑ Back to top| Date | Address | Status | Bed | Bath | Price | Sqft | DOM | Strata Fee | Tax | Listed By |
|---|---|---|---|---|---|---|---|---|---|---|
| 2026-09-10 | 308 6595 Willingdon Avenue | Active | 1 | 1 | $409,900 ($563/sf) | 728 | 0 | $305 | $1,527 (2025) | Homelife Benchmark Realty Corp. |
| 2026-09-09 | 1608 6595 Willingdon Avenue | Active | 1 | 1 | $439,900 ($618/sf) | 712 | 0 | $305 | $1,578 (2025) | Sutton Group-West Coast Realty |
| 2026-09-04 | 1205 6595 Willingdon Avenue | Active | 2 | 1 | $599,000 ($653/sf) | 917 | 0 | $407 | $1,962 (2025) | The Partners Real Estate |
| 2026-06-23 | 503 6595 Willingdon Avenue | Active | 2 | 2 | $578,888 ($613/sf) | 945 | 0 | $407 | $1,998 (2025) | Team 3000 Realty Ltd. |
| 2026-06-01 | 802 6595 Willingdon Avenue | Active | 2 | 2 | $579,000 ($633/sf) | 915 | 0 | $407 | $1,932 (2025) | Vanhaus Gruppe Realty Inc. |
| 2026-05-14 | 1101 6595 Willingdon Avenue | Active | 2 | 1 | $598,000 ($646/sf) | 925 | 0 | $407 | $1,980 (2025) | Sutton Group-West Coast Realty |
| Avg | $534,115 ($623/sf) | 857 |
Nearby Buildings with Active Listings
↑ Back to top

Book a Showing

- Abbotsford - 447
- Agassiz - 28
- Burnaby - 54
- Burnaby East - 78
- Burnaby North - 367
- Burnaby South - 348
- Campbell River - 1
- Chilliwack - 221
- Cloverdale - 194
- Comox Valley - 10
- Coquitlam - 566
- Delta - 10
- Duncan - 42
- Esquimalt - 59
- Gulf Islands - 6
- Harrison Hot Springs - 13
- Harrison Mills - 1
- Hope - 22
- Ladner - 110
- Langford - 156
- Langley - 541
- Maple Ridge - 312
- Mill Bay - 2
- Mission - 65
- New Westminster - 444
- North Delta - 29
- North Island - 2
- North Saanich - 8
- North Surrey - 412
- North Vancouver - 747
- Oak Bay - 44
- Osoyoos - 1
- Parksville / Qualicum - 7
- Penticton - 8
- Pitt Meadows - 75
- Port Alberni - 2
- Port Coquitlam - 268
- Port Moody - 268
- Richmond - 1161
- Saanich East - 232
- Saanich West - 92
- Sardis - 154
- Sidney - 152
- Sooke - 39
- South Surrey White Rock - 719
- Surrey - 667
- Tsawwassen - 98
- Vancouver East - 1003
- Vancouver West - 2495
- Victoria - 666
- View Royal - 46
- West Vancouver - 231



