905 9188 COOK RD
- 1 Beds
- 1 Baths
- 638 Sqft
- 0.00 Lot (ft)
- 1 Parking
- Built 2007
 1/21
1/21




Property Description
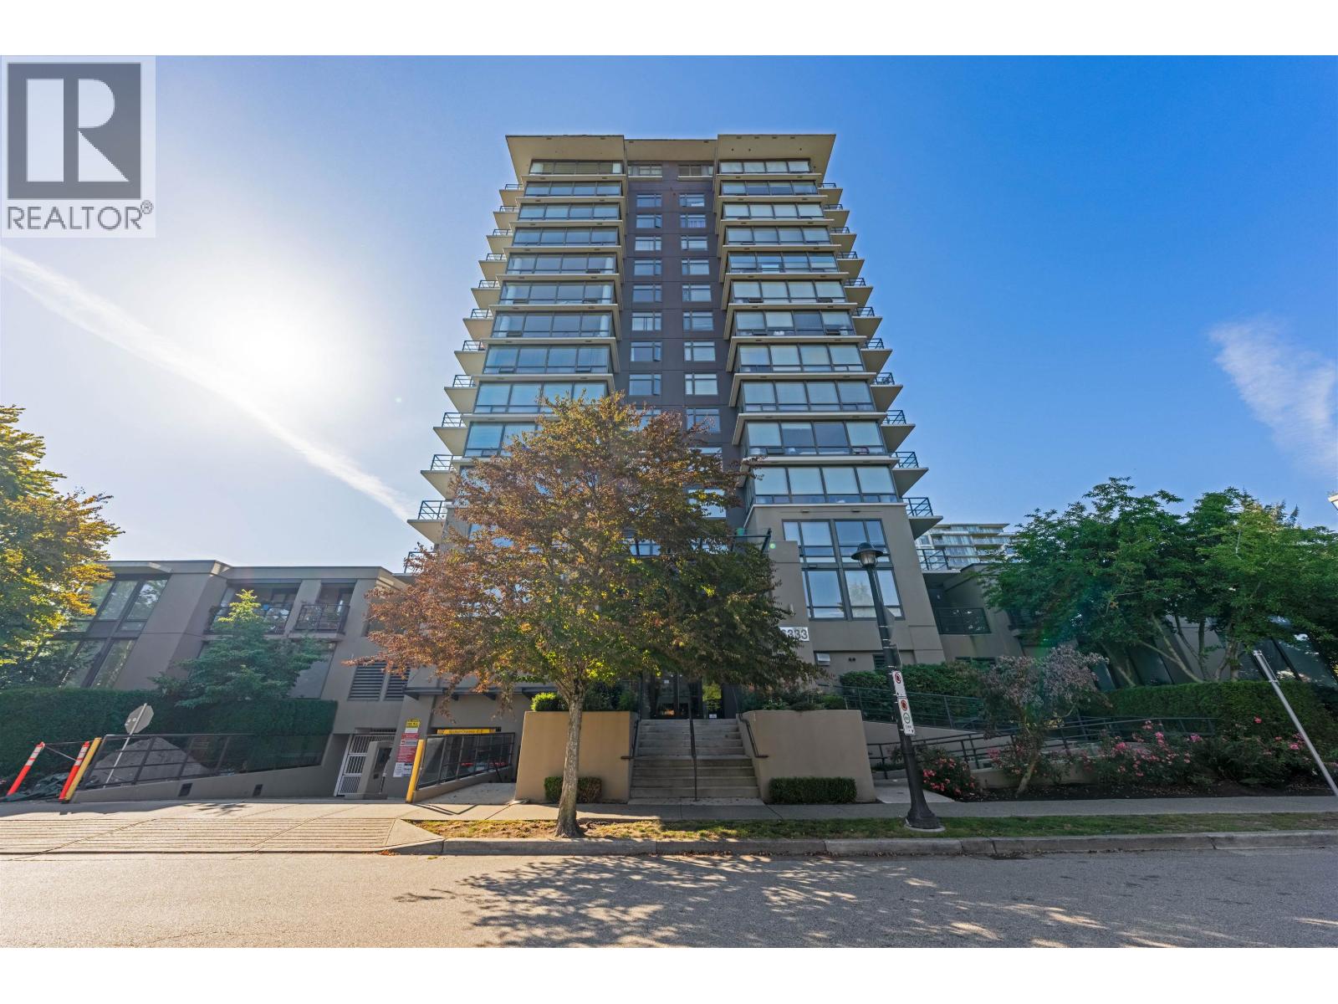
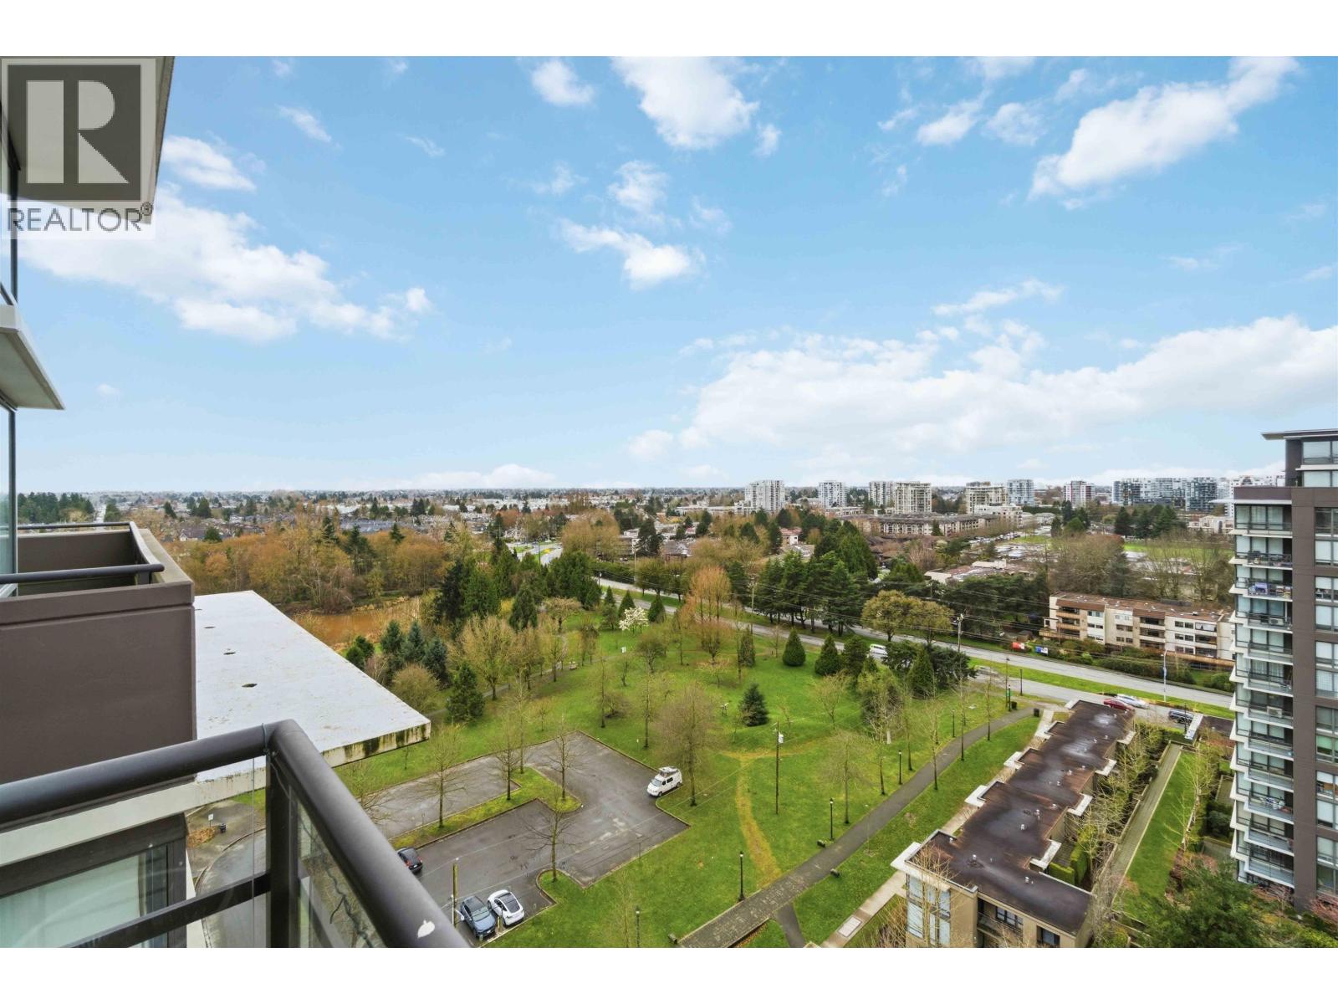
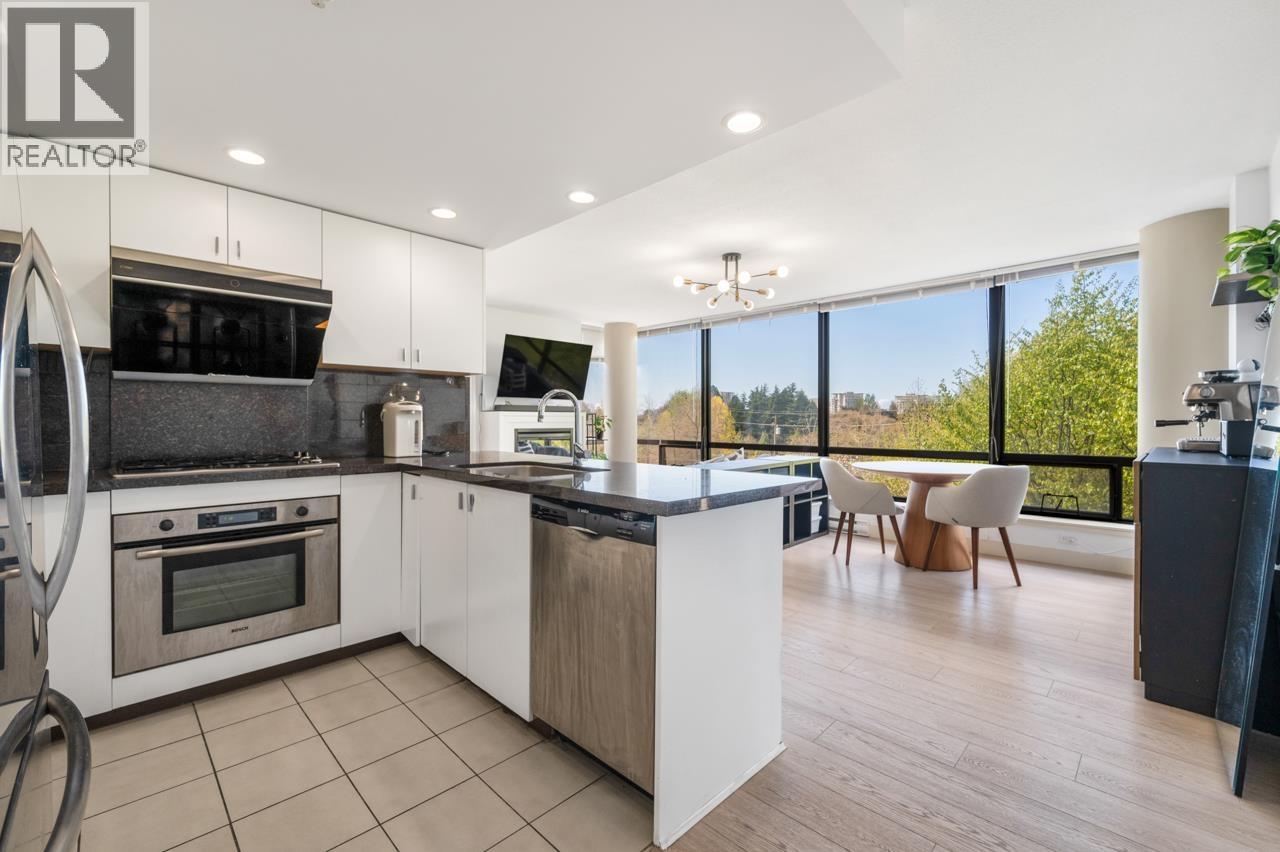
The home you've been waiting for!! This rarely available 1 bed + flex @ Garden City Residences features mountain views and lots of natural light throughout. The hardwood floors were renovated and the home features a terrific kitchen with granite counters & stainless steel appliances. Your bedroom is sizeable with ample closet space & a cheater bathroom (4 pc semi-ensuite w/soaker tub). Bonus: extra large balcony perfect for sunrise and sunset views. In-suite laundry (new washer) & 1 parking included. Building amenities include exercise room & clubhouse. Conveniently located 10 mins from Richmond Centre, 10 mins from Canada Line Skytrain, 2 mins from Garden City Park, Walmart, restaurants and schools. View our virtual tour OR visit! Open house by appointment Sat Nov 14 (2:00-4:00)
Property Details
- Property Type
- Apartment Unit
- Style
- Upper Unit
- Title to Land
- Freehold Strata
- Year Built
- 2007
- Area
- Richmond · McLennan North
- View
- North: Mountain + City
- Exposure
- North
- Outdoor
- Balcony(s)
- Heating / Cooling
- Baseboard,Electric
- Flooring
- Hardwood,Mixed,Tile
- Construction
- Concrete
- Parking
- Garage; Underground (1 stall)
- Water Supply
- City/Municipal
- Kitchens
- 1
- Units in Development
- 216
Financial
- Gas
- Hot Water
- Management
- Recreation Facility
Rooms 5
Features & Appliances
- ✨ClthWsh/Dryr/Frdg/Stve/DW
- 🪟Drapes/Window Coverings
- 🚗Garage Door Opener
- 🍲Microwave
- 🔥Oven - Built In
- Pets Allowed w/Rest.
- Rentals Allwd w/Restrctns
For Sale in Garden City Res. & Complex
↑ Back to top| Date | Address | Status | Bed | Bath | Price | Sqft | DOM | Strata Fee | Tax | Listed By |
|---|---|---|---|---|---|---|---|---|---|---|
| 2026-09-10 | Th1 6333 Katsura Street | Active | 3 | 3 | $1,088,000 ($740/sf) | 1470 | 0 | $925 | $3,724 (2025) | Nu Stream Realty Inc. |
| 2026-09-01 | 603 6333 Katsura Street | Active | 2 | 2 | $699,000 ($747/sf) | 936 | 0 | $576 | $2,319 (2025) | Royal Pacific Realty (Kingsway) Ltd. |
| 2026-09-01 | 1805 6333 Katsura Street | Active | 2 | 3 | $858,000 ($722/sf) | 1189 | 0 | $728 | $3,120 (2025) | Dracco Pacific Realty |
| 2026-08-28 | 1201 6333 Katsura Street | Active | 3 | 2 | $880,000 ($768/sf) | 1146 | 0 | $721 | $2,846 (2025) | LeHomes Realty Premier |
| 2026-05-22 | 308 9188 Cook Road | Active | 2 | 2 | $858,000 ($723/sf) | 1187 | 0 | $748 | (2025) | Regent Park Fairchild Realty Inc. |
| Avg | $876,600 ($739/sf) | 1186 |
Nearby Buildings with Active Listings
↑ Back to top

Book a Showing

- Abbotsford - 447
- Agassiz - 28
- Burnaby - 54
- Burnaby East - 78
- Burnaby North - 367
- Burnaby South - 348
- Campbell River - 1
- Chilliwack - 221
- Cloverdale - 194
- Comox Valley - 10
- Coquitlam - 566
- Delta - 10
- Duncan - 42
- Esquimalt - 59
- Gulf Islands - 6
- Harrison Hot Springs - 13
- Harrison Mills - 1
- Hope - 22
- Ladner - 110
- Langford - 156
- Langley - 541
- Maple Ridge - 312
- Mill Bay - 2
- Mission - 65
- New Westminster - 444
- North Delta - 29
- North Island - 2
- North Saanich - 8
- North Surrey - 412
- North Vancouver - 747
- Oak Bay - 44
- Osoyoos - 1
- Parksville / Qualicum - 7
- Penticton - 8
- Pitt Meadows - 75
- Port Alberni - 2
- Port Coquitlam - 268
- Port Moody - 268
- Richmond - 1161
- Saanich East - 232
- Saanich West - 92
- Sardis - 154
- Sidney - 152
- Sooke - 39
- South Surrey White Rock - 719
- Surrey - 667
- Tsawwassen - 98
- Vancouver East - 1003
- Vancouver West - 2495
- Victoria - 666
- View Royal - 46
- West Vancouver - 231



